
32-34 Liam StreetMorayfield QLD 4506

Property Details for 32-34 Liam St, Morayfield
32-34 Liam St, Morayfield is a 5 bedroom, 3 bathroom House with 2 parking spaces and was built in 2025. The property has a land size of 3121m2 and floor size of 463m2. While the property is not currently for sale or for rent, it was last sold in July 2026. There are other 5 bedroom House sold in Morayfield in the last 12 months.
Last Listing description (September 2026)
Built by the current owner in 2025, this exceptional five-bedroom, three-bathroom residence has been thoughtfully designed to deliver a lifestyle of comfort, quality, and effortless living. Combining impressive proportions with premium finishes throughout, this is a home that stands apart from the ordinary and offers a level of craftsmanship rarely found in today's market.From the moment you arrive, the attention to detail is evident. High ceilings, low-maintenance landscaping, natural travertine tiling, and a striking street presence create an immediate sense of quality. Inside, soaring 2700mm ceilings throughout with 3600mm ceilings upon entry. Also including solar-controlled skylights, Low-E glazing, and a 28kW ducted air conditioning system with MyPlace control work together to create a home that is both luxurious and energy efficient.At the heart of the home is a stunning central kitchen designed for entertaining and everyday functionality. Porcelain benchtops and splashbacks, soft-close cabinetry, a deep breakfast bar, Bosch induction cooking, dual Bosch pyrolytic ovens, two integrated dishwashers, a walk-in pantry, coffee nook, and plumbed fridge space combine to create a truly premium culinary space. Flowing seamlessly into the open-plan living and dining areas, the layout is enhanced by Karndean plank flooring, plantation shutters, a large skylight, and a feature electric fireplace.Outdoor living has been equally well considered. Natural travertine tiles extend to the entertaining area, complete with a plumbed gas BBQ, outdoor fireplace, and a fully equipped wet bar featuring hot and cold water with an integrated Zip system. Whether hosting family gatherings or enjoying a quiet evening at home, this space has been designed to be enjoyed year-round.The flexible floorplan offers room for everyone, with five generous bedrooms, a separate rumpus room, and a dedicated study with built-in storage. King-sized bedrooms feature triple built-in robes, ceiling fans, plantation shutters, sheer curtains, and ducted air conditioning. The master suite is a true retreat, complete with a large walk-in robe and a beautifully appointed ensuite featuring a dual vanity, walk-in shower, and toilet. A separate guest wing provides privacy and comfort with its own walk-in robe and ensuite, making it ideal for visitors or extended family.Additional features include a separate mudroom, laundry with built-in storage, dual gas hot water systems, NBN connectivity, a 6m x 6m double lock-up garage with storage, 3x Eufy security cameras, and a 7m x 4m Colorbond shed.Offering custom-built quality, premium finishes, and an outstanding lifestyle, this is a rare opportunity to secure a home that truly has it all.Property Features General & Outdoor Built in 2025 by the current owner 28kW ducted air conditioning throughout with MyPlace system 3x Eufy security camera system Low-maintenance front and rear gardens Colorbond fencing surrounding the property Ceiling heights: 3600mm entry and 2700mm in main living areas and throughout Dual gas hot water systems Solar-controlled skylights throughout the home Low-E high-performance glazing on all windows, improving thermal efficiency year-round Timber frame construction 6m x 6m double lock-up garage with storage and direct external access NBN conn ected Town water with septic system 7m x 4m Colorbond shed with single roller door and sliding glass door (non-powered) Natural travertine tiles to front and rear entertaining areas Outdoor fireplace Plumbed gas BBQ on patio Wet bar with hot and cold water and integrated Zip system Laundry with under-bench washer/dryer space and linen cupboard Separate mudroom off the laundryLiving & Kitchen Central kitchen with open-plan living and dining areas Porcelain benchtops and splashbacks throughout kitchen and laundry Deep breakfast bar Soft-close cabinetry Plumbed fridge space Bosch induction cooktop Dual Bosch pyrolytic ovens (smartphone connected) 2x integrated dishwashers Coffee nook Walk-in pantry with built-in shelving Large skylight in main living area Karndean plank flooring throughout living spaces Indoor electric fireplace in main living area Plantation shutters to all lower windowsBedrooms & Bathrooms Rumpus room & study with built-in storage cupboard King-sized bedrooms with triple built-in robes and shelving, ceiling fans, ducted air conditioning, plantation shutters, and sheer curtains to tall windows Master bedroom with large walk-in robe and ensuite featuring dual vanity, toilet, and walk-in shower Guest wing with carpet flooring, plantation shutters, ceiling fan, walk-in robe and ensuite Guest ensuite with solar-controlled skylight, toilet, shower with oval-shaped door, and single vanity Main bathroom with plantation shutters, deep bathtub, and walk-in shower Fienza tapware and heated towel rails throughoutLocation 5 minute drive to local IGA 11 minute drive to Morayfield Train Station 11 minute drive to Morayfield Shopping Centre 11 minute drive to Morayfield Supercentre 5 minute drive to local sports complex and parksSchool Catchment: Minimbah State School & Morayfield State High SchoolContact Tyson or Amy today to arrange your inspection. Homes of this calibre are seldom offered to the market, and we encourage your enquiry before this exceptional opportunity is gone.
Property History for 32-34 Liam St, Morayfield, QLD 4506
- 02 Jul 2026Sold for $2,350,000
- 19 Jun 2026Listed for Sale SOLD BY TYSON VON HOFF
- 25 Mar 2024Sold for $606,000

Recent sales nearby
See more recent sales nearby
/assets/perm/rzuzbxv6oyi6nibz36q2ckthsm?signature=63e490c910b53e80e175ac8ed9fb50345649f929ccc685d38820cd041848505e) 0
0/assets/perm/ol3xp37o7ei6xkowjhrcxft27i?signature=89b6ab73ed471d522dd5362397ea60b4e1f3b1d33aad17423060c6868d4950e2) 0
0

Similar properties For Sale nearby
See more properties for sale nearby 0
0 0
0
 0
0Similar properties For Rent nearby
See more properties for rent nearby 0
0
 0
0
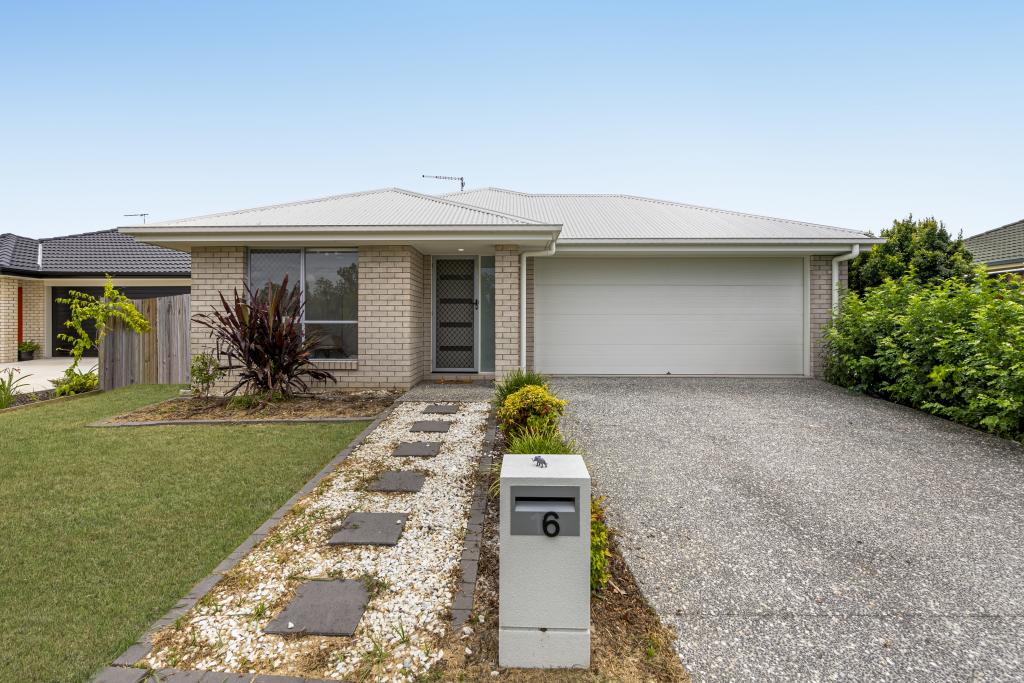 0
0
About Morayfield 4506
The size of Morayfield is approximately 44.5 square kilometres. There are 58 parks, covering nearly 6.3% of the total area. The population of Morayfield in 2016 was 21394 people. By 2021 the population was 24898 showing a population growth of 16.4% in the area during that time. The predominant age group in Morayfield is 20-29 years. Households in Morayfield are primarily couples with children and are likely to be repaying $1400 - $1799 per month on mortgage repayments. In general, people in Morayfield work in a trades occupation.In 2021, 53.30% of the homes in Morayfield were owner-occupied compared with 55.10% in 2016.
Morayfield has 15,154 properties. Over the last 5 years, Houses in Morayfield have seen a 100.68% increase in median value, while Units have seen a 118.68% increase. As at 31 August 2026:
- The median value for Houses in Morayfield is $950,397 while the median value for Units is $685,040.
- Houses have a median rent of $650 while Units have a median rent of $530.
Suburb Insights for Morayfield 4506
Market Insights
Morayfield Trends for Houses
N/A
N/A
View TrendN/A
N/A
Morayfield Trends for Units
N/A
N/A
View TrendN/A
N/A
Neighbourhood Insights
© Copyright 2026. RP Data Pty Ltd trading as Cotality (Cotality). All rights reserved. No reproduction, distribution, or transmission of the copyrighted materials is permitted. The information is deemed reliable but not guaranteed.
While Cotality uses commercially reasonable efforts to ensure the Cotality Data is current, Cotality does not warrant the accuracy, currency or completeness of the Cotality Data and to the full extent permitted by law excludes all loss or damage howsoever arising (including through negligence) in connection with the Cotality Data.
This product uses cookies and other similar technologies to improve and customise your browsing experience, to tailor content and adverts, and for analytics and metrics regarding visitor usage on this product and other media. We may share cookie and analytics information with third parties for the purposes of advertising. By continuing to use our website, you consent to cookies being used. View our Privacy Policy here.
X
