
16 Georgia StreetMorayfield QLD 4506

Property Details for 16 Georgia St, Morayfield
16 Georgia St, Morayfield is a 5 bedroom, 5 bathroom House with 4 parking spaces. The property has a land size of 3003m2. While the property is not currently for sale or for rent, it was last sold in August 2026. There are other 5 bedroom House sold in Morayfield in the last 12 months.
Last Listing description (August 2026)
Set on an expansive 3,003m² block in the heart of Morayfield, this brand new residence delivers space, style, and a level of finish rarely seen. Designed with modern living in mind, every detail has been carefully considered to create a home that feels both luxurious and effortlessly functional.
Step inside and you're welcomed by high 2700mm ceilings, wide open spaces, and a seamless flow between the kitchen, living, and dining areas. The heart of the home is a stunning designer kitchen featuring 40mm marble-look stone benchtops, a large island with breakfast bar, premium Smeg appliances, and a fully equipped butler's pantry. Multiple living zones, including a private media room and separate family room, provide flexibility for both relaxed evenings and entertaining on a larger scale. A Modea electric fireplace adds warmth and style to the main living space.
All five bedrooms are generously sized, each offering its own walk-in wardrobe, while four of the five bedrooms enjoy the added luxury of private ensuites with floor-to-ceiling tiling, oversized showers, and premium finishes. The master suite is a true retreat, complete with dual walk-in wardrobes and a luxurious ensuite featuring a freestanding bathtub, double shower, and dual vanity.
Outdoors is where this home truly shines. The covered entertaining area is built for hosting, complete with a 40mm stone BBQ bench, stainless steel sink, and ample lighting. Overlooking a sparkling in-ground pool, it's the perfect space to relax or entertain year-round. The fully fenced yard offers endless potential, complemented by a 5m x 5m shed for additional storage or workspace.
Comfort and convenience are at the forefront, with ducted air conditioning throughout, a 13.2kW solar system, smart lock entry, security cameras, and NBN fibre connection. The double garage with epoxy flooring and thoughtful inclusions like plantation shutters and a well-appointed laundry further elevate everyday living.
Positioned just minutes from local shops, schools, parks, and transport, this home offers the perfect balance of peaceful living with easy access to everything you need.
Homes of this calibre don't last long. Contact Marino today to arrange your inspection and secure this exceptional opportunity before it's gone.
Property Features
General & Outdoor
• Brand new home on 3,003m2 Block
• Double car electric garage with epoxy flooring
• Colourbond roof
• Colourbond fencing surrounding the property
• Large outdoor entertaining area is tiled with ceiling fan and plentiful downlights
• Outdoor area has built in 40mm stone bench BBQ and stainless steel sink with underbench storage
• In-ground saltwater/chlorinated fibreglass pool
• 5m x 5m shed with single roller door and personal access door
• Tenon smart lock on front door
• Security cameras surrounding the home
• Septic system
• 13.2kW Solar system with 10kW sungrow inverter
• NBN Fibre to the premises
• 20kW 7 zone Daikin ducted air conditioning throughout
• High 2700mm ceilings
• Plantation shutters throughout the home
• Large polished fashionable tiles throughout
• Spacious laundry features 40mm stone benchtops with underbench washer and dryer space, plentiful storage space and direct access to external clothes line
Living & Kitchen
• Open plan kitchen, living and dining
• Ceiling fans and ducted throughout all areas of the home
• Spacious main living area features a Capriccio 1500 watts electric fireplace
• Family room is located on the right hand side as you enter the home which is tiled throughout
• Media room is closed off by double doors and has ceiling fan
• Spacious kitchen features 40mm marble-look stone benchtops with a breakfast bar along island bench
• Butlers pantry with additional Oliveri sink and ample storage
• Soft close cupboards and drawers throughout
• Large plumbed fridge space
• Smeg wall oven and fixed microwave
• 5 burner gas cooktop
Bedrooms & Bathrooms
• King master suite features 2x large walk-in wardrobes with crisp wooden shelving built in
• Master ensuite features floor-to-ceiling tiling, a dual vanity with 100mm marble benchtops and large hanging mirrors
• Master ensuite also has a private double length shower with rangehead and a standalone coroma bathtub as well as private toilet
• All bedrooms are king sized with generously sized walk-in wardrobes
• Bedrooms 2-4 also feature floor-to-ceiling tiled ensuites - all including oversized showers with rainhead, vanity with 100mm marble-look stone and smart toilets
• Ceiling fan and ducted air conditioning throughout
• Hybrid timber plank flooring in all bedrooms
• Main bathroom features floor-to-ceiling tiles, an oversized shower with rangehead, vanity with 100mm marble benchtop and a standalone bathtub
• All toilets throughout the home are smart toilets (Self cleaning, wash & dry features)
Location
• 5 minute drive to local IGA
• 11 minute drive to Morayfield Train Station
• 11 minute drive to Morayfield Shopping Centre
• 11 minute drive to Morayfield Supercentre
• 5 minute drive to local sports complex and parks
School Catchment: Minimbah State School & Morayfield State High School
Property History for 16 Georgia St, Morayfield, QLD 4506
- 24 Jul 2026Sold for $2,400,000
- 22 Apr 2026Listed for Sale Contact Agent
- 26 Jul 2024Sold for $615,000

Recent sales nearby
See more recent sales nearbySimilar properties For Sale nearby
See more properties for sale nearby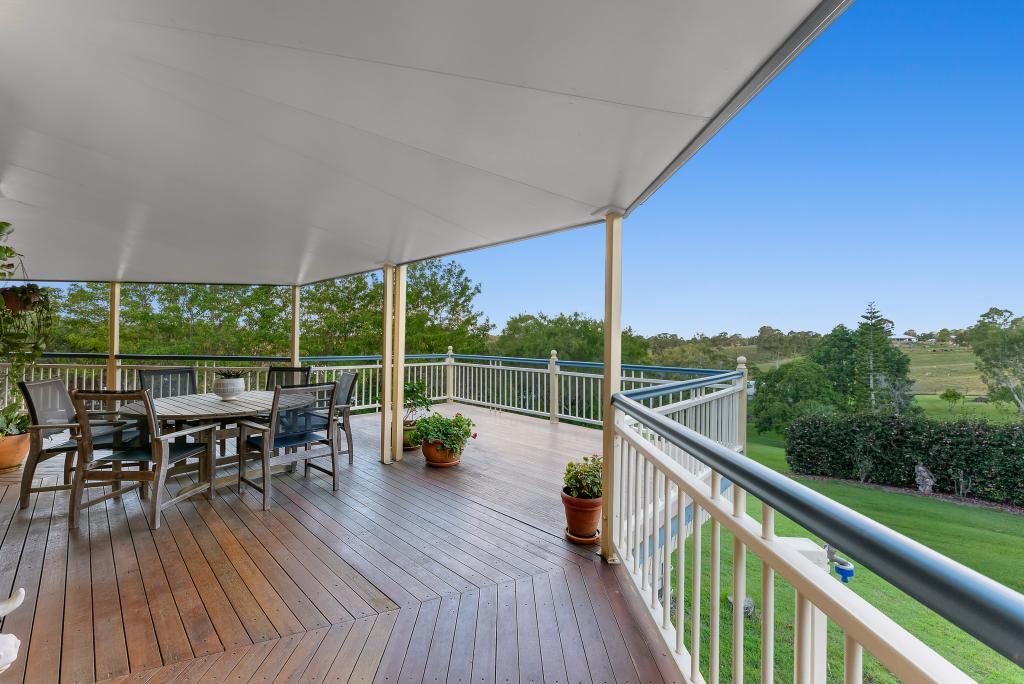 0
0
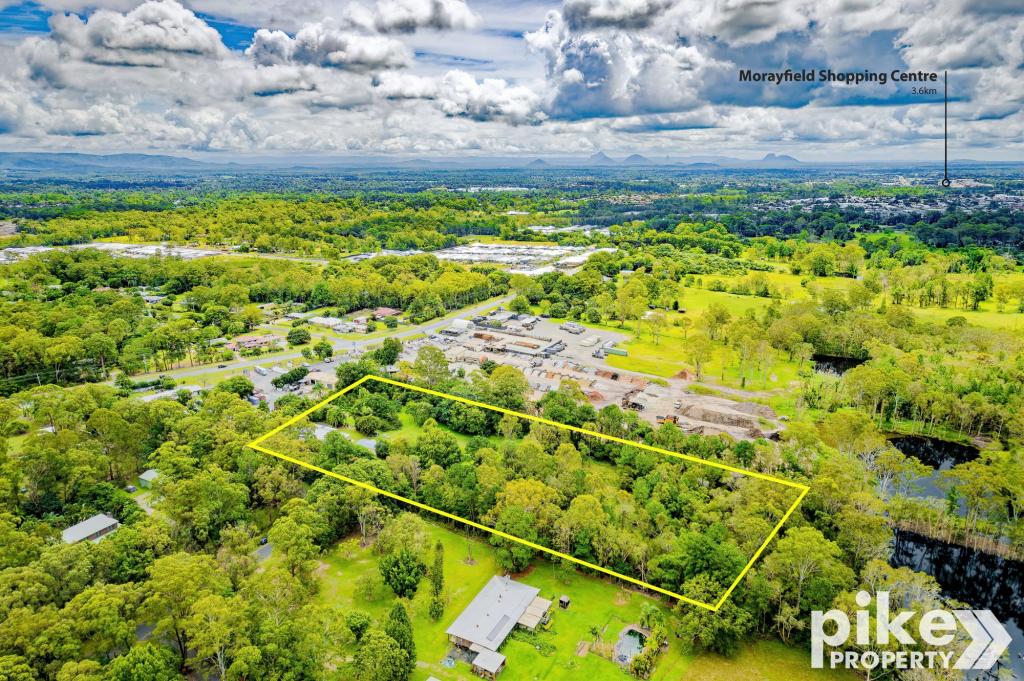 0
0

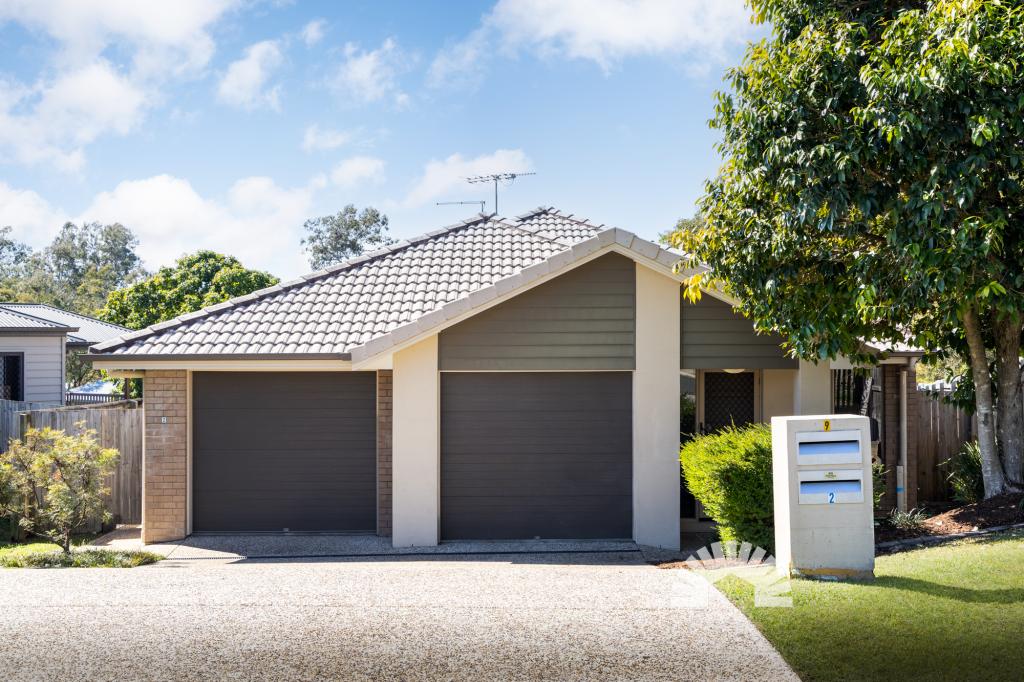 0
0Similar properties For Rent nearby
See more properties for rent nearby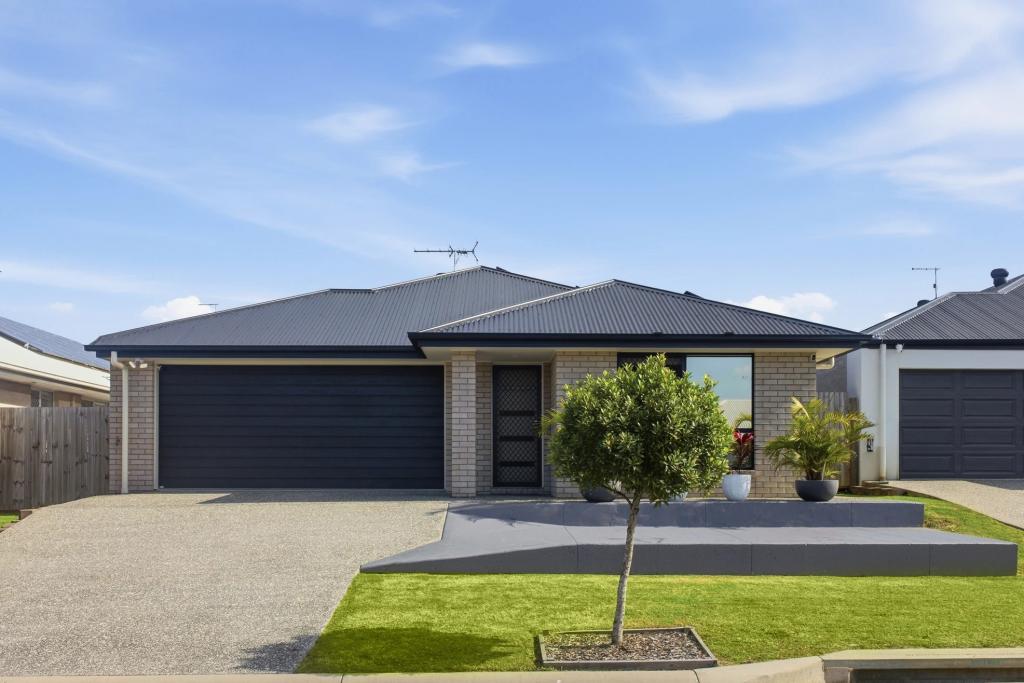 0
0

 0
0
 0
0

About Morayfield 4506
The size of Morayfield is approximately 44.5 square kilometres. There are 58 parks, covering nearly 6.3% of the total area. The population of Morayfield in 2016 was 21394 people. By 2021 the population was 24898 showing a population growth of 16.4% in the area during that time. The predominant age group in Morayfield is 20-29 years. Households in Morayfield are primarily couples with children and are likely to be repaying $1400 - $1799 per month on mortgage repayments. In general, people in Morayfield work in a trades occupation.In 2021, 53.30% of the homes in Morayfield were owner-occupied compared with 55.10% in 2016.
Morayfield has 15,149 properties. Over the last 5 years, Houses in Morayfield have seen a 100.68% increase in median value, while Units have seen a 118.68% increase. As at 31 August 2026:
- The median value for Houses in Morayfield is $950,397 while the median value for Units is $685,040.
- Houses have a median rent of $650 while Units have a median rent of $530.
Suburb Insights for Morayfield 4506
Market Insights
Morayfield Trends for Houses
N/A
N/A
View TrendN/A
N/A
Morayfield Trends for Units
N/A
N/A
View TrendN/A
N/A
Neighbourhood Insights
© Copyright 2026. RP Data Pty Ltd trading as Cotality (Cotality). All rights reserved. No reproduction, distribution, or transmission of the copyrighted materials is permitted. The information is deemed reliable but not guaranteed.
While Cotality uses commercially reasonable efforts to ensure the Cotality Data is current, Cotality does not warrant the accuracy, currency or completeness of the Cotality Data and to the full extent permitted by law excludes all loss or damage howsoever arising (including through negligence) in connection with the Cotality Data.
This product uses cookies and other similar technologies to improve and customise your browsing experience, to tailor content and adverts, and for analytics and metrics regarding visitor usage on this product and other media. We may share cookie and analytics information with third parties for the purposes of advertising. By continuing to use our website, you consent to cookies being used. View our Privacy Policy here.
X
