
29 Liam StreetMorayfield QLD 4506

Property Details for 29 Liam St, Morayfield
29 Liam St, Morayfield is a 5 bedroom, 2 bathroom House with 2 parking spaces and was built in 2025. The property has a land size of 3002m2 and floor size of 304m2. While the property is not currently for sale or for rent, it was last sold in September 2026. There are other 5 bedroom House sold in Morayfield in the last 12 months.
Last Listing description (September 2026)
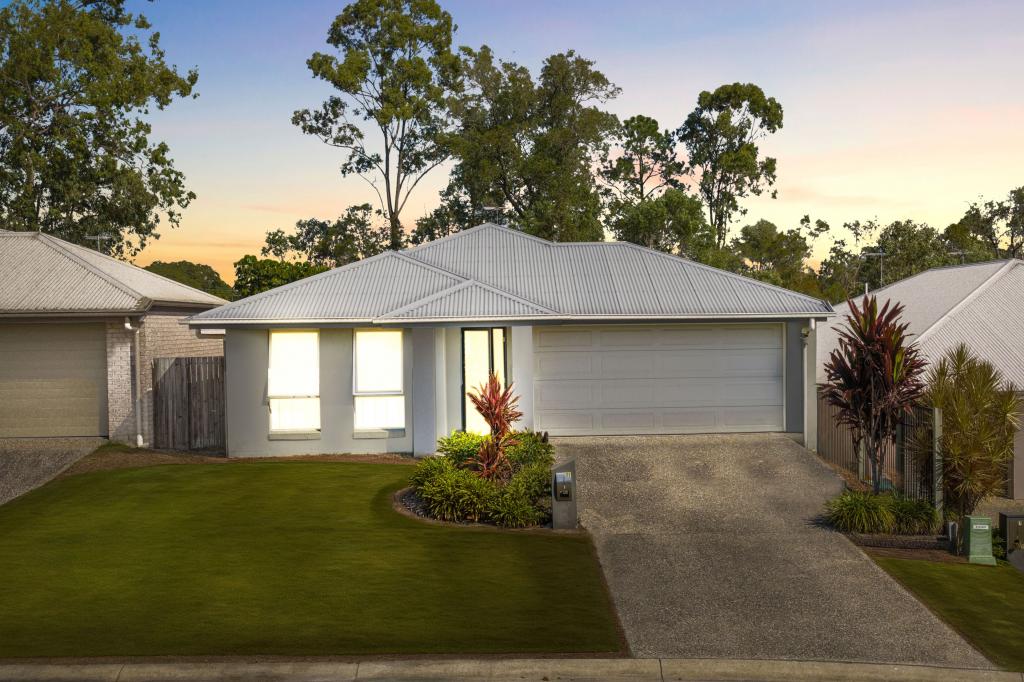
Set on an expansive 3,002m in a quiet, family-friendly street, this near-new home delivers space, style, and standout quality from the moment you arrive. Built in 2025 by Stroud Homes - Brisbane North, this thoughtfully designed residence offers the perfect balance of modern comfort, flexible living, and room to grow.
Step outside and the scale is immediately impressive. With double side access, full Colourbond fencing, and a huge level backyard, the possibilities are endless - add a shed, pool, or simply enjoy the space. The oversized 7.2m x 7.2m powered garage, complete with non-slip epoxy flooring, provides exceptional storage for vehicles, tools, or recreational gear.
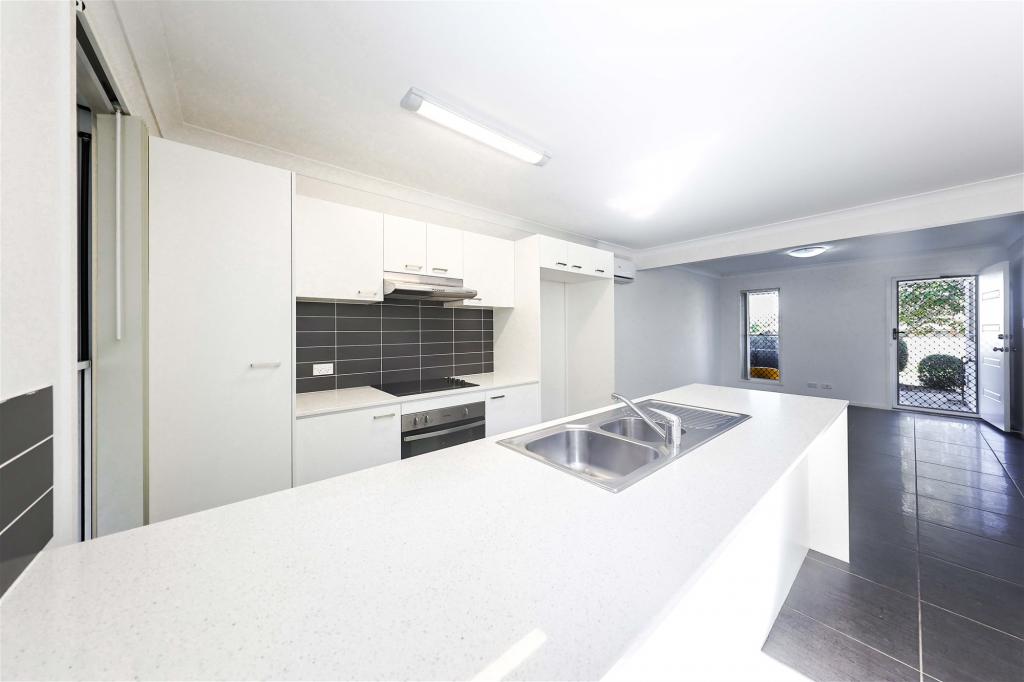
Inside, the home feels light, open, and refined. Featuring 2700mm square-set ceilings, 2340mm high doors, and ducted 18kW Panasonic air conditioning, every detail has been designed for comfort and space. At the heart of the home, a stunning open-plan kitchen, living, and dining area creates the perfect hub for everyday living and effortless entertaining. The kitchen is both functional and striking, showcasing 40mm stone benchtops with waterfall edges, a butler's pantry, and premium Bosch appliances.
Multiple living zones cater perfectly to growing families. A separate media room, dedicated kids' retreat, and a spacious rumpus room offer flexibility for entertaining, relaxing, or creating your ideal home gym or games space. A private study, finished with a Tasmanian timber barn door, provides the perfect work-from-home setup.
The accommodation is equally impressive. The king-sized master suite is a true retreat, complete with a walk-through wardrobe and a luxurious ensuite featuring floor-to-ceiling tiles, a freestanding bath and a spacious dual rainhead shower. The remaining bedrooms are generously sized, all with built-in wardrobes, and ceiling fans, serviced by a beautifully finished main bathroom with a full-sized bath and walk-in shower.
Packed with practical features, the home includes Crimsafe security screens throughout, a whole-home water filtration system, NBN connection, and a well- appointed laundry with stone benchtops, ample storage, and external access. Designed with accessibility in mind, the home is also wheelchair friendly, adding to its long-term versatility. With generous living areas, endless potential, and room to grow. This is a property that truly stands apart.
Property Features
General & Outdoor
3,002m2 block located in a quiet, family-friendly street
Palmetto turf with Hunter Pro irrigation sprinkler system for easy maintenance
Built in 2025 by Stroud Homes - Brisbane North
Oversized 7.2m x 7.2m electric garage, with non-slip epoxy flooring
Double side gate access on right side of the property
Fully fenced with durable Colourbond fencing
Tiled outdoor patio with ceiling fans, overlooking a large, level backyard
NBN connected to premises
2700mm square-set ceilings throughout
2340mm internal doors
Crimsafe security screens installed throughout
Whole-home water filtration system by Water Analytics
Premium brushed copper tapware and fittings from ABI Interiors
Premium carpet in the media room and bedrooms
Custom-made Tasmanian timber barn doors, crafted by Brisbane Barn Doors
Ducted 18kW Panasonic air conditioning throughout
Wheelchair-friendly design for added accessibility
Well-appointed laundry with under-bench washer and dryer space, 20mm stone benchtops, ample storage, and direct external access
Living & Kitchen
Open plan kitchen, living and dining
Main living zone features ceiling fans and custom sheer curtains across rear doors
Additional carpeted living area with ceiling fan
Private study enclosed with a feature Tasmanian timber barn door and ceiling fan
Kids retreat room with timber floors and ceiling fan
Large rumpus room offering flexible use as a gym, games room, or additional entertaining space, complete with timber flooring and ceiling fan
Timber hybrid flooring throughout main areas
Mud bench with blackbutt timber top, overhead cabinetry, and drawer storage
Well-appointed kitchen with butler's pantry, abundant storage, 20mm stone benchtops, and secondary plumbed fridge space
Striking island bench featuring 40mm stone benchtops, waterfall edges, and breakfast bar seating
Soft-close cupboards and drawers throughout
Brushed copper tapware and white ceramic sinks in both kitchen and butler's pantry
5-burner Bosch gas cooktop with rangehood
Bosch electric oven & dishwasher
Bedrooms & Bathrooms
King-sized master retreat featuring a spacious walk-through wardrobe and custom sheer curtains
Luxurious ensuite with floor-to-ceiling tiles, freestanding bathtub, oversized dual rainhead walk-in shower, dual blackbutt timber vanity with 20mm stone benchtops, blackbutt timber feature shelving
Generous queen-sized bedrooms throughout
Built-in sliding wardrobes in all bedrooms
Ceiling fans and ducted air conditioning throughout
Premium carpet featured in all bedrooms
Main bathroom finished with floor-to-ceiling tiles, an extended walk-in shower with rainhead, blackbutt timber vanity with 20mm stone benchtops, and a full-sized freestanding bathtub
Separate toilet with powder room
Location
5 minute drive to local IGA
11 minute drive to Morayfield Train Station
11 minute drive to Morayfield Shopping Centre
11 minute drive to Morayfield Supercentre
5 minute drive to local sports complex and parks
Don't miss your opportunity to secure this exceptional home-contact Tyson or Amy today to arrange your inspection before it's gone.
Property History for 29 Liam St, Morayfield, QLD 4506
- 23 Sep 2026Sold for $1,800,000
- 18 Jun 2026Listed for Sale IN CONTRACT | TYSON VON HOFF
- 05 Apr 2024Sold for $616,000

Recent sales nearby
See more recent sales nearby/assets/perm/rnv4fly3yai65p7gr5j4r5olli?signature=92c98f9a900ec9969d56e51a22eda1b4eff633f0681e841222f024e5f1ca6a90) 0
0/assets/perm/ova4yjszomi6zosvkgpyfp35bi?signature=560f3ed2438bb04d186bdce2c3e3ff4a2d6d972069980b8fdb639e97f0488eb3) 0
0/assets/perm/pnmab4v45mi6nl5ohn7355j2r4?signature=77a573656a5779d2ee90e6f07f5bde35b05a213976797efe14b449fe58a41db8) 0
0
Similar properties For Sale nearby
See more properties for sale nearby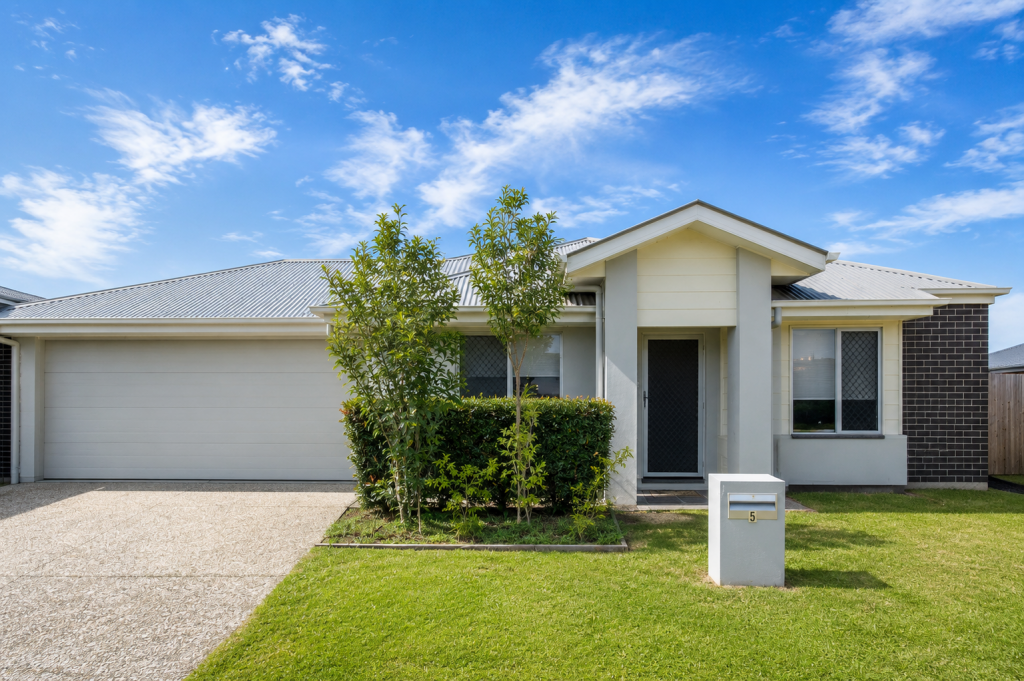 0
0

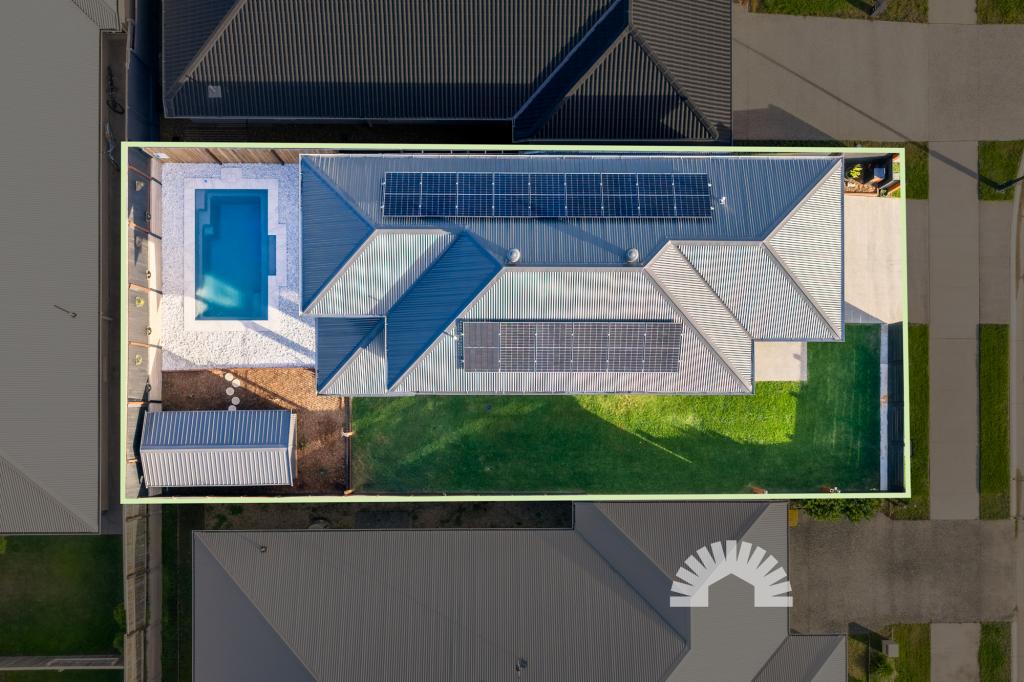 0
0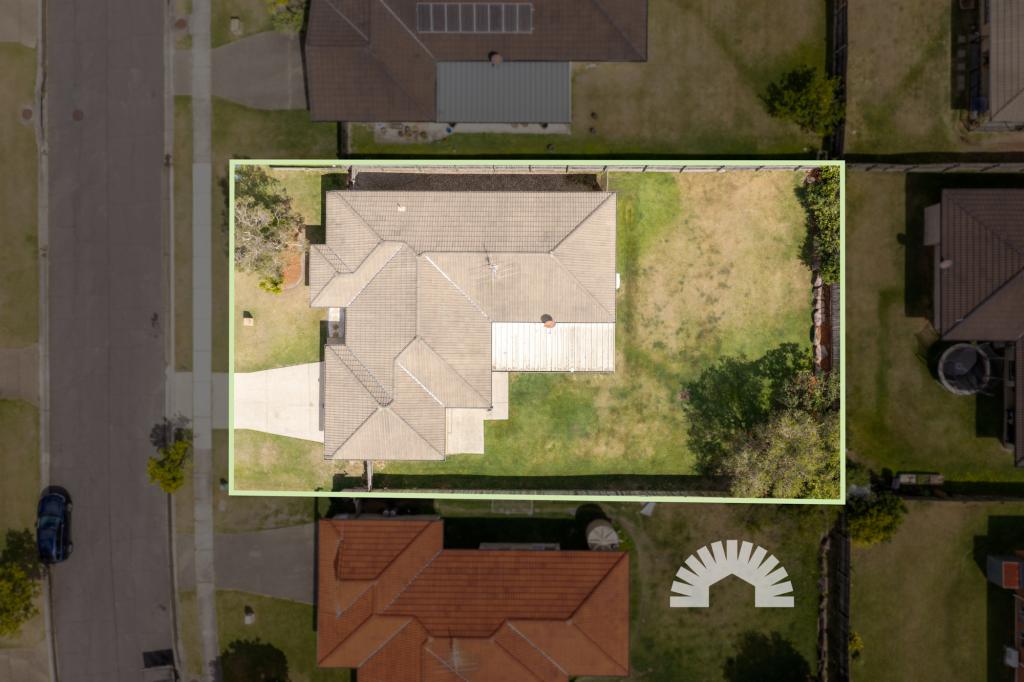 0
0Similar properties For Rent nearby
See more properties for rent nearby 0
0
 0
0
 0
0About Morayfield 4506
The size of Morayfield is approximately 44.5 square kilometres. There are 58 parks, covering nearly 6.3% of the total area. The population of Morayfield in 2016 was 21394 people. By 2021 the population was 24898 showing a population growth of 16.4% in the area during that time. The predominant age group in Morayfield is 20-29 years. Households in Morayfield are primarily couples with children and are likely to be repaying $1400 - $1799 per month on mortgage repayments. In general, people in Morayfield work in a trades occupation.In 2021, 53.30% of the homes in Morayfield were owner-occupied compared with 55.10% in 2016.
Morayfield has 15,137 properties. Over the last 5 years, Houses in Morayfield have seen a 100.68% increase in median value, while Units have seen a 118.68% increase. As at 31 August 2026:
- The median value for Houses in Morayfield is $950,397 while the median value for Units is $685,040.
- Houses have a median rent of $650 while Units have a median rent of $530.
Suburb Insights for Morayfield 4506
Market Insights
Morayfield Trends for Houses
N/A
N/A
View TrendN/A
N/A
Morayfield Trends for Units
N/A
N/A
View TrendN/A
N/A
Neighbourhood Insights
© Copyright 2026. RP Data Pty Ltd trading as Cotality (Cotality). All rights reserved. No reproduction, distribution, or transmission of the copyrighted materials is permitted. The information is deemed reliable but not guaranteed.
While Cotality uses commercially reasonable efforts to ensure the Cotality Data is current, Cotality does not warrant the accuracy, currency or completeness of the Cotality Data and to the full extent permitted by law excludes all loss or damage howsoever arising (including through negligence) in connection with the Cotality Data.
This product uses cookies and other similar technologies to improve and customise your browsing experience, to tailor content and adverts, and for analytics and metrics regarding visitor usage on this product and other media. We may share cookie and analytics information with third parties for the purposes of advertising. By continuing to use our website, you consent to cookies being used. View our Privacy Policy here.
X
