
10 Island ParadeMorayfield QLD 4506

Property Details for 10 Island Pde, Morayfield
10 Island Pde, Morayfield is a 4 bedroom, 2 bathroom House with 2 parking spaces. The property has a land size of 420m2. While the property is not currently for sale or for rent, it was last sold in May 2026. There are other 4 bedroom House sold in Morayfield in the last 12 months.
Last Listing description (June 2026)
Welcome to 10 Island Parade, a 4-bedroom terrace home located in the sought after and predominately owned Summerstone Estate, bordering Burpengary and Morayfield, and this could be the perfect opportunity for first home buyers, professional couples, families, downsizers and retirees ready to relax and enjoy retirement.
If you want new, but don't want to wait for it to be built, this is your chance to secure this stunning near-new built home.
You will instantly love the positioning of the corner aspect and the benefits that brings. It feels spacious, captures lovely light and catches the breezes that come across the green space opposite, another big tick. Built by Creation Homes, with steel frames and meticulously finished throughout, all you need to do is move in and relax.
Near new 4-befroom home
Summerstone estate
Creation Homes build
Corner aspect with green space opposite
Steel frame construction
Will suit professional couples, families, downsizers and retirees ready to relax and enjoy retirement
This low maintenance lifestyle home was built to prioritise time spent with family and friends and not weekends full of time-consuming upkeep. The cleverly designed floorplan includes four bedrooms, a great size open plan living and dining with stunning kitchen, walk-in pantry, alfresco entertaining and so much more!
Positioned to the front of the home are bedrooms three and four. Both offer plantation shutters, ceiling fans, mirrored built in robes with one featuring air-conditioning. One of the bedrooms looks out onto the greenery and would be a lovely working from home space or media room to watch your sporting teams or streaming your favourite TV shows.
Centrally located, the master suite is private and features twin walk-in robes, air-conditioning, plantation shutters, ceiling fan and a well-equipped ensuite. The ensuite delivers a 20mm stone bench top vanity, generous shower with dual rose including rainfall shower head, toilet, and finished with plantation shutters and security screens.
Across the hall is bedroom two and it's slightly larger than three and four and would be the perfect room for a young adult, teenager or guest room for family travelling from overseas or interstate. It features air-conditioning, mirror robes, ceiling fan, plantation shutters and security screens.
The main bathroom sits amongst all the bedrooms and features a 20mm stone bench top vanity, bath, shower with dual rose including rainfall shower head, skylight and adjacent toilet and linen cupboard.
Bedrooms 2,3 and 4 feature plush carpet, mirrored robes, ceiling fans & plantation shutters
Air-conditioning in bedrooms 2 & 3.
Private master suite with twin walk-in robes, air-conditioning, ceiling fan, plantation shutters and security screens
Ensuite delivers a 20mm stone bench top vanity, generous shower with dual rose including rainfall shower head, toilet, and finished with plantation shutters and security screens
Main bathroom features a 20mm stone bench top vanity, bath, shower with dual rose including rainfall shower head, skylight and adjacent toilet
Linen cupboard
Located to the rear of the property is the warm and inviting open plan kitchen, dining and living space. The chef of the family will love everything the kitchen has to offer with the 20mm stone benches, breakfast bar, deep stainless steel dual sinks with gooseneck tapware, 900mm electric oven and stovetop, dishwasher, pendant lights and walk-in pantry. There is also a generous fridge recess with plumbing connections and ample under bench and overhead cabinetry all with soft close or soft touch built in.
Tucked in behind the kitchen is the internal laundry which includes a skylight, double linen cupboard, stone bench top cabinetry with single tub and space for your washing machine and dryer. The double garaged finished with epoxy flooring is off the kitchen making bringing groceries in a breeze! It also has a large four door cupboard built in at the rear for all your storage needs.
The dining and living spaces are comfortable and the perfect place for family and friends to come together. They feature air-conditioning, ceiling fans, plantation shutters and integrate perfectly with the outdoor alfresco for seamless transition from internal to external entertaining.
Either side of the dining space there are panel blinds and security sliders that open out to a small courtyard in the void on the near side (perfect for green thumbs to have a small garden) and the alfresco entertaining on the far side.
Step outside to the comfortable alfresco where morning coffee and early evening dinners are where the ambience really takes shape. It is nice and private and features a ceiling fan and outdoor power point. This is a relaxing space where friends and family come together. The turfed backyard is lush with feature Colorbond fencing surrounds and pedestrian gate.
Additional features include feature panelling in the hallway, sound proofing on boundary walls, clothesline, electric hot water, lawn locker, front security mesh door and low maintenance landscaping.
Open plan kitchen, dining and living space
Beautiful kitchen with 20mm stone benches, breakfast bar, deep stainless steel dual sinks with gooseneck tapware, 900mm electric oven and stovetop, dishwasher, pendant lights, walk-in pantry, generous fridge recess with plumbing connections and ample under bench and overhead cabinetry all with soft close or soft touch built in
Comfortable dining and living space with air-conditioning & ceiling fan
Panel blinds and security mesh on either side of the dining space
Internal laundry with skylight, double linen cupboard, stone bench top cabinetry with single tub and space for your washing machine and dryer
Double garage with epoxy flooring & large four door cupboard built in at the rear for all your storage needs
Small courtyard in the void perfect for plants
Covered alfresco with ceiling fan and outdoor power point
Turfed backyard with Colorbond fencing and pedestrian gate
Feature panelling in the hallway
Sound proofing on the boundary walls
Clothesline, lawn locker
Front security mesh door
Low maintenance landscaping
Summerstone Estate is a wonderful place to raise a family and is described as a world away from hectic life but so close to all your everyday amenities. It features playgrounds, open green spaces, walking trails and lush reserves.
The catchment schools are Morayfield East State School and Morayfield State High School, with other nearby schools in the area including Morayfield State School, St Eugene College and Burpengary Meadows State School.
Retail in the area is aplenty with Morayfield Shopping Centre, Morayfield Supa Centre and Burpengary Plaza all in short driving distance as is local transport.
This amazing property will not last so please inspect at one of our first scheduled open homes!
Property History for 10 Island Pde, Morayfield, QLD 4506
- 08 May 2026Sold for $935,000
- 21 Apr 2026Listed for Sale Offers Over $910,000
- 28 Feb 2022Sold for $290,000

Recent sales nearby
See more recent sales nearby/assets/perm/ogz7fvo72ei6zf2ianpzsrlzc4?signature=1109df13ac4ed30508e0df583b598db0f46705ade26316074b6da61a085e2c0f) 0
0
Similar properties For Sale nearby
See more properties for sale nearby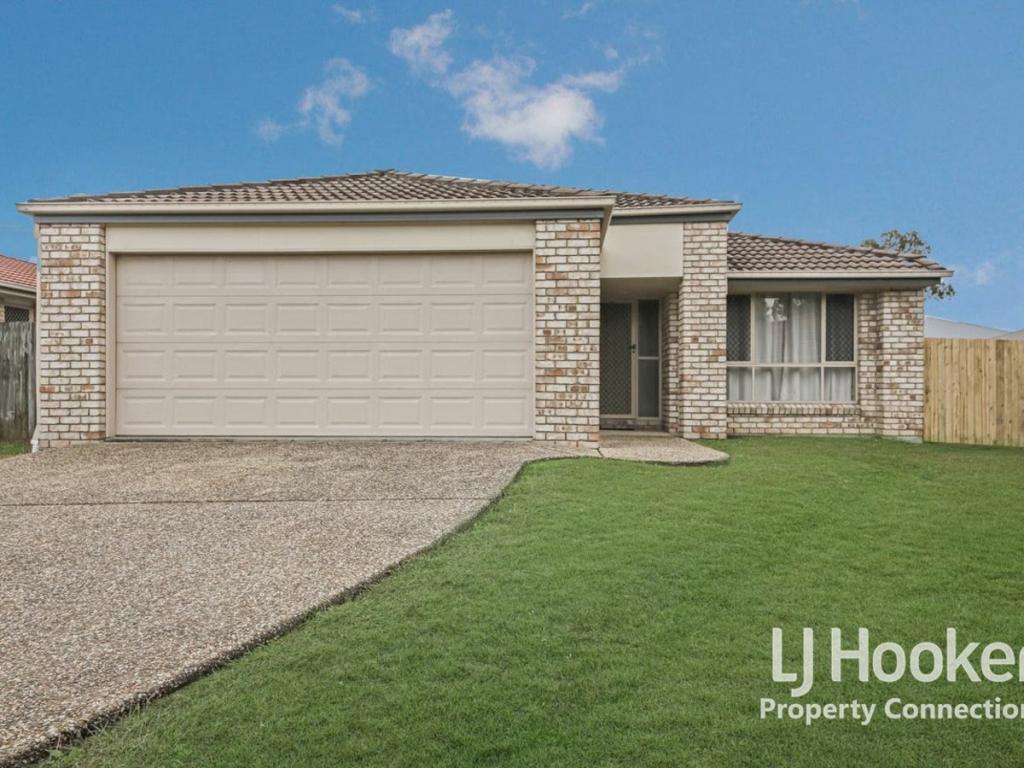 0
0

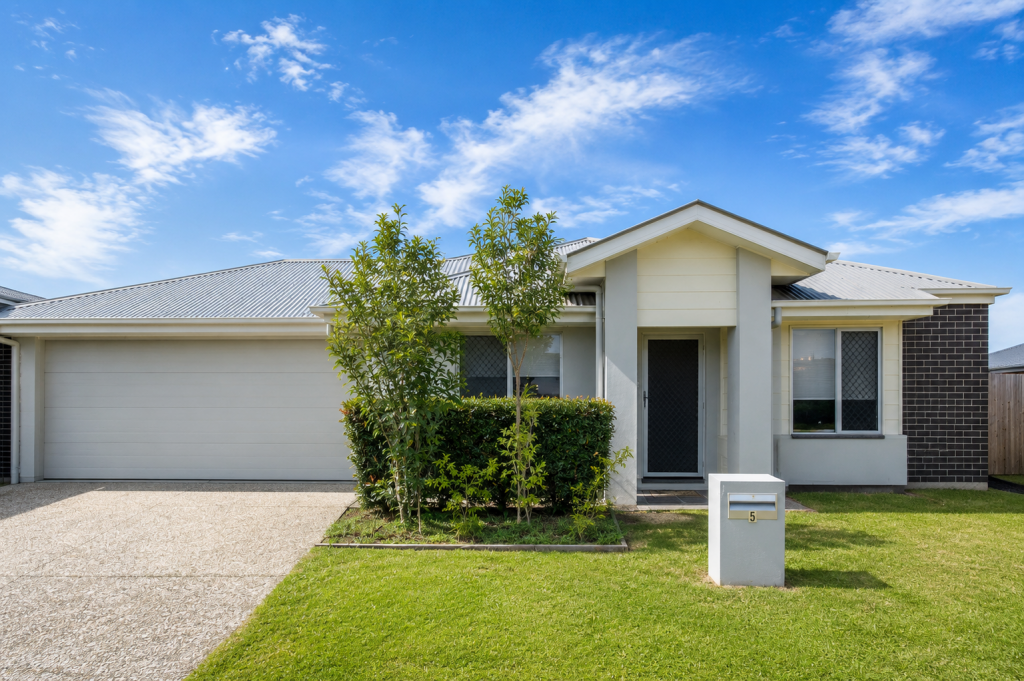 0
0

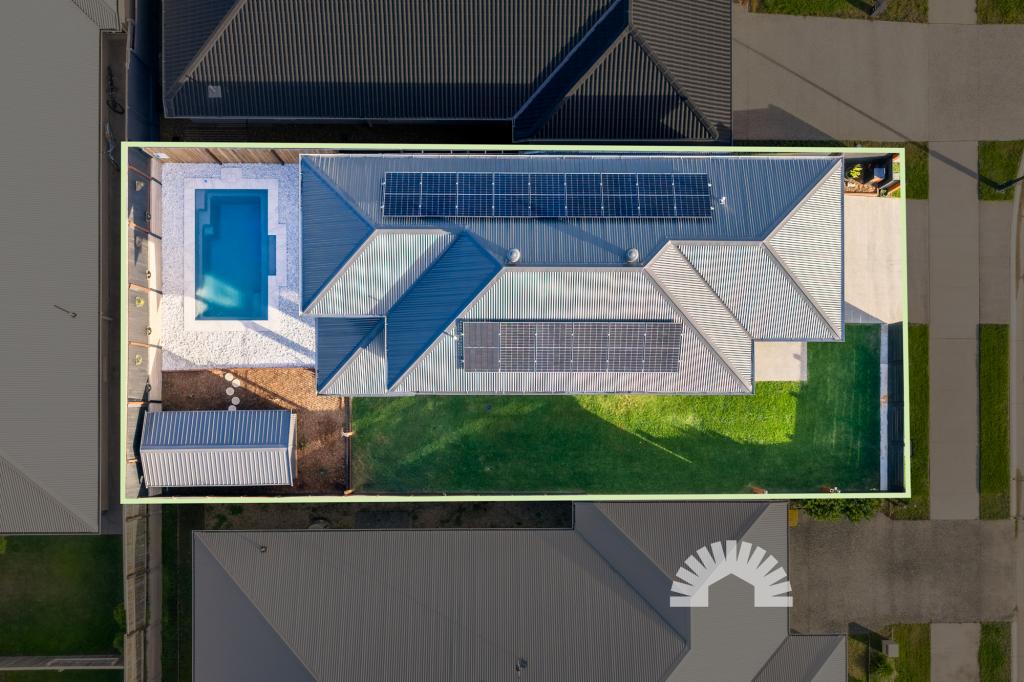 0
0Similar properties For Rent nearby
See more properties for rent nearby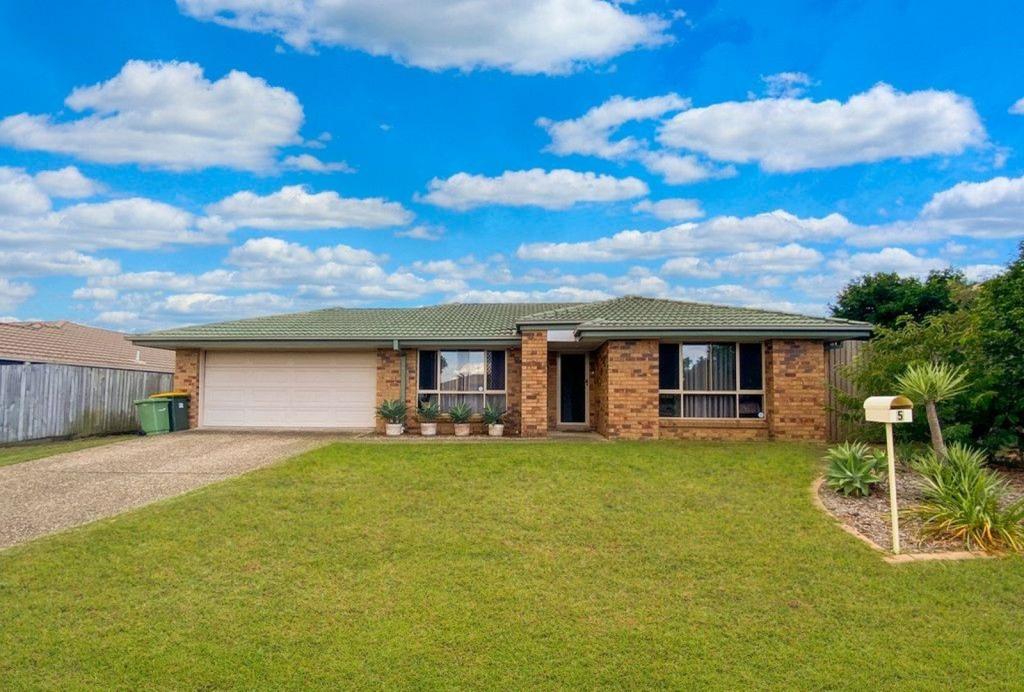 0
0

 0
0 0
0

About Morayfield 4506
The size of Morayfield is approximately 44.5 square kilometres. There are 58 parks, covering nearly 6.3% of the total area. The population of Morayfield in 2016 was 21394 people. By 2021 the population was 24898 showing a population growth of 16.4% in the area during that time. The predominant age group in Morayfield is 20-29 years. Households in Morayfield are primarily couples with children and are likely to be repaying $1400 - $1799 per month on mortgage repayments. In general, people in Morayfield work in a trades occupation.In 2021, 53.30% of the homes in Morayfield were owner-occupied compared with 55.10% in 2016.
Morayfield has 14,570 properties. Over the last 5 years, Houses in Morayfield have seen a 111.14% increase in median value, while Units have seen a 122.72% increase. As at 31 July 2026:
- The median value for Houses in Morayfield is $978,176 while the median value for Units is $678,860.
- Houses have a median rent of $650 while Units have a median rent of $530.
Suburb Insights for Morayfield 4506
Market Insights
Morayfield Trends for Houses
N/A
N/A
View TrendN/A
N/A
Morayfield Trends for Units
N/A
N/A
View TrendN/A
N/A
Neighbourhood Insights
© Copyright 2026. RP Data Pty Ltd trading as Cotality (Cotality). All rights reserved. No reproduction, distribution, or transmission of the copyrighted materials is permitted. The information is deemed reliable but not guaranteed.
While Cotality uses commercially reasonable efforts to ensure the Cotality Data is current, Cotality does not warrant the accuracy, currency or completeness of the Cotality Data and to the full extent permitted by law excludes all loss or damage howsoever arising (including through negligence) in connection with the Cotality Data.
This product uses cookies and other similar technologies to improve and customise your browsing experience, to tailor content and adverts, and for analytics and metrics regarding visitor usage on this product and other media. We may share cookie and analytics information with third parties for the purposes of advertising. By continuing to use our website, you consent to cookies being used. View our Privacy Policy here.
X
