
20 Harlock StreetMoorooka QLD 4105
Property Details for 20 Harlock St, Moorooka
20 Harlock St, Moorooka is a 5 bedroom, 2 bathroom House with 2 parking spaces and was built in 2023. The property has a land size of 607m2. While the property is not currently for sale or for rent, it was last sold in April 2021.
Last Listing description (September 2026)
Commanding a substantial street frontage, this contemporary double-storey residence embraces a modern Queenslander aesthetic, combining considered design with an elevated north-facing position and sweeping panoramic views across the city skyline. Designed to maximise natural light, the home features expansive windows across both levels, capturing the warmth of the northern winter sun while encouraging natural ventilation and cooling breezes throughout the home.The upper level is centered around an expansive open plan stone kitchen, dining and living area, where full-width sliding doors open seamlessly to the private balcony, offering an uninterrupted connection between the interiors and elevated, city skyline aspect. An impressive 6.5-metre void creates a striking sense of scale and draws natural light through the home. A substantial butler's pantry, complete with extensive cabinetry, dual wine fridges and a second dishwasher, provides exceptional functionality and storage. The master suite is privately positioned on this level, featuring a generous walk-in robe, luxurious stone ensuite and separate study, ideal as a home office or nursery.Downstairs, four additional bedrooms and a second living area provide excellent separation and flexibility for growing families. The living area flows seamlessly to the inground pool and fully fenced backyard, framed by premium Empire Zoysia turf, with the illuminated pool creating a beautiful outlook from the upper level at night. The three-way main bathroom and additional powder room have been thoughtfully designed with extensive storage, while a walk-in linen press and further storage throughout the home ensure practicality is considered at every turn. Secure double-car accommodation provides ample space for vehicles, with additional shelving provision within the garage.A home designed for effortless family living, with quality and functionality considered throughout. Conveniently positioned within easy reach of all amenities, including cafes and shops, Toohey Forest, Moorooka train station and CBD bus services, with PA Hospital, Clairvaux MacKillop College, Our Lady's College and Yeronga State High School all within easy reach and a dedicated bus service for both Loreto & Villanova Colleges less than 400m from your doorstep. Modern Queenslander-inspired facade with quality Hebel construction Thoughtful passive design principals throughout to ensure year round comfort, energy efficiency and acoustic performance Soft-close drawers and cupboard doors throughout Designer stone kitchen complete with island bench, zip tap, dual wine fridges & undermount sinks Raw engineered timber flooring selected for enhanced dimensional stability Hardwood retaining walls, garden edging and external steps Tinted front glazing to minimise afternoon heat Solar system and ducted air conditioning
Property History for 20 Harlock St, Moorooka, QLD 4105
- 11 Aug 2026Listed for Sale Under Contract
- 19 Jan 2022Listed for Rent $620 / week
- 08 Apr 2021Listed for Rent $600 / week

Recent sales nearby
See more recent sales nearby/assets/perm/oftq7b6rp4i6nfraa6m3qt6d6e?signature=27ab80a8e31b4d6b1b09a8b03c34d3c39217799b464f901c909677e97e9082d2) 0
0

/assets/perm/o7zb7dwjuai63fmbe7tzspxmre?signature=dbe86ad88e77d68e8939516e67057a01f02c47954a76be2c8c03fa6bdf3b0364) 0
0/assets/perm/qao4xvf6bqi6nofwy6ngcmfy2m?signature=ad86d5fa09d27d1d4d80d15b7e7c5ae1a66d7cc83fc88e6d795b58c833bb0ea0) 0
0

Similar properties For Sale nearby
See more properties for sale nearby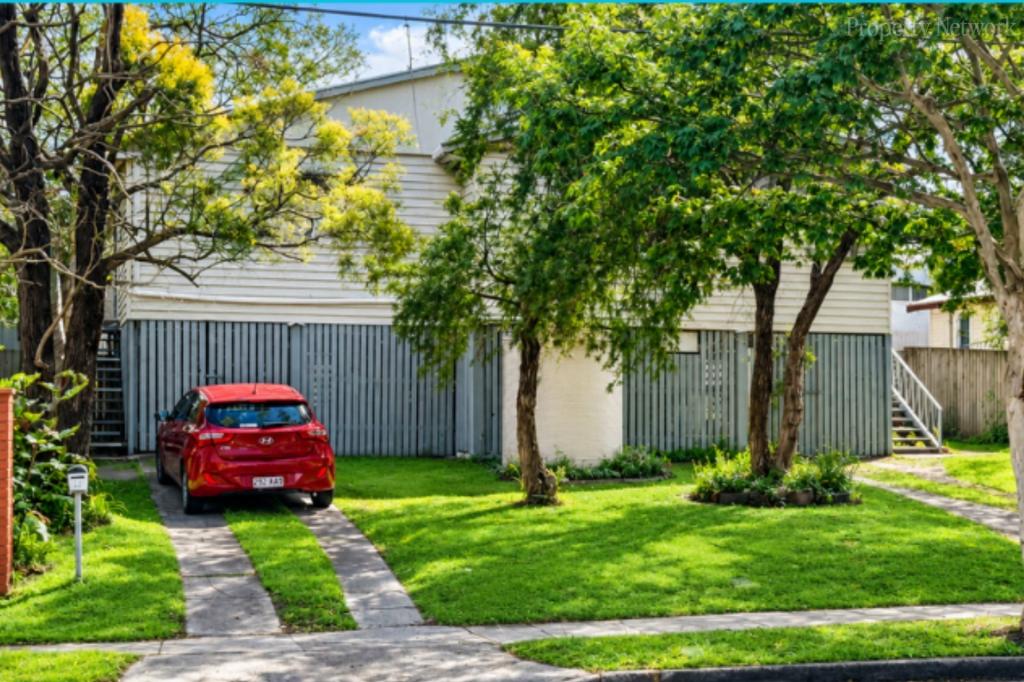 0
0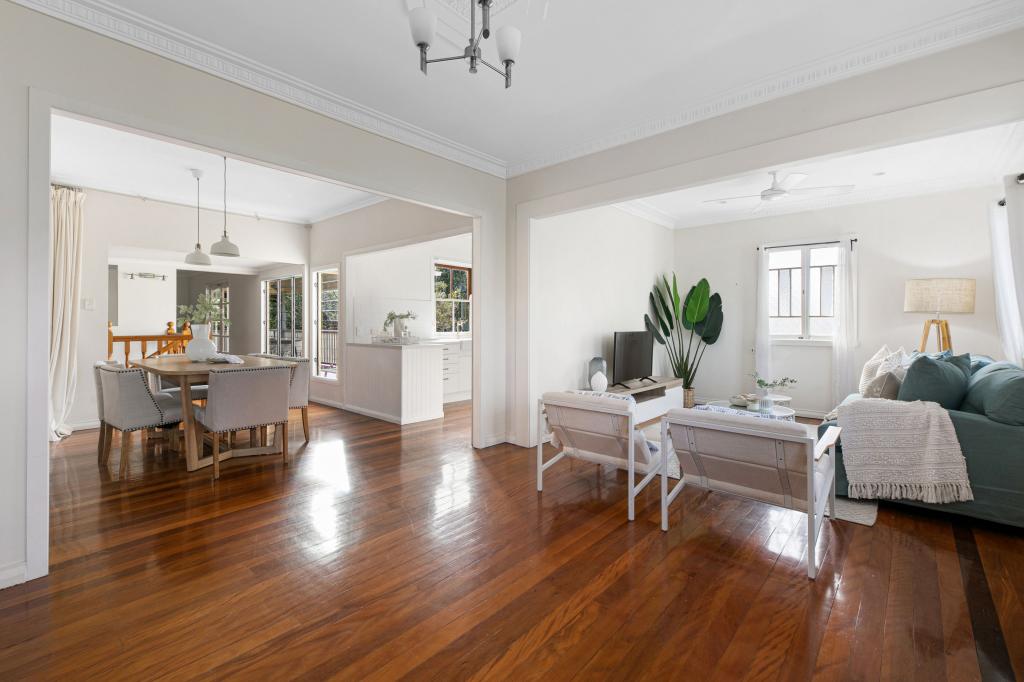 0
0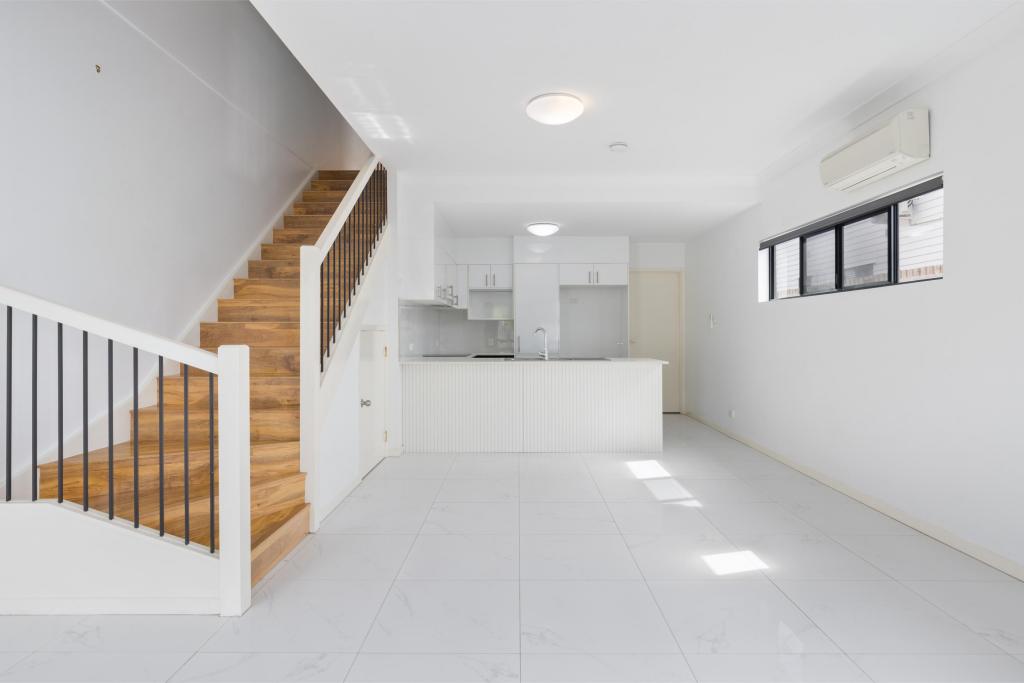 0
0

Similar properties For Rent nearby
See more properties for rent nearby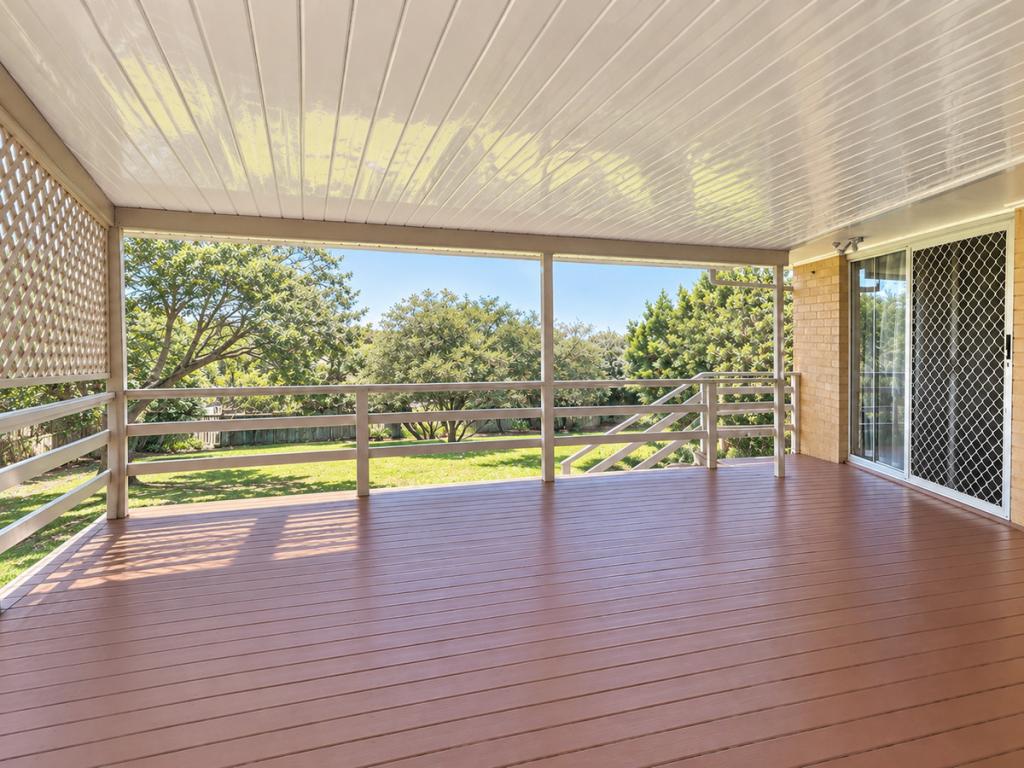 0
0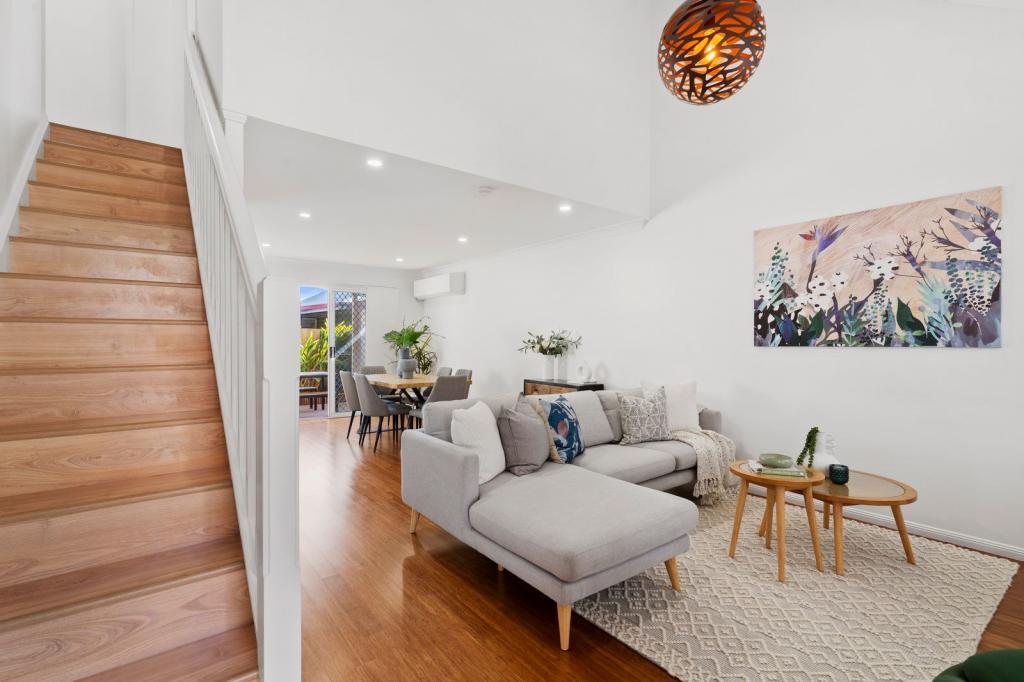 0
0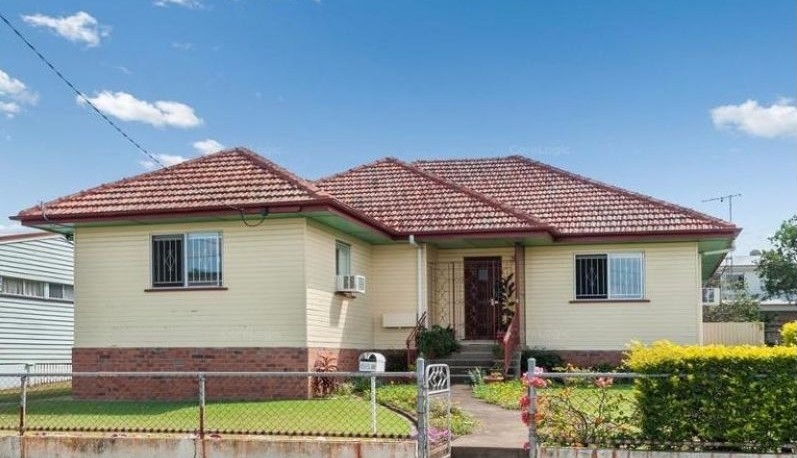 0
0
About Moorooka 4105
The size of Moorooka is approximately 4.1 square kilometres. There are 18 parks, covering nearly 9.3% of the total area. The population of Moorooka in 2016 was 10368 people. By 2021 the population was 10783 showing a population growth of 4.0% in the area during that time. The predominant age group in Moorooka is 30-39 years. Households in Moorooka are primarily couples with children and are likely to be repaying $1800 - $2399 per month on mortgage repayments. In general, people in Moorooka work in a professional occupation.In 2021, 57.40% of the homes in Moorooka were owner-occupied compared with 56.30% in 2016.
Moorooka has 5,666 properties. Over the last 5 years, Houses in Moorooka have seen a 53.20% increase in median value, while Units have seen a 120.36% increase. As at 31 August 2026:
- The median value for Houses in Moorooka is $1,344,795 while the median value for Units is $855,332.
- Houses have a median rent of $725 while Units have a median rent of $600.
Suburb Insights for Moorooka 4105
Market Insights
Moorooka Trends for Houses
N/A
N/A
View TrendN/A
N/A
Moorooka Trends for Units
N/A
N/A
View TrendN/A
N/A
Neighbourhood Insights
© Copyright 2026. RP Data Pty Ltd trading as Cotality (Cotality). All rights reserved. No reproduction, distribution, or transmission of the copyrighted materials is permitted. The information is deemed reliable but not guaranteed.
While Cotality uses commercially reasonable efforts to ensure the Cotality Data is current, Cotality does not warrant the accuracy, currency or completeness of the Cotality Data and to the full extent permitted by law excludes all loss or damage howsoever arising (including through negligence) in connection with the Cotality Data.
This product uses cookies and other similar technologies to improve and customise your browsing experience, to tailor content and adverts, and for analytics and metrics regarding visitor usage on this product and other media. We may share cookie and analytics information with third parties for the purposes of advertising. By continuing to use our website, you consent to cookies being used. View our Privacy Policy here.
X
