
40 Ridge CourtMooloolah Valley QLD 4553


Property Details for 40 Ridge Ct, Mooloolah Valley
40 Ridge Ct, Mooloolah Valley is a 3 bedroom, 2 bathroom House with 3 parking spaces and was built in 2010. The property has a land size of 700m2 and floor size of 192m2. While the property is not currently for sale or for rent, it was last sold in July 2026. There are other 3 bedroom House sold in Mooloolah Valley in the last 12 months.
Last Listing description (August 2026)
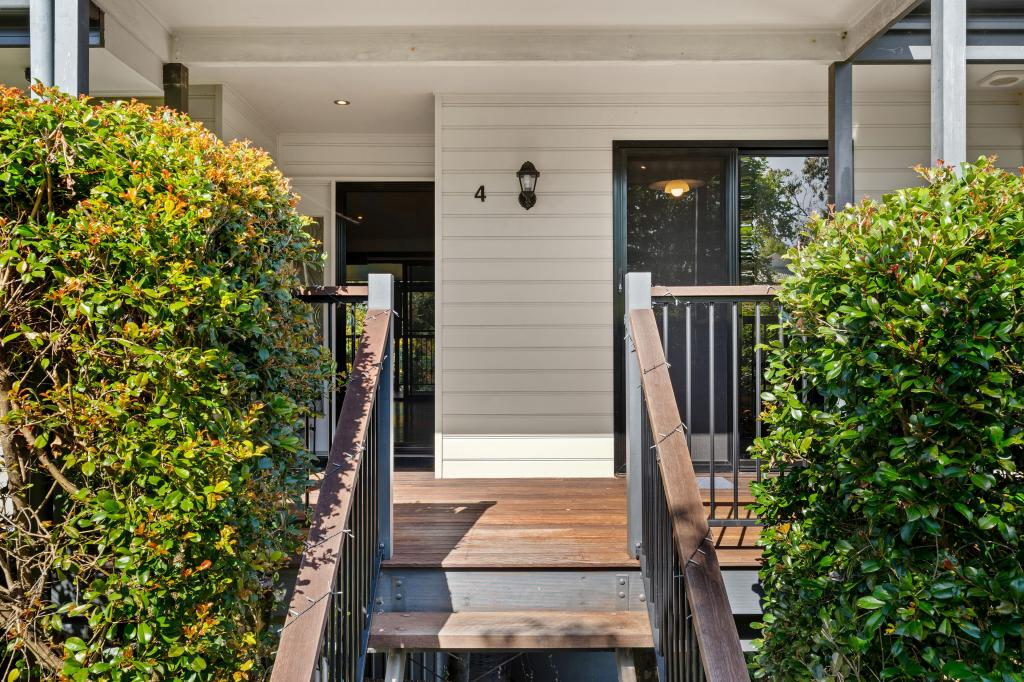
Tucked away at the end of a peaceful cul-de-sac, this custom-built weatherboard residence is a home that immediately captures the heart. Beautifully blending classic Australian architecture with elegant European country influences, it evokes the warmth of an English cottage while embracing the timeless sophistication of French Provincial design. Every detail has been thoughtfully curated to create a home that feels both luxurious and wonderfully inviting.
Step inside and be welcomed by soaring 8-foot ceilings, wide decorative architraves, warm Blackbutt timber flooring and an abundance of natural light that fills every corner. The home's centrepiece is its breathtaking open-plan living and dining area, where impressive 10-foot ceilings create an incredible sense of space. Anchored by an oversized slow-combustion fireplace with a stunning mantle, this is a room designed for cosy winter evenings and memorable family gatherings.
Wide bi-fold doors effortlessly connect the living area to the expansive outdoor entertaining space, where peaceful views across the surrounding trees and hinterland create the perfect backdrop for long lunches, summer barbecues and relaxed afternoons with friends.
At the heart of the home lies a kitchen that is as functional as it is beautiful. Featuring a long Caesarstone island bench, brand-new 900mm Italian-made freestanding oven with gas cooktop, shaker-style cabinetry and quality finishes throughout, it's a space that will delight home cooks and entertainers alike.
When it's time to unwind, a separate media room provides the ideal retreat, offering valuable separation from the main living area while maintaining the home's warm and welcoming atmosphere.
Accommodation has been thoughtfully designed for families. Two generous bedrooms occupy their own wing alongside a beautifully appointed main bathroom complete with porcelain tiling and a classic clawfoot bathan elegant space to relax and recharge. Privately positioned, the grand master suite offers a true parents' retreat, featuring linen sheer curtains, French doors opening onto the veranda, a spacious walk-in robe and a luxurious ensuite showcasing brushed brass Carmoa tapware, a frameless shower and an indulgent rainhead shower.
The lower level continues to impress with incredible flexibility. Two large built-in multipurpose utility rooms provide endless possibilities, with one currently utilised as a workshop and the other beautifully finished with VJ panelling, a toilet and kitchenette, making it ideal as a fourth bedroom, guest accommodation, home business or future dual-living conversion. Whether you're accommodating extended family or seeking an additional income opportunity, the potential here is exceptional.
Adding even more versatility is a substantial powered workshop complete with lighting, concrete slab flooring and convenient side access. Whether you're a tradesperson, hobbyist, collector or simply in need of extra storage, this space is sure to impress.
Families will also adore the thoughtfully designed outdoor spaces. Downstairs, children can enjoy a built-in cubby house complete with its own sandpit and swing set, creating countless hours of adventure right at home.
Outside, the gardens are thoughtfully crafted. Mature landscaping, colourful exotic flowers, raised vegetable gardens and an abundance of butterflies, native birds and bees create a peaceful sanctuary that changes beautifully with the seasons. Fully fenced and private, the grounds also provide plenty of room for children and four-legged family members to safely explore.
Location Highlights:
- Walking distance to the Mooloolah township, where you'll find a new IGA, butcher, baker, chemist, Mitre 10, cafes, boutique businesses, restaurants, post office, child care centre, plus more
- Walking distance to the local primary school
- Walking distance to the train station with a direct line to Brisbane
- Walking distance to the Mooloolah Park and dog off-leash oval
- 25 minutes to Sunshine Coast's best beaches
Additional features include:
- Ceiling mounted bike racks
- 10 and 15 amp power supplies
- 12 volt fridge with independent solar and battery systems
- Fully fenced
- Water tank with multiple taps around the property
- Airline supply to garage for compressor
- New blinds and curtains
- Solar hot water
- Large double lock-up garage with electric roller
- Custom design and build
This is more than just a home, it's a lifestyle. A rare combination of timeless craftsmanship, European-inspired elegance and exceptional versatility, all positioned in one of the area's most peaceful and tightly held locations. Homes of this calibre are seldom offered and even harder to replace.
Disclaimer: While we make every effort to provide an accurate portrayal of the property, we cannot guarantee it's accuracy. Prospective buyers are encouraged to conduct their own due diligence and inspections to ensure the property meets their expectations and requirements.
Property History for 40 Ridge Ct, Mooloolah Valley, QLD 4553
- 23 Jul 2026Sold for $1,300,000
- 08 Jul 2026Listed for Sale Call Sam Noble
- 19 Jan 2009Sold for $160,000

Recent sales nearby
See more recent sales nearby/assets/perm/ybyobnv524i6nlcelxsx5obggy?signature=105ece262763559571d40dbca34b3969b47f09cc4dd6c34c9e8eb9a028917081) 0
0/assets/perm/4y24rz65tii63lxqxwrd7elq5e?signature=8eac70cd0204dc855c564f79f21cf5451bb3a02cb9f87ea71c3b87e93cb69fc5) 0
0/assets/perm/kf6ujofhrmi63chu74wcg2wwvq?signature=8d9116560c8719113f367b9905c074c1dd437935f5cf642c20b77226ea06e1a0) 0
0Similar properties For Sale nearby
See more properties for sale nearby
 0
0

 0
0
Similar properties For Rent nearby
See more properties for rent nearby 0
0About Mooloolah Valley 4553
The size of Mooloolah Valley is approximately 18.3 square kilometres. There are 19 parks, covering nearly 3.2% of the total area. The population of Mooloolah Valley in 2016 was 3321 people. By 2021 the population was 3629 showing a population growth of 9.3% in the area during that time. The predominant age group in Mooloolah Valley is 40-49 years. Households in Mooloolah Valley are primarily couples with children and are likely to be repaying $1800 - $2399 per month on mortgage repayments. In general, people in Mooloolah Valley work in a professional occupation.In 2021, 82.60% of the homes in Mooloolah Valley were owner-occupied compared with 78.90% in 2016.
Mooloolah Valley has 1,613 properties. Over the last 5 years, Houses in Mooloolah Valley have seen a 67.92% increase in median value, while Units have seen a 13.00% increase. As at 31 August 2026:
- The median value for Houses in Mooloolah Valley is $1,292,010 while the median value for Units is $799,302.
- Houses have a median rent of $770.
Suburb Insights for Mooloolah Valley 4553
Market Insights
Mooloolah Valley Trends for Houses
N/A
N/A
View TrendN/A
N/A
Mooloolah Valley Trends for Units
N/A
N/A
View TrendN/A
N/A
Neighbourhood Insights
© Copyright 2026. RP Data Pty Ltd trading as Cotality (Cotality). All rights reserved. No reproduction, distribution, or transmission of the copyrighted materials is permitted. The information is deemed reliable but not guaranteed.
While Cotality uses commercially reasonable efforts to ensure the Cotality Data is current, Cotality does not warrant the accuracy, currency or completeness of the Cotality Data and to the full extent permitted by law excludes all loss or damage howsoever arising (including through negligence) in connection with the Cotality Data.
This product uses cookies and other similar technologies to improve and customise your browsing experience, to tailor content and adverts, and for analytics and metrics regarding visitor usage on this product and other media. We may share cookie and analytics information with third parties for the purposes of advertising. By continuing to use our website, you consent to cookies being used. View our Privacy Policy here.
X
