
35 Balnaves PlaceMitchelton QLD 4053


Property Details for 35 Balnaves Pl, Mitchelton
35 Balnaves Pl, Mitchelton is a 5 bedroom, 3 bathroom House with 2 parking spaces. The property has a land size of 700m2. While the property is not currently for sale or for rent, it was last sold in July 2026. There are other 5 bedroom House sold in Mitchelton in the last 12 months.
Last Listing description (July 2026)
In a market where many homes offer luxury finishes, very few deliver a genuine sense of sanctuary. This residence does both.
Positioned quietly within an elevated and tightly held cul-de-sac, this remarkable residence has been crafted around a central tropical pavilion that completely transforms the experience of everyday living. Wrapped around lush landscaping, soaring hardwood entertaining spaces and a private heated pool retreat, the home evokes a feeling rarely found in suburban Brisbane. Calm, secluded and deeply connected to its natural surroundings.
From the moment you step inside, the atmosphere shifts. Natural light pours through the home from multiple directions, cross breezes move effortlessly throughout the living spaces and almost every major room maintains a visual connection to the courtyard sanctuary at its centre. The result is a residence that feels simultaneously expansive and deeply intimate.
The kitchen was designed not simply for functionality, but for gathering. Anchored by an extraordinary 4.2 metre stone island bench, it forms the social heart of the home where family naturally congregates and guests linger long into the evening. Beyond, oversized living and dining spaces dissolve seamlessly into the hardwood entertaining pavilion, creating an environment equally suited to quiet mornings, large celebrations or relaxed evenings beside the fire pit under the glow of the surrounding palms.
What elevates this residence beyond many modern executive homes is the intelligence of its design. Bedroom accommodation is beautifully separated across two levels, allowing both privacy and flexibility for evolving family dynamics, long term guests or multigenerational living. A private guest suite sits independently on the lower level, while lift access between floors introduces an additional layer of comfort, accessibility and future proofing rarely seen within homes of this calibre.
There is also an authenticity to this home that cannot be manufactured. The elevation captures beautiful natural light and district outlooks. The tropical landscaping has matured over time to create genuine privacy. The cul-de-sac itself has developed into a close-knit community where neighbours have become lifelong friends. It is this combination of architecture, atmosphere and human connection that ultimately makes homes like this so difficult to replace.
This is not simply a luxury home.
It is a home designed to make life feel better.
Features Include:
• Elevated 700m² allotment within tightly held cul-de-sac
• Approximately 322m² of combined internal and external living
• Five bedroom layout with excellent separation across two levels
• Three bathrooms including private guest suite accommodation
• Spectacular central hardwood entertaining pavilion
• Resort inspired tropical courtyard and landscaped surrounds
• Heated swimming pool with relaxation shelf
• Private fire pit entertaining retreat
• Expansive open plan living and dining spaces
• Stunning 4.2 metre stone island bench with waterfall edges
• Designer kitchen with gas cooking and premium appliances
• Separate family living zone
• Lift access between garage and main living level
• Luxurious master retreat with ensuite and walk-in robe
• Hardwood timber flooring throughout main living areas
• Custom built study and integrated cabinetry
• Exceptional under house storage capacity
• Private laundry deck with covered drying area
• Double lock-up garage with internal access
• Walking distance to schools, parkland, transport and shopping precincts
Mitchelton continues to evolve as one of Brisbane's most desirable inner north west lifestyle suburbs, prized for its balance of connectivity, greenery and community atmosphere. Located approximately 10 kilometres from the CBD, the area attracts discerning owner occupiers seeking architectural quality, family amenity and long term liveability without compromising convenience. Blackwood Street's café precinct, Brookside Shopping Centre, rail transport, extensive parkland and proximity to the Enoggera Hill reserve combine to create a suburb that feels both established and increasingly aspirational. For many buyers, Mitchelton represents one of the few remaining opportunities to secure genuine lifestyle driven living within close reach of the city.
Property History for 35 Balnaves Pl, Mitchelton, QLD 4053
- 23 Jul 2026Sold for $1,730,000
- 03 Jun 2026Listed for Sale Auction
- 20 Mar 2003Sold for $176,000

Recent sales nearby
See more recent sales nearby/assets/perm/lc5b2ebgzqi65o4zmop4pqvdni?signature=c2c73d2d43de36995e2324adf56acd9a8fb0ee13585f4528ba14455c866ecc08) 0
0


/assets/perm/xcj7d3jgdui6pgyhk6j4apistm?signature=8fb3430557a244d6ba813094b3624961b9232e58476ed4d64ad63715e29fb262) 0
0Similar properties For Sale nearby
See more properties for sale nearby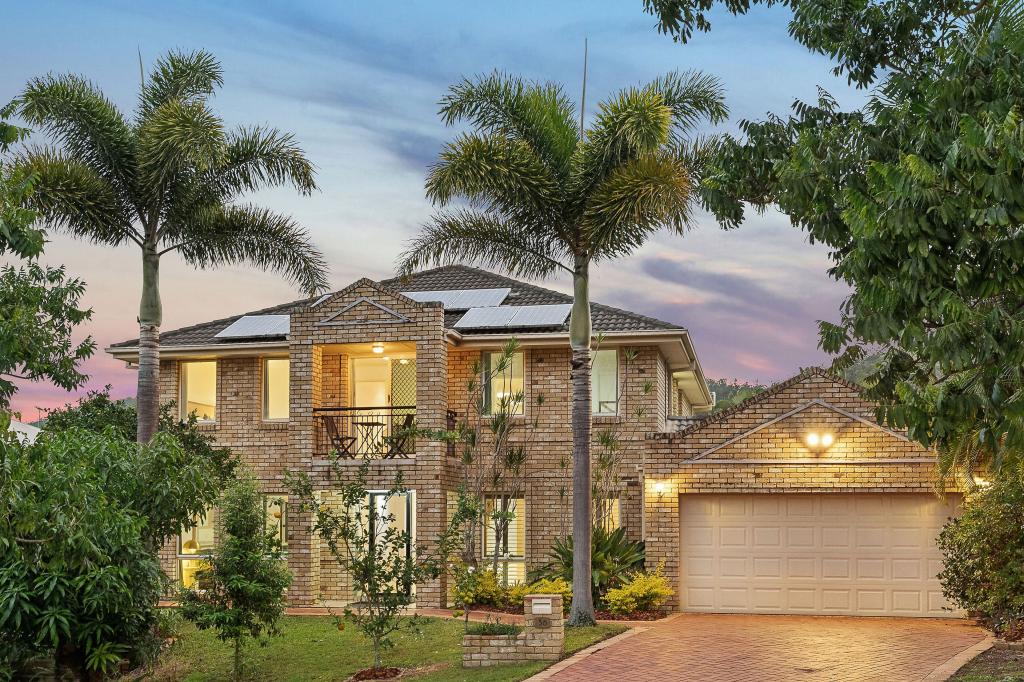 0
0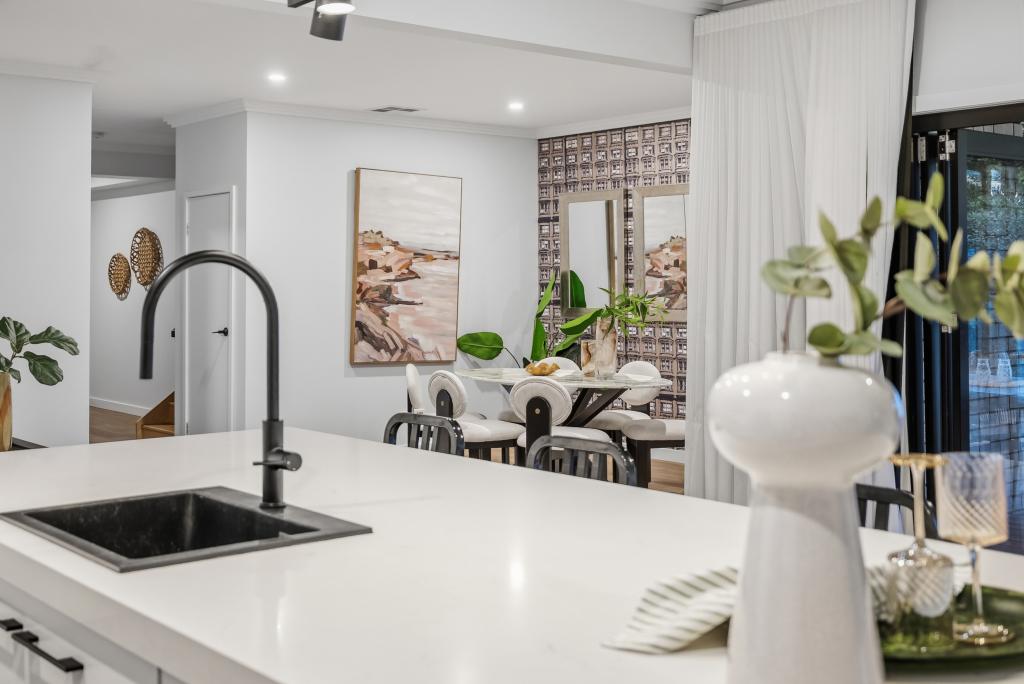 0
0 0
0
Similar properties For Rent nearby
See more properties for rent nearby 0
0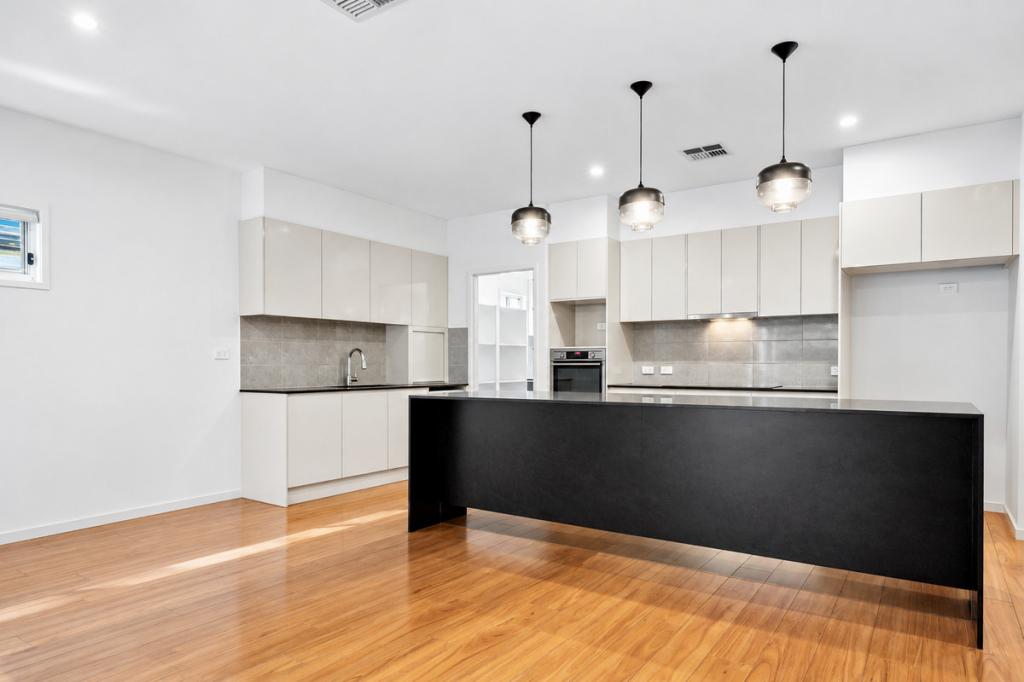 0
0

About Mitchelton 4053
The size of Mitchelton is approximately 4.2 square kilometres. There are 17 parks, covering nearly 7.3% of the total area. The population of Mitchelton in 2016 was 8559 people. By 2021 the population was 9244 showing a population growth of 8.0% in the area during that time. The predominant age group in Mitchelton is 40-49 years. Households in Mitchelton are primarily couples with children and are likely to be repaying $1800 - $2399 per month on mortgage repayments. In general, people in Mitchelton work in a professional occupation.In 2021, 60.40% of the homes in Mitchelton were owner-occupied compared with 60.70% in 2016.
Mitchelton has 4,102 properties. Over the last 5 years, Houses in Mitchelton have seen a 60.31% increase in median value, while Units have seen a 96.75% increase. As at 31 August 2026:
- The median value for Houses in Mitchelton is $1,397,761 while the median value for Units is $884,508.
- Houses have a median rent of $750 while Units have a median rent of $650.
Suburb Insights for Mitchelton 4053
Market Insights
Mitchelton Trends for Houses
N/A
N/A
View TrendN/A
N/A
Mitchelton Trends for Units
N/A
N/A
View TrendN/A
N/A
Neighbourhood Insights
© Copyright 2026. RP Data Pty Ltd trading as Cotality (Cotality). All rights reserved. No reproduction, distribution, or transmission of the copyrighted materials is permitted. The information is deemed reliable but not guaranteed.
While Cotality uses commercially reasonable efforts to ensure the Cotality Data is current, Cotality does not warrant the accuracy, currency or completeness of the Cotality Data and to the full extent permitted by law excludes all loss or damage howsoever arising (including through negligence) in connection with the Cotality Data.
This product uses cookies and other similar technologies to improve and customise your browsing experience, to tailor content and adverts, and for analytics and metrics regarding visitor usage on this product and other media. We may share cookie and analytics information with third parties for the purposes of advertising. By continuing to use our website, you consent to cookies being used. View our Privacy Policy here.
X
