
115 Glen Retreat RoadMitchelton QLD 4053


Property Details for 115 Glen Retreat Rd, Mitchelton
115 Glen Retreat Rd, Mitchelton is a 5 bedroom, 3 bathroom House with 2 parking spaces. While the property is not currently for sale or for rent, it was last sold in August 2026. There are other 5 bedroom House sold in Mitchelton in the last 12 months.
Last Listing description (August 2026)
Positioned within a quiet and established pocket of Mitchelton, this newly completed residence by Leading Edge Constructions delivers a thoughtfully designed two-level layout with strong proportions, refined finishes, and seamless connection between indoor living and outdoor entertaining.
At the centre of the home, the open-plan living and dining area connects directly to the covered alfresco entertaining zone and pool beyond, creating a natural extension of the main living space. The kitchen anchors this zone with a fluted island bench, double butler sink, Smeg 900mm freestanding oven, integrated dishwasher, and urban brass tapware selections, supported by a separate butler's pantry that enhances everyday functionality and storage efficiency.
The alfresco entertaining area has been designed as a true second living space, complete with an outdoor kitchen and clear sightlines across the pool and backyard, allowing the home to function equally well for everyday family living or larger gatherings.
The floorplan provides excellent flexibility across both levels. A ground-floor bedroom positioned alongside a full bathroom offers practical separation for guests or extended family, while upstairs centres around a dedicated family retreat and four additional bedrooms. The primary suite is privately positioned and includes a walk-in robe and a well-appointed ensuite finished with twin showers, above-counter basins, and urban brass fittings consistent with the home's overall material palette.
Additional spaces include a separate media room, mudroom-style internal entry from the garage, dedicated laundry, and multiple storage zones throughout, reinforcing the home's suitability for long-term family living without compromising flow or usability.
Located within a well-connected residential pocket of Mitchelton, this newly completed home presents a practical and well-resolved family layout paired with a cohesive finish palette and established builder pedigree.
FEATURES:
- Elevated position capturing outlook and natural light across both living levels.
- Open-plan living and dining connecting directly to covered alfresco entertaining.
- Covered alfresco with integrated outdoor kitchen overlooking pool and backyard.
- Kitchen with fluted island bench and double butler sink as centrepiece feature.
- Smeg 900mm freestanding oven and integrated dishwasher within kitchen layout.
- Separate butler's pantry providing additional storage and preparation space.
- Ground-floor guest bedroom positioned beside full bathroom for flexibility.
- Separate media room positioned on lower level providing additional living space.
- Upstairs family retreat positioned centrally between secondary bedrooms.
- Primary suite with walk-in robe and ensuite with twin showers and basins.
- Above-counter fluted basins and urban brass tapware across bathroom spaces.
- Dedicated laundry with external access positioned on lower level of the home.
- Double garage with internal access positioned at front of the residence.
Properties of this caliber are seldom found in today's market in Mitchelton, providing a great opportunity to secure a boutique high-end brand new home without the headache of building in today's climate. Don't hesitate call Dean & Harry today for the sales report and rental appraisal!
Property History for 115 Glen Retreat Rd, Mitchelton, QLD 4053
- 21 Aug 2026Sold for $2,370,000
- 29 Apr 2026Listed for Sale OFFERS OVER $2,400,000
- 27 Apr 2025Sold for $907,500

Recent sales nearby
See more recent sales nearby/assets/perm/dcebgt56kqi6nmvezmiaaxaqmq?signature=1a8ff12caa50fc398d679510b4e0c5c742e9881b3dcc06540b79012b43705730) 0
0

/assets/perm/lc5b2ebgzqi65o4zmop4pqvdni?signature=c2c73d2d43de36995e2324adf56acd9a8fb0ee13585f4528ba14455c866ecc08) 0
0
Similar properties For Sale nearby
See more properties for sale nearby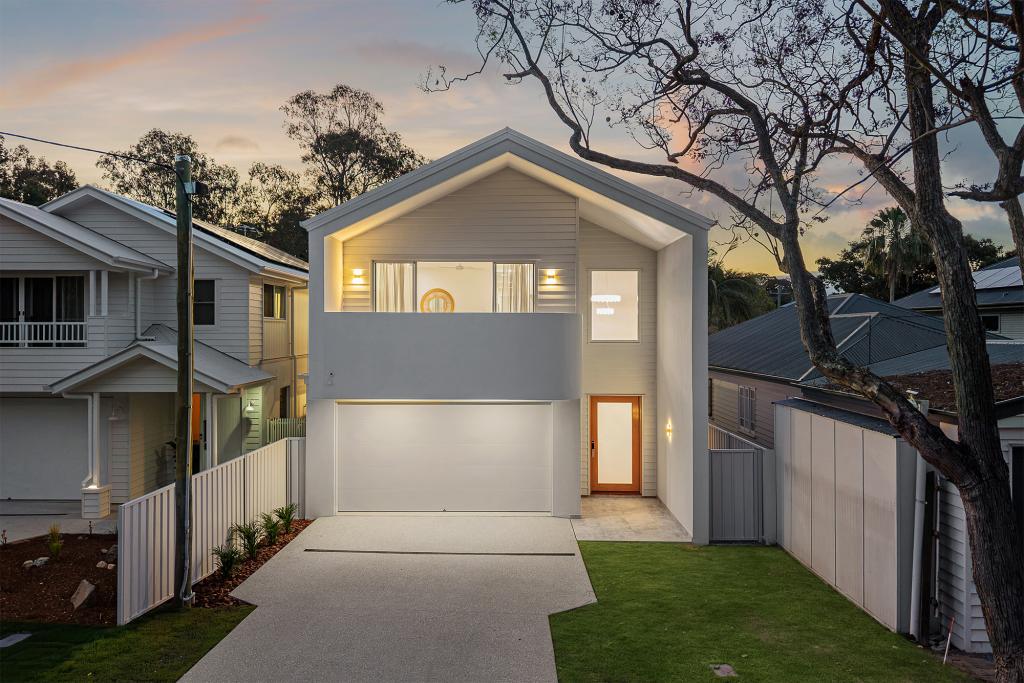 0
0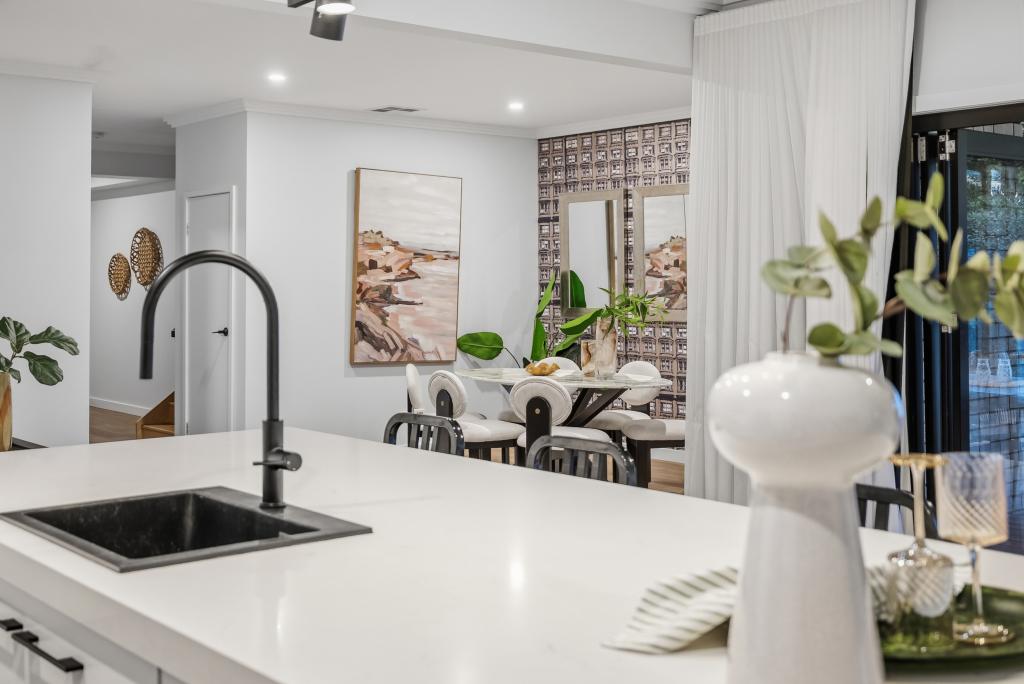 0
0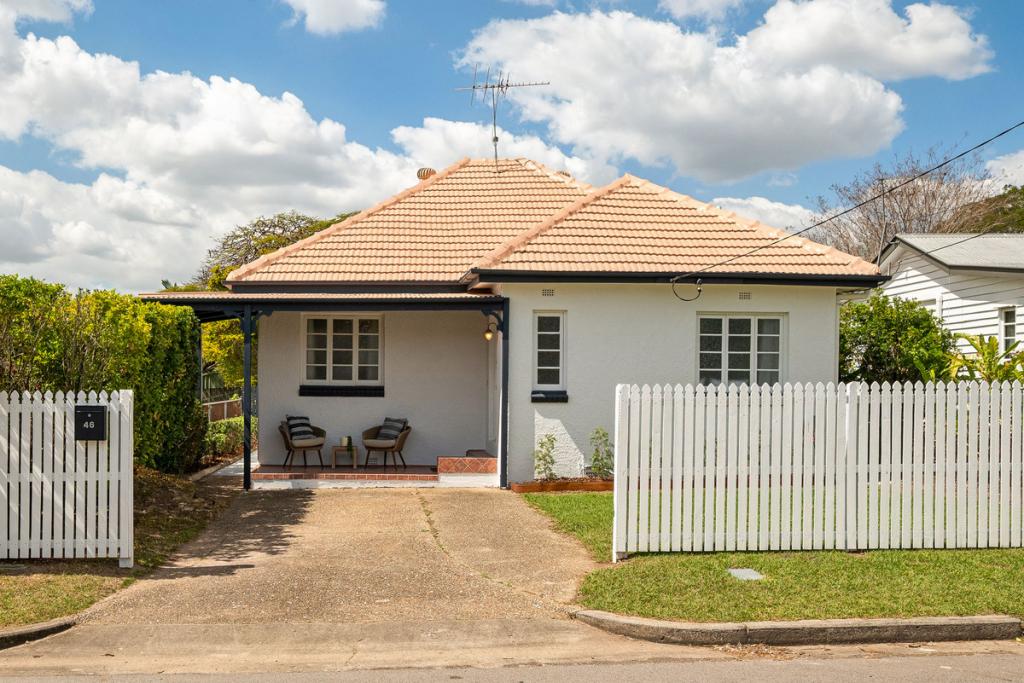 0
0
Similar properties For Rent nearby
See more properties for rent nearby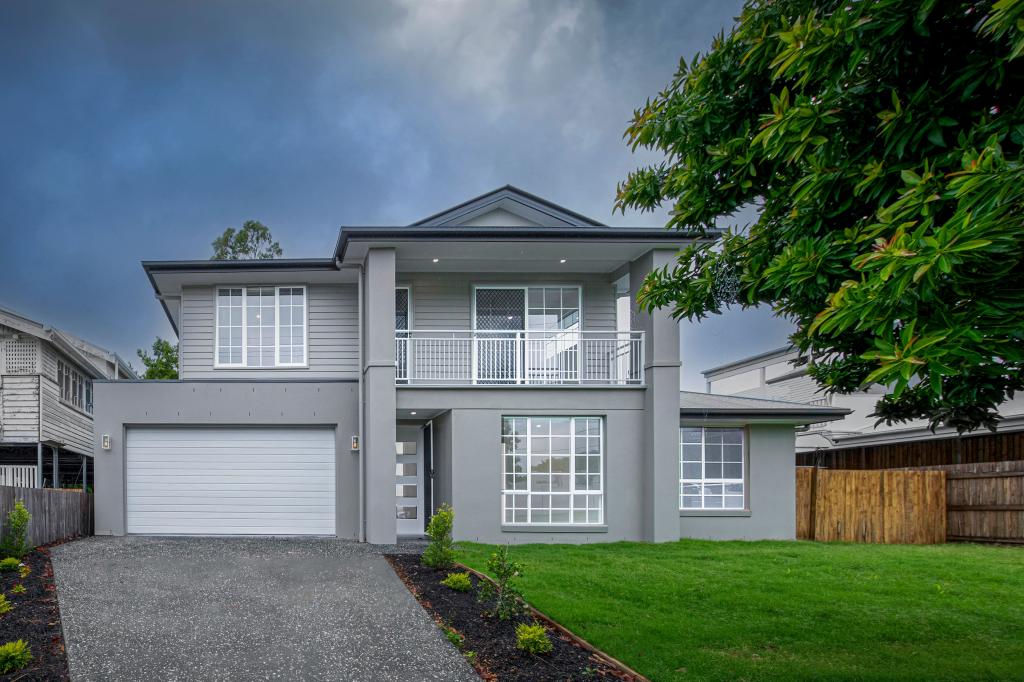 0
0 0
0
 0
0About Mitchelton 4053
The size of Mitchelton is approximately 4.2 square kilometres. There are 17 parks, covering nearly 7.3% of the total area. The population of Mitchelton in 2016 was 8559 people. By 2021 the population was 9244 showing a population growth of 8.0% in the area during that time. The predominant age group in Mitchelton is 40-49 years. Households in Mitchelton are primarily couples with children and are likely to be repaying $1800 - $2399 per month on mortgage repayments. In general, people in Mitchelton work in a professional occupation.In 2021, 60.40% of the homes in Mitchelton were owner-occupied compared with 60.70% in 2016.
Mitchelton has 4,109 properties. Over the last 5 years, Houses in Mitchelton have seen a 60.31% increase in median value, while Units have seen a 96.75% increase. As at 31 August 2026:
- The median value for Houses in Mitchelton is $1,397,761 while the median value for Units is $884,508.
- Houses have a median rent of $750 while Units have a median rent of $650.
Suburb Insights for Mitchelton 4053
Market Insights
Mitchelton Trends for Houses
N/A
N/A
View TrendN/A
N/A
Mitchelton Trends for Units
N/A
N/A
View TrendN/A
N/A
Neighbourhood Insights
© Copyright 2026. RP Data Pty Ltd trading as Cotality (Cotality). All rights reserved. No reproduction, distribution, or transmission of the copyrighted materials is permitted. The information is deemed reliable but not guaranteed.
While Cotality uses commercially reasonable efforts to ensure the Cotality Data is current, Cotality does not warrant the accuracy, currency or completeness of the Cotality Data and to the full extent permitted by law excludes all loss or damage howsoever arising (including through negligence) in connection with the Cotality Data.
This product uses cookies and other similar technologies to improve and customise your browsing experience, to tailor content and adverts, and for analytics and metrics regarding visitor usage on this product and other media. We may share cookie and analytics information with third parties for the purposes of advertising. By continuing to use our website, you consent to cookies being used. View our Privacy Policy here.
X
