
11 Greenview CloseMitchelton QLD 4053
Property Details for 11 Greenview Cl, Mitchelton
11 Greenview Cl, Mitchelton is a 4 bedroom, 2 bathroom House with 2 parking spaces and was built in 2009. The property has a land size of 700m2 and floor size of 185m2. While the property is not currently for sale or for rent, it was last sold in August 2026. There are other 4 bedroom House sold in Mitchelton in the last 12 months.
Last Listing description (September 2026)
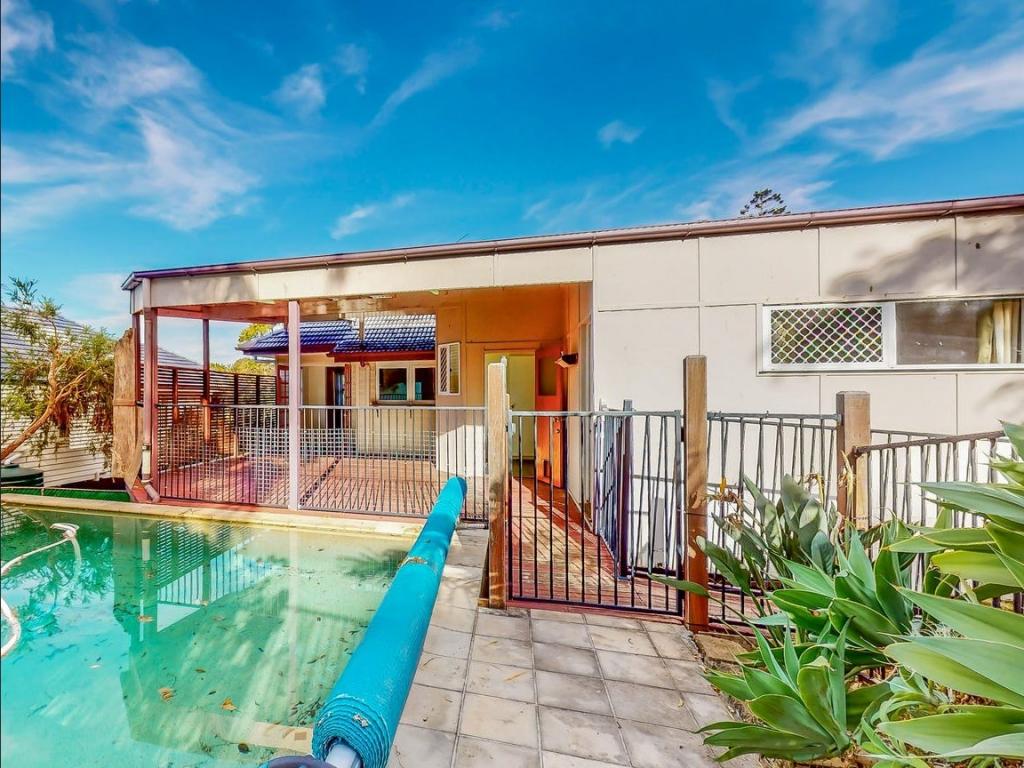
Positioned at the end of a quiet cul-de-sac on an elevated 700m allotment, this exceptional family residence has been thoughtfully designed to embrace natural light, breathtaking outlooks and effortless living.From the moment you arrive, the home makes a memorable first impression. A striking dusty pink front door offers a confident design statement, setting the tone for interiors that are both refined and welcoming.Inside, expansive glazing frames leafy vistas from almost every room, drawing the outdoors in and filling the home with beautiful natural light. A timeless palette of crisp whites, warm bronze accents and carefully curated finishes creates an interior that feels sophisticated yet wonderfully relaxed.The heart of the home is an impressive open-plan living and dining space where family life naturally unfolds. Anchored by a feature gas fireplace, this inviting room offers warmth and ambience throughout the cooler months, while oversized windows celebrate the home's elevated position and picturesque outlook.Designed for those who love to entertain, the beautifully appointed kitchen connects seamlessly with the outdoor living spaces. Complete with a generous butler's pantry that flows effortlessly into the laundry, every detail has been carefully considered to balance functionality with thoughtful design.Stepping outside, the home truly comes into its own. The expansive entertaining deck overlooks the sparkling swimming pool and has been thoughtfully designed for everything from relaxed family dinners to larger celebrations. Built-in seating, a pizza oven and peaceful leafy surrounds create an outdoor setting that feels as inviting as it is functional.Upstairs, a second living area provides valuable separation for growing families, while four generous bedrooms offer comfortable accommodation, each enjoying its own leafy outlook.Privately positioned, the master suite is a true retreat. Wake to elevated views, enjoy the luxury of a generous walk-in robe and beautifully appointed ensuite, and appreciate the softness and elegance created by floor-to-ceiling sheer curtains that frame the room and enhance its calming atmosphere.The family bathroom continues the home's timeless aesthetic, featuring a freestanding bath, separate shower and a design that encourages you to slow down and unwind at the end of the day.Perfectly positioned in one of Mitchelton's most tightly held pockets, you'll enjoy the peace and privacy of cul-de-sac living while remaining just moments from Kedron Brook parklands, Blackwood Street's vibrant caf precinct, Mitchelton train station, local schools and Brookside Shopping Centre.Beautifully crafted with family living at its heart, this is a home where thoughtful design, timeless finishes and exceptional entertaining combine to create a lifestyle that is every bit as impressive as the home itself.
Property History for 11 Greenview Cl, Mitchelton, QLD 4053
- 27 Aug 2026Sold for $2,000,000
- 14 Jul 2026Listed for Sale For Sale
- 30 Jul 2013Sold for $740,000

Recent sales nearby
See more recent sales nearby/assets/perm/zpczpeelvui6zmnx4ggvjlmr7q?signature=fbb4ee52cbdad2df23e322ecd9216b465689d0b52e62a3551f534e72f6975d5f) 0
0

/assets/perm/frkwht56kui6nkbxspi673sutm?signature=c96f41785447a3688c91ddf06439412f53e3c48dc6943a6fd6e2d9887cd482ce) 0
0/assets/perm/eoz2eph2z4i6tlmgyu4tgvwody?signature=4677e67d0235885ddd48d68a701b978aa54c92efccc7089681f394b3d611961b) 0
0
Similar properties For Sale nearby
See more properties for sale nearby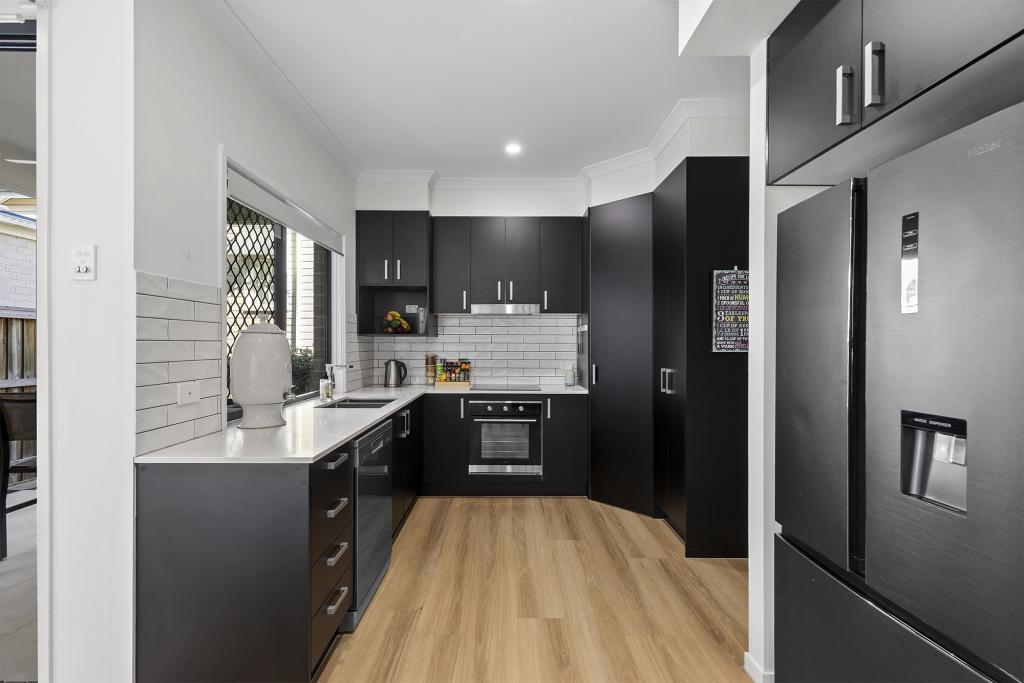 0
0
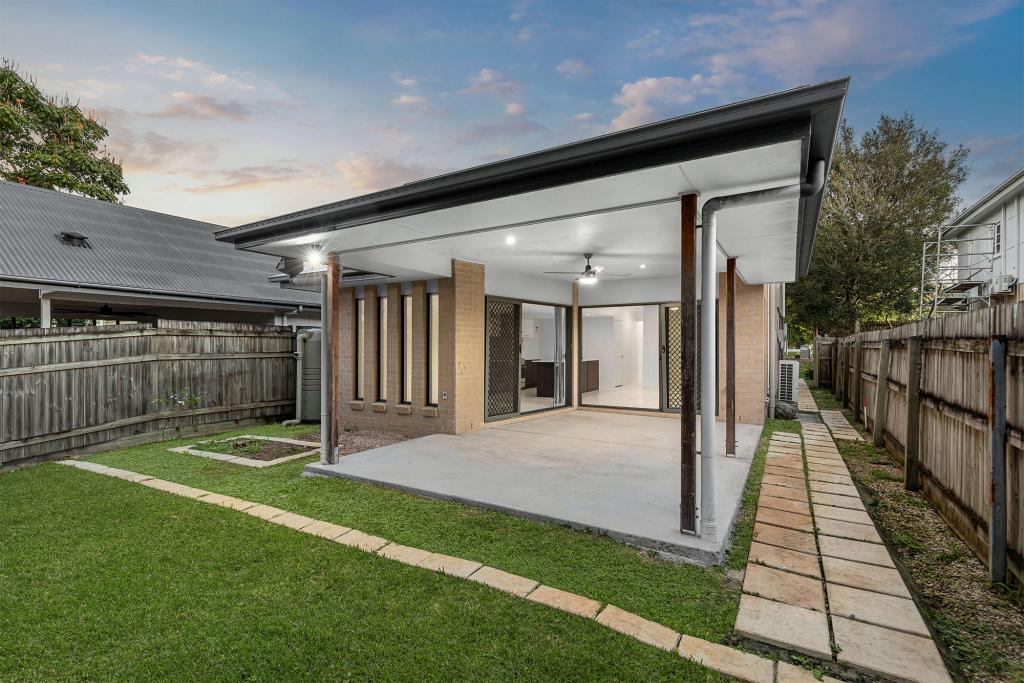 0
0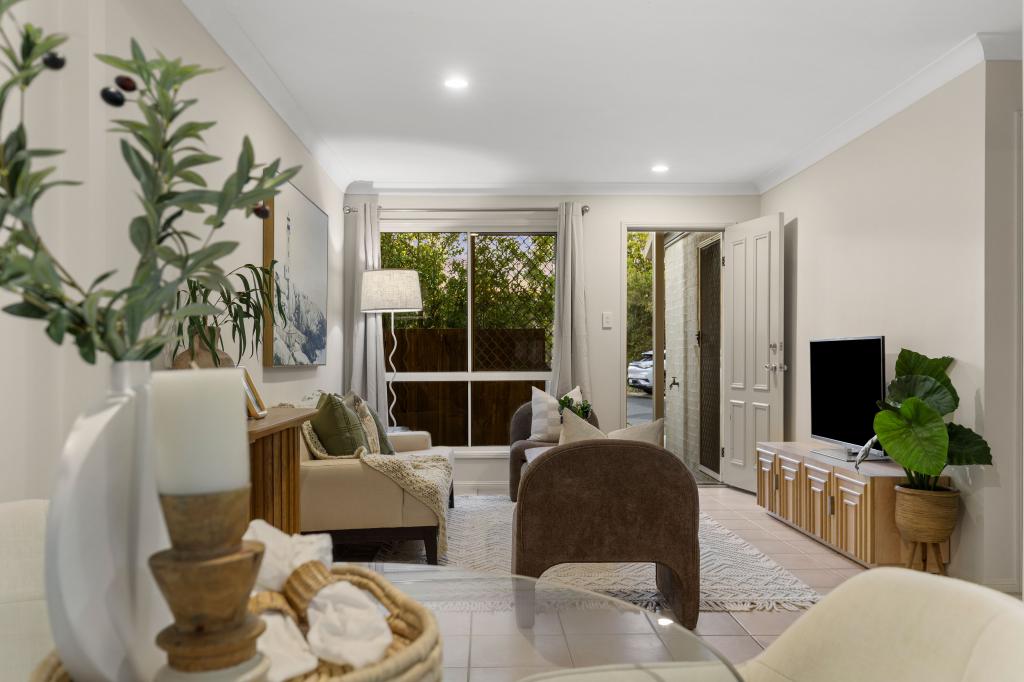 0
0Similar properties For Rent nearby
See more properties for rent nearby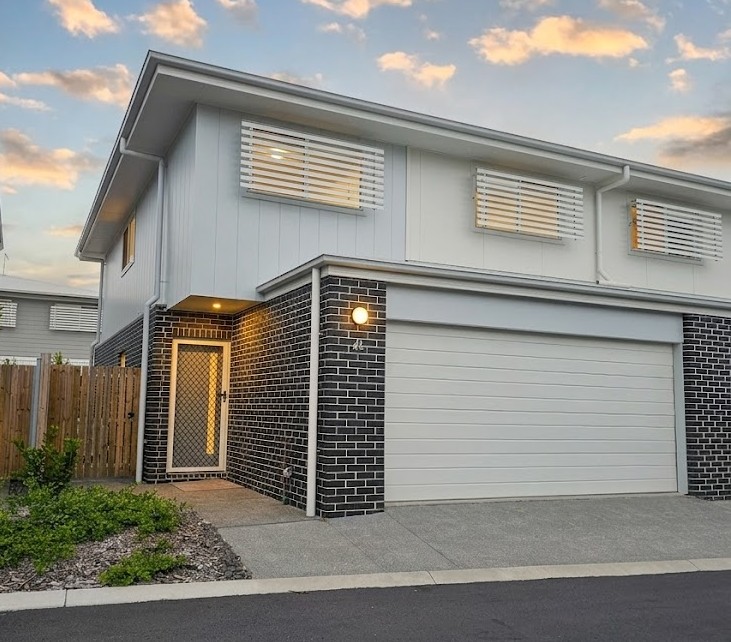 0
0
 0
0About Mitchelton 4053
The size of Mitchelton is approximately 4.2 square kilometres. There are 17 parks, covering nearly 7.3% of the total area. The population of Mitchelton in 2016 was 8559 people. By 2021 the population was 9244 showing a population growth of 8.0% in the area during that time. The predominant age group in Mitchelton is 40-49 years. Households in Mitchelton are primarily couples with children and are likely to be repaying $1800 - $2399 per month on mortgage repayments. In general, people in Mitchelton work in a professional occupation.In 2021, 60.40% of the homes in Mitchelton were owner-occupied compared with 60.70% in 2016.
Mitchelton has 4,120 properties. Over the last 5 years, Houses in Mitchelton have seen a 60.31% increase in median value, while Units have seen a 96.75% increase. As at 31 August 2026:
- The median value for Houses in Mitchelton is $1,397,761 while the median value for Units is $884,508.
- Houses have a median rent of $750 while Units have a median rent of $650.
Suburb Insights for Mitchelton 4053
Market Insights
Mitchelton Trends for Houses
N/A
N/A
View TrendN/A
N/A
Mitchelton Trends for Units
N/A
N/A
View TrendN/A
N/A
Neighbourhood Insights
© Copyright 2026. RP Data Pty Ltd trading as Cotality (Cotality). All rights reserved. No reproduction, distribution, or transmission of the copyrighted materials is permitted. The information is deemed reliable but not guaranteed.
While Cotality uses commercially reasonable efforts to ensure the Cotality Data is current, Cotality does not warrant the accuracy, currency or completeness of the Cotality Data and to the full extent permitted by law excludes all loss or damage howsoever arising (including through negligence) in connection with the Cotality Data.
This product uses cookies and other similar technologies to improve and customise your browsing experience, to tailor content and adverts, and for analytics and metrics regarding visitor usage on this product and other media. We may share cookie and analytics information with third parties for the purposes of advertising. By continuing to use our website, you consent to cookies being used. View our Privacy Policy here.
X
