
24/21 Chessom StreetMitchelton QLD 4053
Property Details for 24/21 Chessom St, Mitchelton
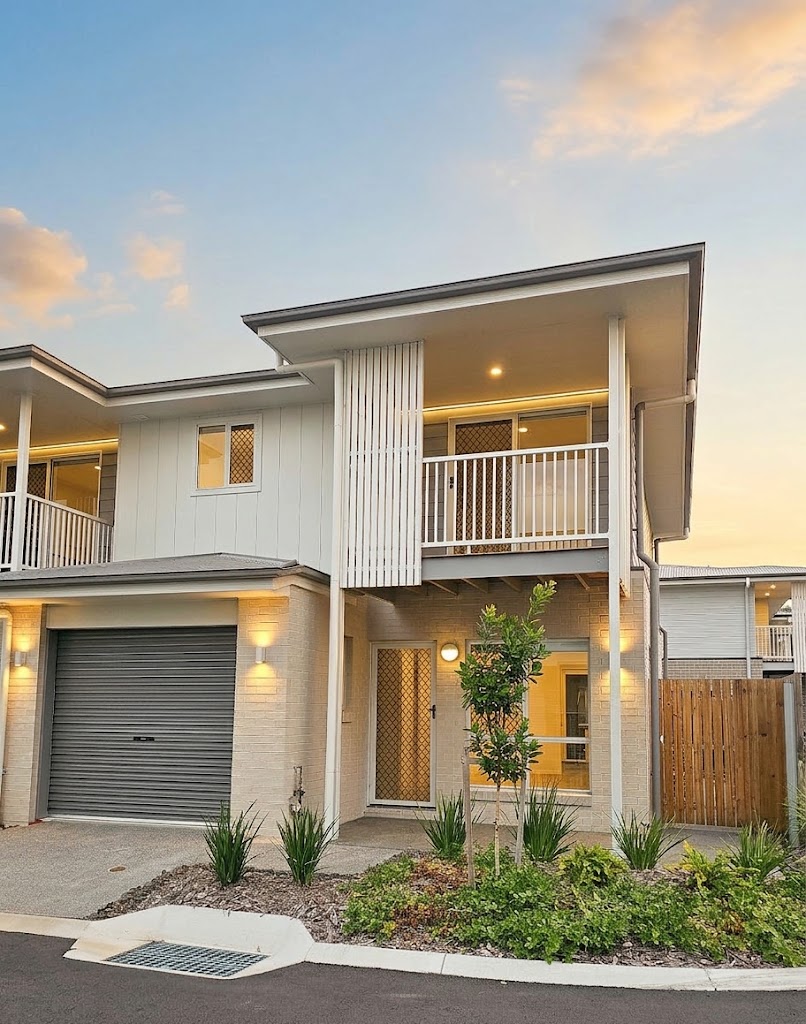
24/21 Chessom St, Mitchelton is a 3 bedroom, 2 bathroom Townhouse with 1 parking spaces and was built in 2002. The property has a land size of 175m2 and floor size of 102m2. While the property is not currently for sale or for rent, it was last sold in March 2007.
Last Listing description (October 2026)
Offering an easy-care lifestyle across two well-planned levels, this beautifully presented three-bedroom townhouse combines comfortable interiors, private outdoor living and a wonderfully convenient Mitchelton position. The ground floor is designed for everyday ease, with a generous living area flowing through to the dining space and practical kitchen, complete with ample cabinetry, breakfast bar seating and a leafy outlook. Sliding doors extend the living outdoors to a private courtyard and covered patio, creating a peaceful spot for entertaining, relaxing or enjoying a morning coffee.
Upstairs, three well-proportioned bedrooms provide excellent separation from the main living areas. The spacious main bedroom features a walk-in wardrobe, ensuite, air-conditioning and direct access to a private covered balcony overlooking the leafy surrounds. The remaining bedrooms are positioned alongside the main bathroom, with built-in storage and air-conditioning adding further comfort. Downstairs also includes a separate laundry, additional toilet, internal access from the single lock-up garage and useful storage.
Set within an established complex with access to a communal swimming pool and surrounded by greenery, the home offers an appealing balance of privacy and convenience. Positioned close to Kedron Brook parklands and within easy reach of Oxford Park Station, Brookside Shopping Centre, local schools and the wider Mitchelton precinct, this is an excellent opportunity for owner-occupiers, downsizers or investors seeking low-maintenance living in a well-connected location.
Features
Three-bedroom, two-bathroom townhouse
Spacious main bedroom with walk-in wardrobe and ensuite
Private covered balcony accessed from the main bedroom
Built-in wardrobes to additional bedrooms
Air-conditioning and ceiling fans
Generous ground-floor living area, Separate dining space adjoining the kitchen
Private courtyard with covered outdoor entertaining area
Main bathroom with bathtub and shower
Separate downstairs laundry and additional toilet
Single lock-up garage with internal access
Communal in-ground swimming pool, Leafy, established complex
Convenient access to parks, public transport, shopping and schools
Property History for 24/21 Chessom St, Mitchelton, QLD 4053
- 09 Oct 2026Sold
- 19 Aug 2026Listed for Sale Offers From $850,000
- 26 Jun 2025Listed for Rent $630 / week

Recent sales nearby
See more recent sales nearby/assets/perm/qgkdsj6bqai6te2hcmeyyaq4em?signature=71f01ecaf7246c8d51820e431cca98c98bb703f63b015cb8e0c0ba46b6a13aba) 0
0

/assets/perm/2bxal5lgiii65m65p7nm2adhtu?signature=c6531eb1070c71dd74a9767992d0419da3196c5a21b82592b39ed001aba196b2) 0
0
/assets/perm/dnfizq63cui63dv2qvpxqxq3rq?signature=e411b63967ad8aaf1e234a0378d76647aab99178ee5b4b3c11a2eb9ec27d7037) 0
0Similar properties For Sale nearby
See more properties for sale nearby 0
0 0
0
 0
0Similar properties For Rent nearby
See more properties for rent nearby 0
0
 0
0About Mitchelton 4053
The size of Mitchelton is approximately 4.2 square kilometres. There are 17 parks, covering nearly 7.3% of the total area. The population of Mitchelton in 2016 was 8559 people. By 2021 the population was 9244 showing a population growth of 8.0% in the area during that time. The predominant age group in Mitchelton is 40-49 years. Households in Mitchelton are primarily couples with children and are likely to be repaying $1800 - $2399 per month on mortgage repayments. In general, people in Mitchelton work in a professional occupation.In 2021, 60.40% of the homes in Mitchelton were owner-occupied compared with 60.70% in 2016.
Mitchelton has 4,109 properties. Over the last 5 years, Houses in Mitchelton have seen a 60.31% increase in median value, while Units have seen a 96.75% increase. As at 31 August 2026:
- The median value for Houses in Mitchelton is $1,397,761 while the median value for Units is $884,508.
- Houses have a median rent of $750 while Units have a median rent of $650.
Suburb Insights for Mitchelton 4053
Market Insights
Mitchelton Trends for Houses
N/A
N/A
View TrendN/A
N/A
Mitchelton Trends for Units
N/A
N/A
View TrendN/A
N/A
Neighbourhood Insights
© Copyright 2026. RP Data Pty Ltd trading as Cotality (Cotality). All rights reserved. No reproduction, distribution, or transmission of the copyrighted materials is permitted. The information is deemed reliable but not guaranteed.
While Cotality uses commercially reasonable efforts to ensure the Cotality Data is current, Cotality does not warrant the accuracy, currency or completeness of the Cotality Data and to the full extent permitted by law excludes all loss or damage howsoever arising (including through negligence) in connection with the Cotality Data.
This product uses cookies and other similar technologies to improve and customise your browsing experience, to tailor content and adverts, and for analytics and metrics regarding visitor usage on this product and other media. We may share cookie and analytics information with third parties for the purposes of advertising. By continuing to use our website, you consent to cookies being used. View our Privacy Policy here.
X
