
48 Lakelands DriveMerrimac QLD 4226

Property Details for 48 Lakelands Dr, Merrimac
48 Lakelands Dr, Merrimac is a 5 bedroom, 3 bathroom House with 5 parking spaces. The property has a land size of 505m2 and floor size of 313m2. While the property is not currently for sale or for rent, it was last sold in March 2026. There are other 5 bedroom House sold in Merrimac in the last 12 months.
Last Listing description (March 2026)
Contemporary 431m2 - (46 square) Golf Front Residence with Inground Pool on 505m2 North Facing Block- Media Room - 2 Lounges - Security Estate
Set within the highly regarded Lakelands Golf Club enclave, this refined two-storey residence on 510m2 offers a polished balance of contemporary style, generous proportions and relaxed golf-front living. Designed with family functionality in mind, the home unfolds across light-filled interiors that transition effortlessly to resort-style outdoor spaces.
A striking entry foyer welcomes you with soaring ceilings and a dramatic void, immediately setting the tone for the home's sense of scale. The lower level accommodates a private guest suite with ensuite, a tiered media room ideal for movie nights, a powder room, and a well-appointed laundry with direct access to a drying courtyard. Practicality is further enhanced by a double lock-up garage featuring extensive storage solutions.
The heart of the home centres around expansive open-plan living and dining zones, seamlessly connecting to the alfresco terrace and capturing tranquil views across the fairway. Overlooking the heated saltwater swimming pool framed by sandstone surrounds, the outdoor area is designed for year-round entertaining, complete with a built-in BeefEater BBQ and astro turf. Inside, the stone-finished kitchen combines form and function with premium Fisher & Paykel appliances, a Baumatic gas cooktop, large walk-in pantry, filtered tap and a dedicated wine display.
Upstairs, a timber staircase leads to a sunlit retreat featuring a wet bar and balcony with elevated golf-course outlooks, an ideal second living area. Four generous bedrooms are on the second floor offering built-in storage and climate control. The master suite enjoys serene green vistas, dual walk-in robes and a luxurious ensuite featuring a spa bath, twin vanity and oversized shower.
Impeccably presented and thoughtfully designed for low-maintenance living, this home delivers comfort, space and convenience in equal measure. Positioned in a quiet, tightly held pocket, it offers a peaceful lifestyle close to parks, quality schools and major shopping destinations, placing everyday essentials within easy reach.
Property Highlights
Bedrooms
The home offers five generously sized bedrooms, including a private downstairs guest suite with a fully tiled ensuite featuring Grohe tapware, and four additional bedrooms positioned on the upper level. All bedrooms are well-appointed with built-in robes, ceiling fans and split-system air-conditioning, while the layout provides excellent separation for families. One upstairs bedroom is currently fitted as a home office, with desk included in the sale. The master suite is positioned as a peaceful retreat, enjoying golf-course views through feature glazing with louvred panels, and is complemented by dual walk-in robes and a luxurious ensuite complete with a spa bath, twin basins, rainfall and handheld showerheads, and Grohe tapware. The main bathroom includes a double vanity, built-in bath, Grohe tapware and a separate toilet.
Kitchen & Entertaining
The designer kitchen features stone benchtops and premium Fisher & Paykel appliances, complemented by a Baumatic five-burner gas cooktop, double Franke sinks with InSinkErator, a Sentry five-stage reverse osmosis filtered tap, walk-in pantry, 40-bottle wine rack and app-controlled smart lighting. Open-plan living and dining areas are enhanced by Jensen integrated speakers and flow seamlessly outdoors via sliding doors to a covered alfresco terrace with BeefEater built-in BBQ, ceiling fan and uninterrupted golf-course views.
Media Room & Retreat
Multiple living zones are spread across both levels, enhanced by high ceilings that create a strong sense of space and natural light. A dedicated tiered media room provides the ideal setting for movie nights and is fully equipped with tiered seating, a Sanyo projector, movie screen and Jamo surround sound system. Upstairs, a light-filled living retreat features a wet bar with stone benchtop, bar fridge, Everhard Circo sink and 12-bottle wine rack, opening to a covered balcony with ceiling fan, timber shutters and elevated fairway views.
Outdoor Living
A heated saltwater swimming pool (approximately 5.3m x 3m) with sandstone surrounds and a water feature creates a private resort-style setting. The outdoor area is complemented by low-maintenance landscaped gardens, synthetic turf, a cubby house, sprinkler system, pool umbrella and a secure, fully fenced yard, ideal for relaxed family living and entertaining.
Comfort & Efficiency
Climate control is provided by Actron ducted air-conditioning and additional split systems throughout the home, supported by a 6kW SolaX solar system with 22 panels, Rinnai gas hot water and an intercom system. Additional features include a double lock-up garage with storage, two bike racks, valet V3SC vacuum system and a three-stage WaterMark filtration system servicing the entire home. The laundry is finished with stone benchtops and includes access to an external drying courtyard, with a second clothesline in the backyard. Fresh exterior paintwork, a water tank, garden shed and generous internal storage complete the offering.
Location
Occupying a peaceful golf-front position within the Lakelands Golf Club precinct, the home is zoned for Merrimac State School and Merrimac State High School, with leading private schools nearby. Parks, childcare centres, the M1, Worongary Town Centre and Robina Town Centre are all close at hand, while public transport and the beaches, dining and entertainment of the Gold Coast are easily accessible.
Property History for 48 Lakelands Dr, Merrimac, QLD 4226
- 09 Feb 2026Sold for $2,300,000
- 25 Nov 2025Listed for Sale Contact Agent
- 29 Jul 2020Sold for $1,050,000

Recent sales nearby
See more recent sales nearby/assets/perm/itran6v6kui6njqqpnko5tfne4?signature=dc86d280cfb3bf7bdfa4f43f553175a36ef3d18c5f987208ab933d7b5a01c18d) 0
0/assets/perm/p272ztksbmi6vbzmsgdt3qor6i?signature=2b21323d6180b5fe1193ba90577a0c51af9e7494869bdbdefe3a298305e650b5) 0
0/assets/perm/z4dm4po2fai63ofxjw364wmo2i?signature=c54641ec5ef73c198045e855eb0e0ba8b4e4b7982a2716b71d59d0541d942f89) 0
0
Similar properties For Sale nearby
See more properties for sale nearby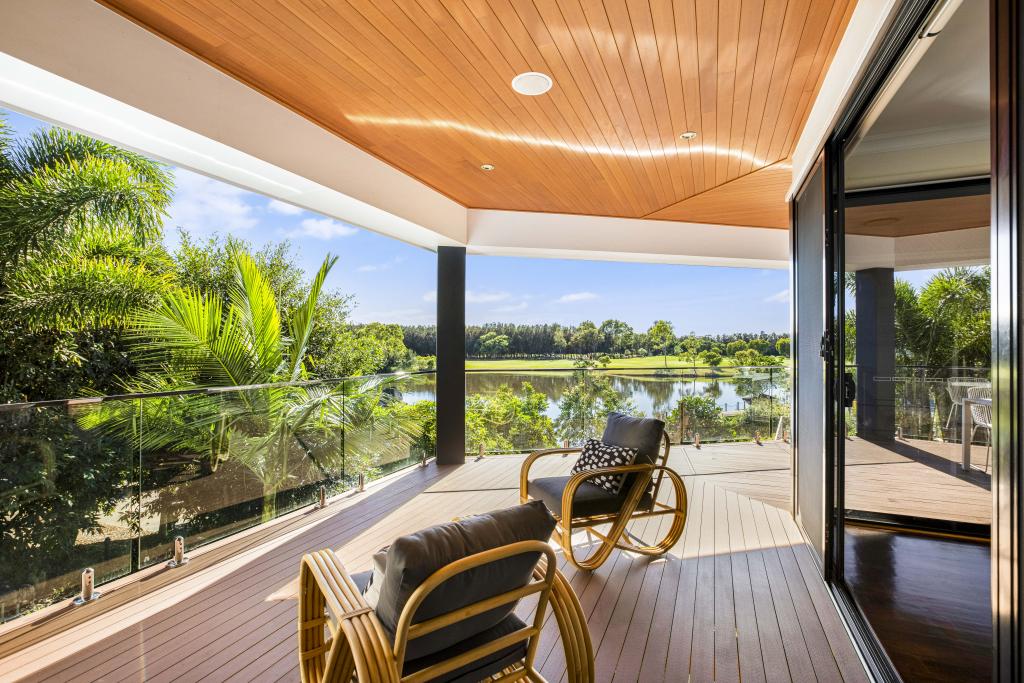 0
0
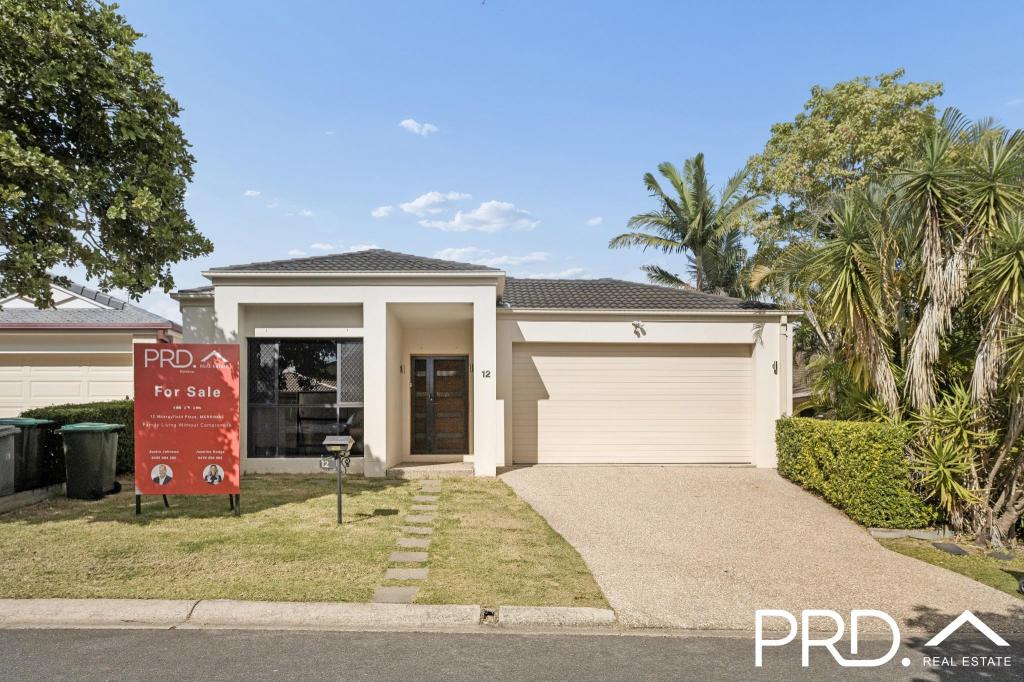 0
0
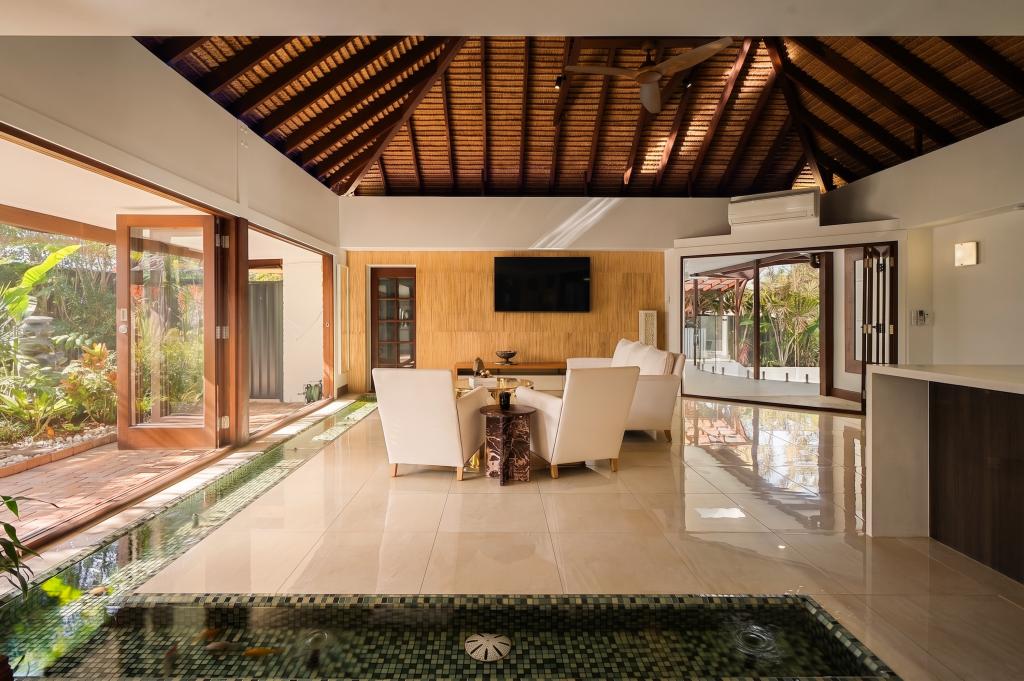 0
0
Similar properties For Rent nearby
See more properties for rent nearby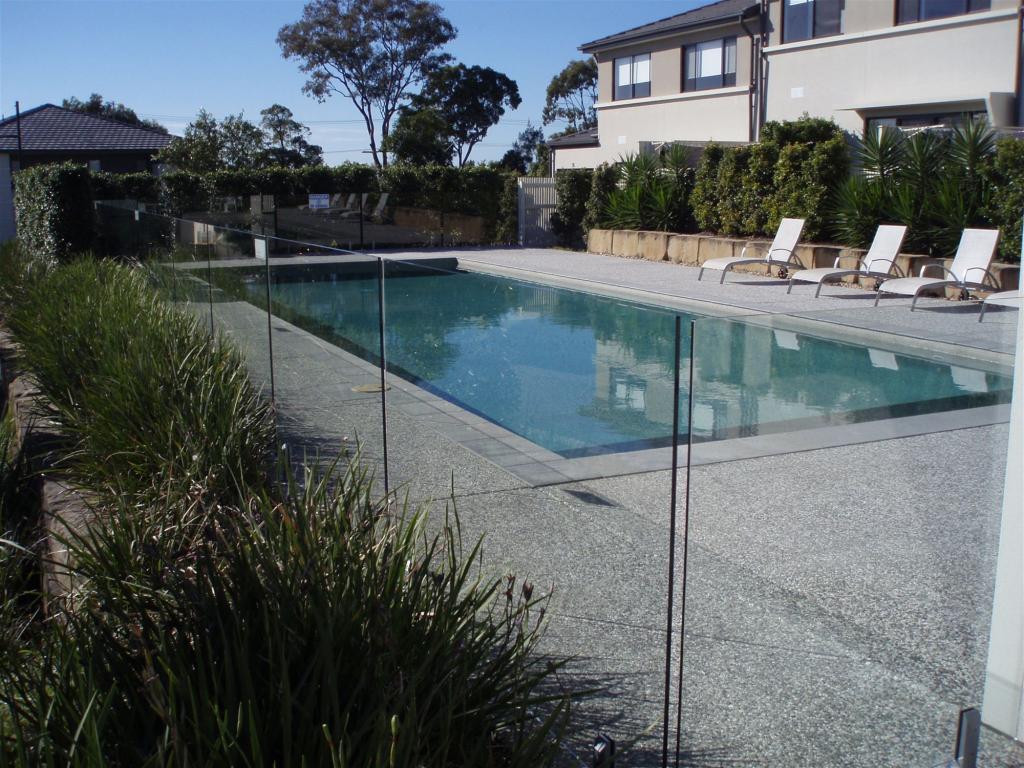 0
0
 0
0 0
0About Merrimac 4226
The size of Merrimac is approximately 9.0 square kilometres. There are 12 parks, covering nearly 12.9% of the total area. The population of Merrimac in 2016 was 7071 people. By 2021 the population was 7212 showing a population growth of 2.0% in the area during that time. The predominant age group in Merrimac is 30-39 years. Households in Merrimac are primarily couples with children and are likely to be repaying $1800 - $2399 per month on mortgage repayments. In general, people in Merrimac work in a professional occupation.In 2021, 63.00% of the homes in Merrimac were owner-occupied compared with 50.80% in 2016.
Merrimac has 3,047 properties. Over the last 5 years, Houses in Merrimac have seen a 61.40% increase in median value, while Units have seen a 64.97% increase. As at 31 August 2026:
- The median value for Houses in Merrimac is $1,200,264 while the median value for Units is $788,952.
- Houses have a median rent of $908 while Units have a median rent of $850.
Suburb Insights for Merrimac 4226
Market Insights
Merrimac Trends for Houses
N/A
N/A
View TrendN/A
N/A
Merrimac Trends for Units
N/A
N/A
View TrendN/A
N/A
Neighbourhood Insights
© Copyright 2026. RP Data Pty Ltd trading as Cotality (Cotality). All rights reserved. No reproduction, distribution, or transmission of the copyrighted materials is permitted. The information is deemed reliable but not guaranteed.
While Cotality uses commercially reasonable efforts to ensure the Cotality Data is current, Cotality does not warrant the accuracy, currency or completeness of the Cotality Data and to the full extent permitted by law excludes all loss or damage howsoever arising (including through negligence) in connection with the Cotality Data.
This product uses cookies and other similar technologies to improve and customise your browsing experience, to tailor content and adverts, and for analytics and metrics regarding visitor usage on this product and other media. We may share cookie and analytics information with third parties for the purposes of advertising. By continuing to use our website, you consent to cookies being used. View our Privacy Policy here.
X
