
23 San Simeon DriveClear Island Waters QLD 4226


Property Details for 23 San Simeon Dr, Clear Island Waters
23 San Simeon Dr, Clear Island Waters is a 5 bedroom, 3 bathroom House with 2 parking spaces and was built in 1996. The property has a land size of 904m2 and floor size of 393m2. While the property is not currently for sale or for rent, it was last sold in May 2026. There are other 5 bedroom House sold in Clear Island Waters in the last 12 months.
Last Listing description (July 2026)
Positioned within the prestigious Island Quays enclave of Clear Island Waters, this impressive waterfront residence offers an exceptional lifestyle opportunity with one of the widest and most picturesque water outlooks on the Gold Coast. Set on a generous 904m waterfront allotment, this substantial family home combines thoughtful architectural design, expansive living areas and outstanding entertaining spaces to create a home perfectly suited to modern coastal living.
Designed with comfort and longevity in mind, the home has been cleverly planned with the main bedroom suite located on the ground level. This thoughtful feature allows homeowners to enjoy single-level living if desired, making the property ideal for long-term living or extended families. From the moment you step through the impressive double door entry and atrium-style foyer, the home immediately reveals a sense of space, light and openness, with beautiful water views visible from the main living zones.
The layout offers a versatile and flowing floorplan with a variety of living and entertaining spaces. Formal and casual living areas blend seamlessly together, creating a relaxed yet sophisticated atmosphere throughout the home. The spacious family room, sitting area and lounge provide flexibility for everyday living, while the dedicated billiard area and wet bar add a unique entertaining element perfect for hosting gatherings with friends and family.
At the centre of the home is a large gourmet kitchen fitted with premium Miele appliances. Elegant white two-pack cabinetry is complemented by striking black stardust granite benchtops, creating a timeless and functional space for cooking and entertaining. The kitchen connects effortlessly with the dining and living areas, allowing uninterrupted interaction while still enjoying the stunning waterfront backdrop.
Accommodation is generous and well distributed, offering five spacious bedrooms plus a dedicated study. With three bathrooms and two powder rooms throughout the home, the layout comfortably supports large families or visiting guests. A master suite is located on each level, providing additional flexibility for multi-generational living arrangements.
The primary master suite on the ground floor is particularly impressive in scale, featuring a substantial dressing room measuring approximately 4.5m x 3.5m along with a spacious ensuite. Upstairs, a mezzanine retreat overlooks the entry void and can easily function as a second living space, reading lounge or media room.
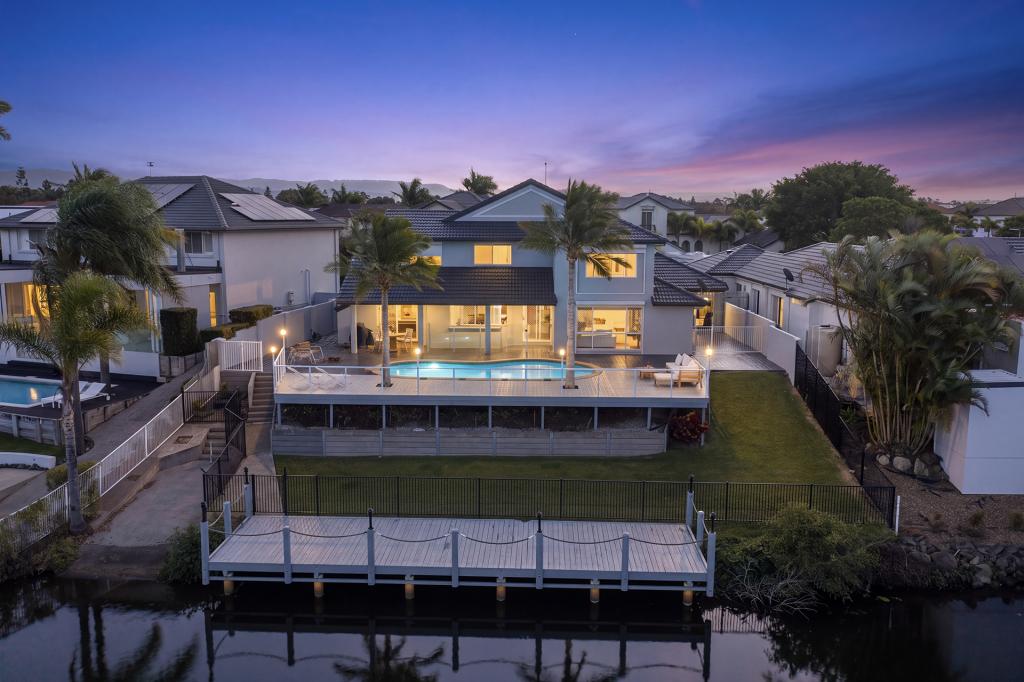
Outdoor living is equally impressive, designed to maximise the waterfront setting. A large covered terrace spans the rear of the home, providing an exceptional space for alfresco dining, relaxing or entertaining guests while enjoying the expansive water views. The fully tiled swimming pool sits beside the entertaining area, while a generous lawn extends to the water's edge where a private floating pontoon awaits.
This substantial residence spans approximately 56 squares and includes a number of additional features designed for comfort and practicality. Fully tiled terraces and pathways surround the home, while a large 7m x 8m cellar, storage room or workshop offers excellent versatility for storage, hobbies or workspace needs.
Features:
* Multiple living areas including formal lounge, family room and billiard space
* Mezzanine retreat suitable for media room or additional lounge
* Large covered waterfront entertaining terrace
* Fully tiled swimming pool
* Private floating pontoon suitable for a boat up to approximately 32 feet
* Large cellar, workshop or storage room approximately 7m x 8m
* Fully ducted air-conditioning
* High ceilings with generous internal proportions
* Double garage plus additional driveway parking
* Wide waterfront outlook in a peaceful residential setting
Location:
Clear Island Waters is one of the Gold Coast's most established and desirable residential suburbs, known for its tranquil waterways, spacious homes and convenient central location. Surrounded by neighbouring suburbs such as Broadbeach Waters, Robina, Carrara and Mermaid Waters, the area offers a peaceful lifestyle while remaining close to the region's key amenities.
2 mins drive to Santa Cruz Village
6 mins drive to Carrara Village
6 mins drive to Carrara Markets
7 mins drive to Q Super Centre
7 mins drive to Pacific Fair Shopping Centre
10 mins drive to Robina Shopping village
10 mins drive to Mermaid Waters Shopping Village
12 mins drive to Broadbeach dining, cafes and G:Link Light Rail
12 mins drive to The Oasis
3 mins drive to St Vincent's Primary School
7 mins drive to Merrimac State High School
8 mins drive to Merrimac State School
9 mins drive to Bond University
9 mins drive to Emmanuel College
14 min drive to Somerset College
DISCLAIMER: We have in preparing this advertisement used our best endeavours to ensure the information contained is true and accurate; however, accept no responsibility and disclaim all liability in respect to any errors, omissions, inaccuracies or misstatements contained. Prospective purchasers should make their own enquiries to verify the information contained in this advertisement.
Property History for 23 San Simeon Dr, Clear Island Waters, QLD 4226
- 28 May 2026Sold for $2,899,999
- 16 Mar 2026Listed for Sale Contact Agent
- 15 Feb 2023Listed for Rent $1,695 / week

Recent sales nearby
See more recent sales nearby/assets/perm/wu3qiqf6vui6nhfbc4koyseroq?signature=480c22f845b24bc7496649f59918438e4d504cfa1221cacda6aa021a99f214fd) 0
0

/assets/perm/gp5eaip5bui6pndin5vcj3iwuq?signature=31f2c61f6e084ad0c76bc582293247d060eb2aab0b45b7956388356b0b1e90b0) 0
0/assets/perm/e3ldean6byi6nfxwnn6ya2r7km?signature=2047bbbc48970f453b9a6f6e98746ec14ab087d8cbf48e77cb3f63bf2fc433ea) 0
0

Similar properties For Sale nearby
See more properties for sale nearby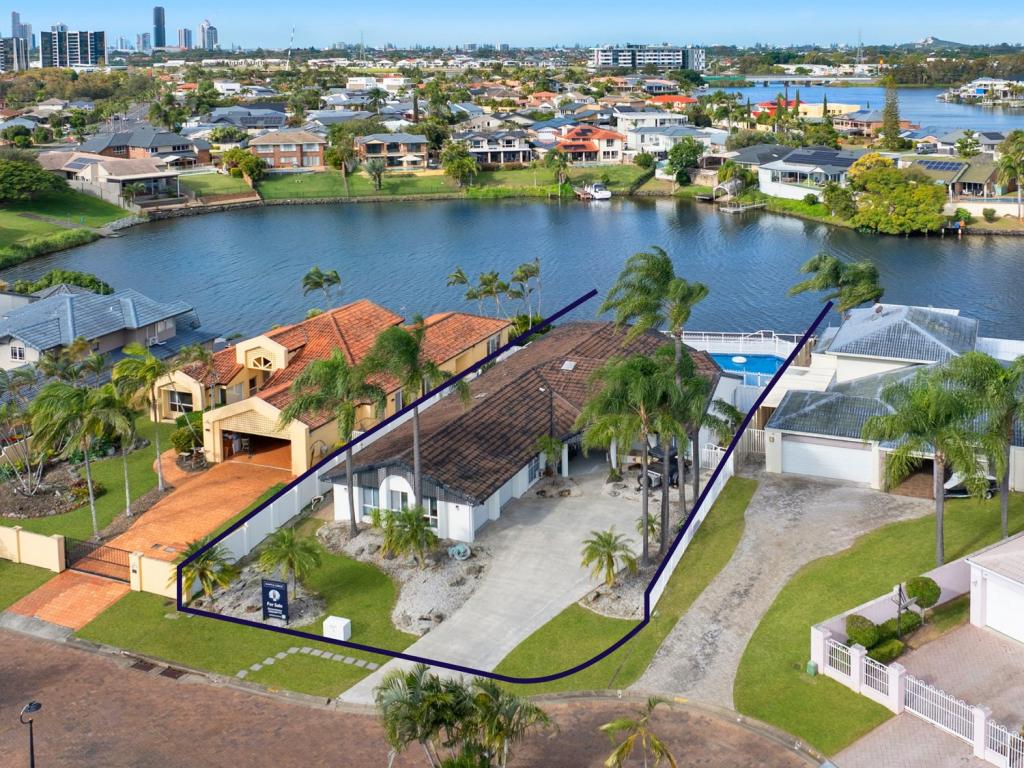 0
0

 0
0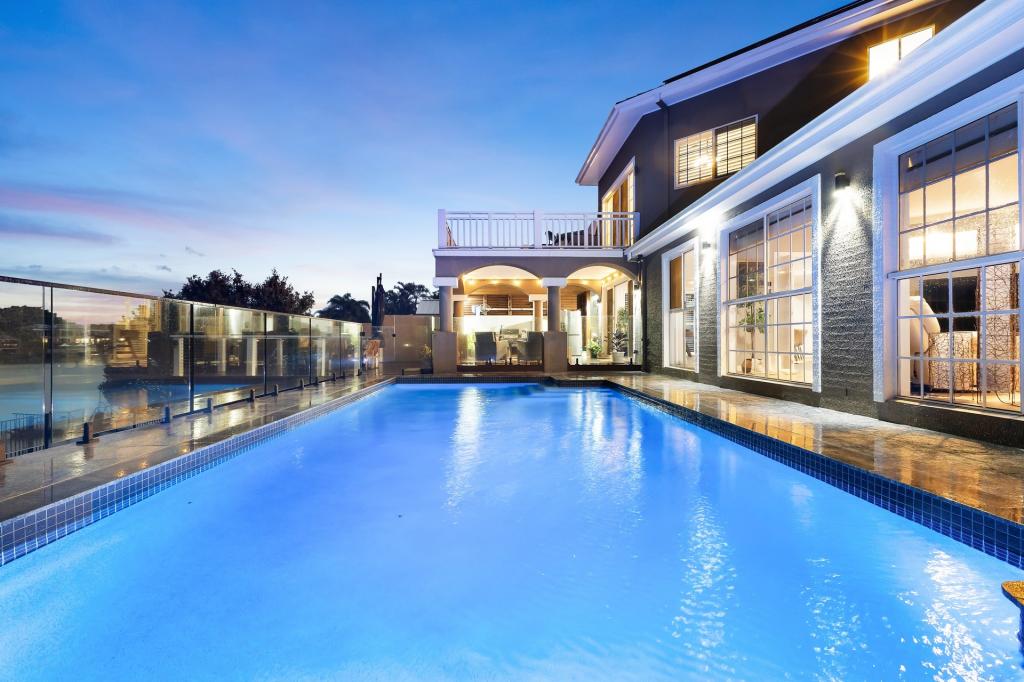 0
0Similar properties For Rent nearby
See more properties for rent nearby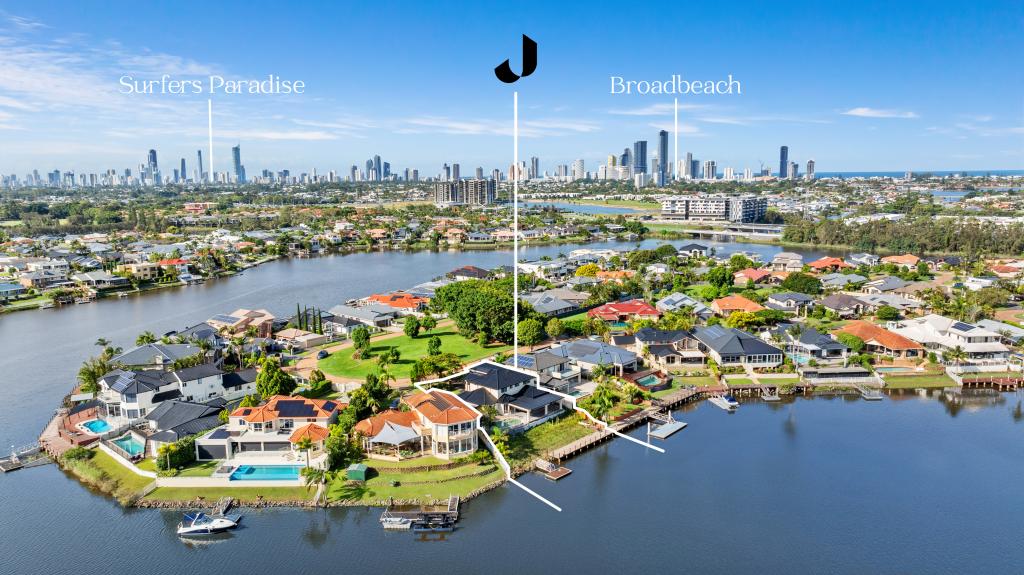 0
0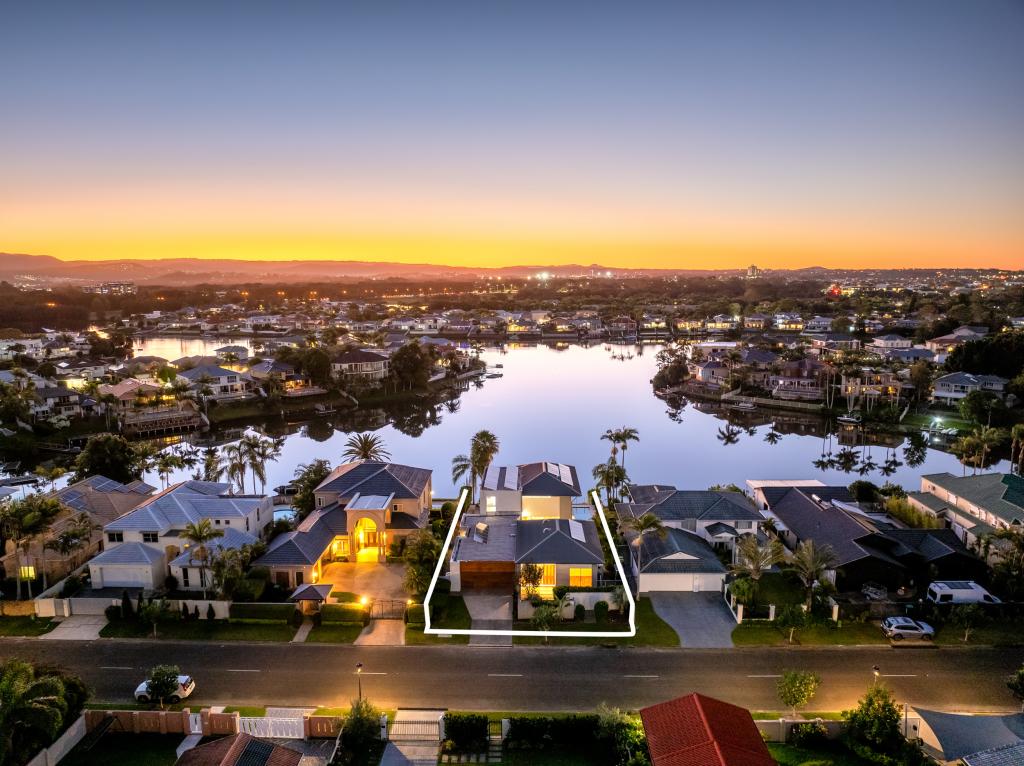 0
0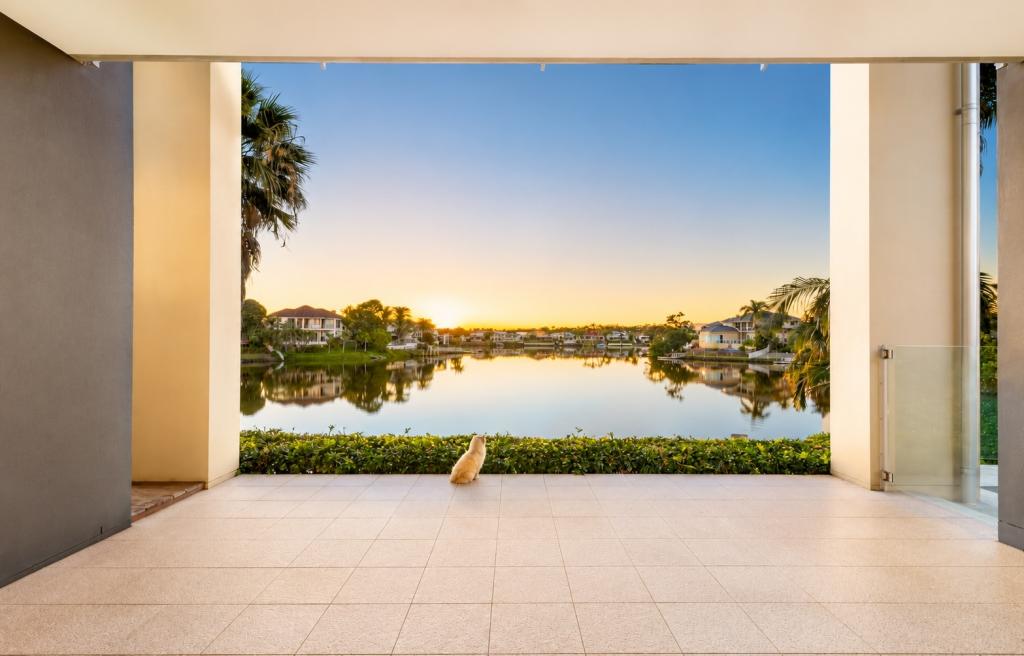 0
0
About Clear Island Waters 4226
The size of Clear Island Waters is approximately 4.3 square kilometres. There are 10 parks, covering nearly 16.2% of the total area. The population of Clear Island Waters in 2016 was 4120 people. By 2021 the population was 4395 showing a population growth of 6.7% in the area during that time. The predominant age group in Clear Island Waters is 50-59 years. Households in Clear Island Waters are primarily childless couples and are likely to be repaying over $4000 per month on mortgage repayments. In general, people in Clear Island Waters work in a professional occupation.In 2021, 74.60% of the homes in Clear Island Waters were owner-occupied compared with 71.90% in 2016.
Clear Island Waters has 1,882 properties. Over the last 5 years, Houses in Clear Island Waters have seen a 54.49% increase in median value, while Units have seen a 82.51% increase. As at 31 July 2026:
- The median value for Houses in Clear Island Waters is $2,239,921 while the median value for Units is $1,122,236.
- Houses have a median rent of $1,550 while Units have a median rent of $700.
Suburb Insights for Clear Island Waters 4226
Market Insights
Clear Island Waters Trends for Houses
N/A
N/A
View TrendN/A
N/A
Clear Island Waters Trends for Units
N/A
N/A
View TrendN/A
N/A
Neighbourhood Insights
© Copyright 2026. RP Data Pty Ltd trading as Cotality (Cotality). All rights reserved. No reproduction, distribution, or transmission of the copyrighted materials is permitted. The information is deemed reliable but not guaranteed.
While Cotality uses commercially reasonable efforts to ensure the Cotality Data is current, Cotality does not warrant the accuracy, currency or completeness of the Cotality Data and to the full extent permitted by law excludes all loss or damage howsoever arising (including through negligence) in connection with the Cotality Data.
This product uses cookies and other similar technologies to improve and customise your browsing experience, to tailor content and adverts, and for analytics and metrics regarding visitor usage on this product and other media. We may share cookie and analytics information with third parties for the purposes of advertising. By continuing to use our website, you consent to cookies being used. View our Privacy Policy here.
X
