
2/40-48 Macadie WayMerrimac QLD 4226
Property Details for 2/40-48 Macadie Way, Merrimac
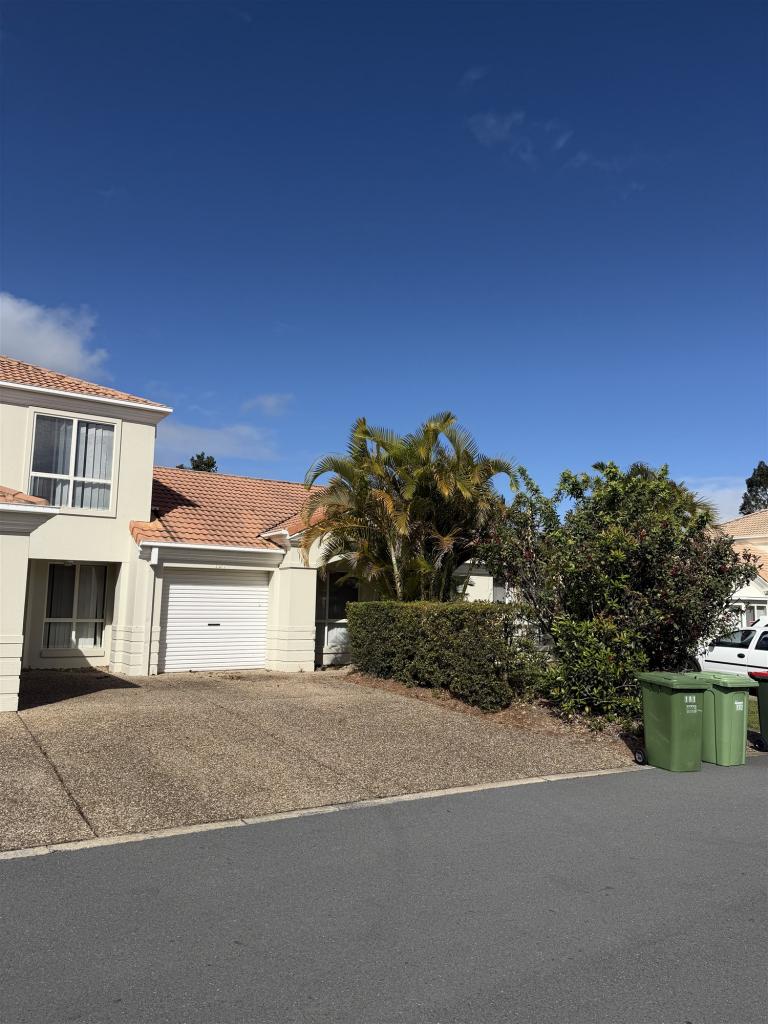
2/40-48 Macadie Way, Merrimac is a 4 bedroom, 2 bathroom Unit with 2 parking spaces and was built in 2013. The property has a land size of 168m2 and floor size of 122m2. While the property is not currently for sale or for rent, it was last sold in July 2024.
Last Listing description (August 2026)
**PLEASE REGISTER FOR AN INSPECTION TIME**
You need to register for an inspection time in order to be informed of any changes or cancellations to that particular inspection. If you do not register the agent may not attend. Thanks for your understanding.
Please register by clicking the 'Request an inspection' button and selecting your preferred day and time or by using the link below -
Click on the property you are interested in and simply click the 'book inspection' button.
This beautifully renovated split-level townhouse comprises of four-bedrooms, two and a half bathrooms, single lock up garage and an additional allocated car space making this suitable for families of all sizes.
As you enter the property downstairs, you are welcomed into the large open plan living and dining area that seamlessly flows out to the large East facing alfresco balcony ideal for entertaining friends and family. Offering a large kitchen with stone bench tops and ample storage space, laundry and powder room and internal access to the garage.
Make your way upstairs you will find all four bedrooms, each with built-in robes, air-conditioned and ceiling fans and plenty of room to relax and unwind. The large master bedroom is particularly impressive with its own renovated ensuite and large walk-in robe. Upstairs also includes the second renovated bathroom.
Conveniently located within minutes of restaurants and cafes, Carrara Markets, St Michael's College, All Saints Anglican School, Star Of The Sea School, Mudgeeraba Show Grounds, Robina Town Centre, CBUS Super Stadium and easy access to the M1.
Property In Detail:
* Split level townhouse.
* All rooms with split system air conditioner and ceiling fans.
* Air-conditioned living room.
* Open plan living and dining area.
* Large kitchen with stone bench tops and storage.
* Large alfresco balcony with garden views.
* Easy maintenance engineered timber floorboards downstairs.
* Tastefully renovated master ensuite and second bathroom.
* Renovated laundry/powder room.
* Single car garage + additional car space.
* Complex offers shared swimming pool & BBQ areas.
* Multiple visitor car spaces throughout the complex.
**APPLICATION**
Interested in applying for this property? Once you have attended an inspection, or digitally inspected from our photographs, apply directly through the link below -
https://app.2apply.com.au/Agency/RemaxPC
Click on the property you are interested in and simply click the 'apply now' button.
Disclaimer: While we have taken every effort to ensure the accuracy of this information, we disclaim all liability for any errors, omissions, inaccuracies, or misstatements that may occur. Prospective purchasers are advised to conduct their own inquiries to verify the provided information. (*Note: Approximate measurements are denoted with an asterisk.)
CYBER RISK WARNINGS
Please be aware that there is a significant risk posed by cyber fraud, specifically affecting email accounts and bank account details.
Always independently confirm bank account details and transfer instructions with us in person or via telephone call to a trusted and verified phone number.
Property History for 2/40-48 Macadie Way, Merrimac, QLD 4226
- 04 Aug 2025Listed for Rent $950 / week
- 19 Jul 2024Sold for $808,000
- 26 Jun 2024Listed for Sale UNDER CONTRACT

Recent sales nearby
See more recent sales nearby/assets/perm/dw6enynocai6xacbn6s4jlfsm4?signature=9b550676499287d0624021b31b70ba797b8cec6d0ae2ab49f3a6fcea8f1c575f) 0
0
/assets/perm/gryhvhu7vmi6pn2glgvv3aevyq?signature=e49f8dd46aa89cc61b62259dcba33fec78d26e4113293cbe8f190b840f37d642) 0
0
Similar properties For Sale nearby
See more properties for sale nearby 0
0

 0
0

 0
0Similar properties For Rent nearby
See more properties for rent nearby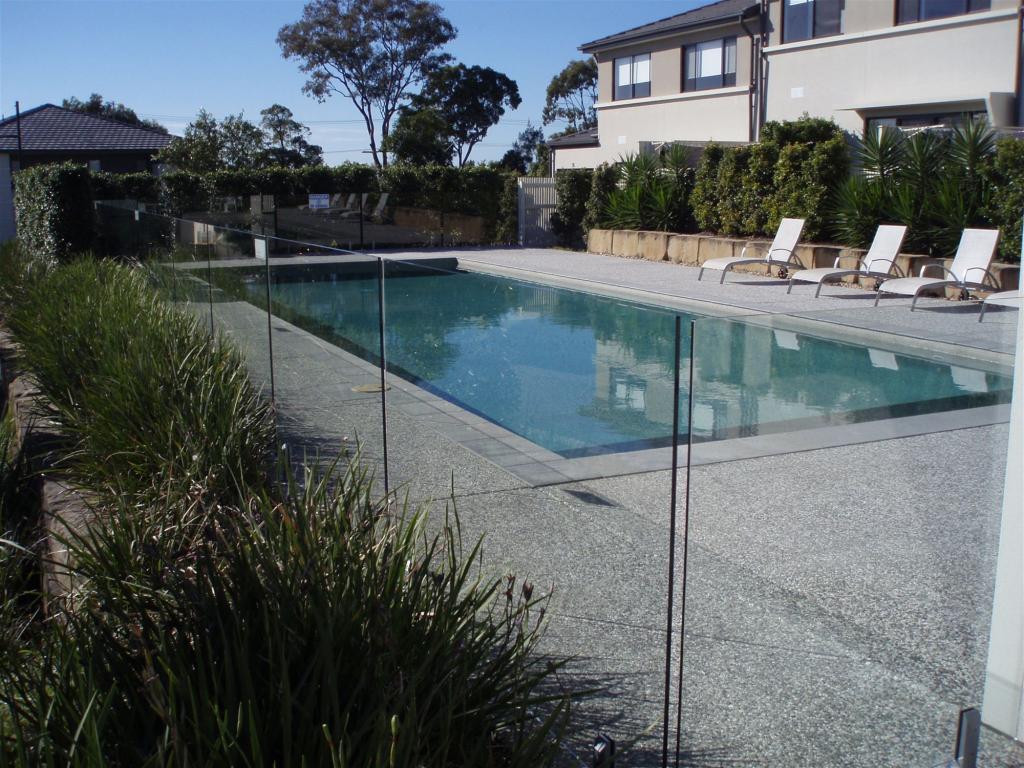 0
0
 0
0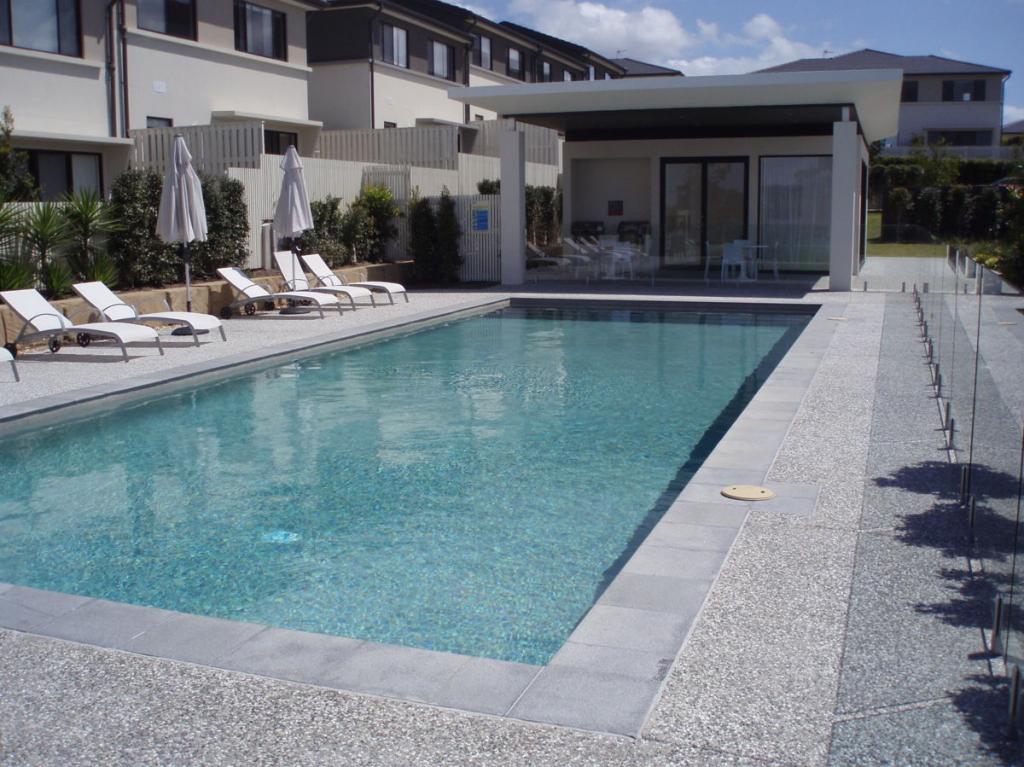 0
0About Merrimac 4226
The size of Merrimac is approximately 9.0 square kilometres. There are 12 parks, covering nearly 12.9% of the total area. The population of Merrimac in 2016 was 7071 people. By 2021 the population was 7212 showing a population growth of 2.0% in the area during that time. The predominant age group in Merrimac is 30-39 years. Households in Merrimac are primarily couples with children and are likely to be repaying $1800 - $2399 per month on mortgage repayments. In general, people in Merrimac work in a professional occupation.In 2021, 63.00% of the homes in Merrimac were owner-occupied compared with 50.80% in 2016.
Merrimac has 3,048 properties. Over the last 5 years, Houses in Merrimac have seen a 70.84% increase in median value, while Units have seen a 78.28% increase. As at 31 July 2026:
- The median value for Houses in Merrimac is $1,223,980 while the median value for Units is $841,042.
- Houses have a median rent of $900 while Units have a median rent of $850.
Suburb Insights for Merrimac 4226
Market Insights
Merrimac Trends for Houses
N/A
N/A
View TrendN/A
N/A
Merrimac Trends for Units
N/A
N/A
View TrendN/A
N/A
Neighbourhood Insights
© Copyright 2026. RP Data Pty Ltd trading as Cotality (Cotality). All rights reserved. No reproduction, distribution, or transmission of the copyrighted materials is permitted. The information is deemed reliable but not guaranteed.
While Cotality uses commercially reasonable efforts to ensure the Cotality Data is current, Cotality does not warrant the accuracy, currency or completeness of the Cotality Data and to the full extent permitted by law excludes all loss or damage howsoever arising (including through negligence) in connection with the Cotality Data.
This product uses cookies and other similar technologies to improve and customise your browsing experience, to tailor content and adverts, and for analytics and metrics regarding visitor usage on this product and other media. We may share cookie and analytics information with third parties for the purposes of advertising. By continuing to use our website, you consent to cookies being used. View our Privacy Policy here.
X
