
132/135 Lakelands DriveMerrimac QLD 4226


Property Details for 132/135 Lakelands Dr, Merrimac
132/135 Lakelands Dr, Merrimac is a 3 bedroom, 2 bathroom Unit with 2 parking spaces and was built in 2009. The property has a land size of 146m2 and floor size of 119m2. While the property is not currently for sale or for rent, it was last sold in May 2026. There are other 3 bedroom Unit sold in Merrimac in the last 12 months.
Last Listing description (July 2026)
Immaculately presented, this three-bedroom residence is set within one of the Gold Coast's most exclusive gated communities, capturing sweeping views across the championship Lakelands Golf Course, tranquil lakes and glimpses of the city skyline. Light-filled interiors spanning 146m flow seamlessly from spacious living and dining zones to a generous covered balcony, showcasing quality finishes, timeless appeal and a refined sense of space and privacy. Notable Features:- 3 bedrooms | 2 bathrooms | 2 secure car spaces + storage cage- Expansive 146m layout with indoor-outdoor integration- East-facing balcony capturing golf course and lake views, complete with adjustable louvre shutters that enclose the space for privacy and weather protection or stack neatly aside to maximise light and outlook- Gourmet kitchen with stone benchtops, 90cm Bosch oven, induction cooktop & Asko dishwasher- Timber look flooring throughout the living, dining and kitchen areas- Ceiling fans in all rooms including the balcony- Ducted air-conditioning for year-round comfort- Main bedroom with walk-in robe and luxury ensuite with double vanity, shower, and bath- Built-in robes in bedrooms two and three (study)- Separate laundry with ample storage- Pet-friendly complex with pool, gym, and BBQ entertaining area- Residents' pontoon with ocean access via Clear Island Waters lock (first-come, first-served)- Located within one of Gold Coast's most exclusive gated communities, minutes to private and public schools, the M1, Robina Town Centre and Broadbeach beaches and entertainment precinct Financials:- Body Corporate $186.50 (approx. per week)- Council rates $2,340 (approx. per annum)- Water rates $1,494 (approx. per annum)- Projected rental of $1,200 - $1,300 (approx. per week) Travel to:- 50m to Lakelands Golf Clubhouse- 3 min to St. Michael's College- 6 min to Emmanuel College- 6 min to All Saints Anglican School- 4 min to Merrimac State High School- 10 min drive to Q Supercentre (includes 3 Supermarkets, Bunnings, Medical Centre, Butcher, Qscan and much more)- 5 min to Robina Town Centre- 7 min to Pacific Fair Shopping Centre & Star Casino- 7 min to Broadbeach & Kurrawa Beach- 7 min to Broadbeach South G:Link Tram Station- 8 min to Robina Train Station- 8 min to Cbus Super Stadium- 10 min to Bond University- 20 min to Gold Coast Airport- Easy M1 access to Brisbane or Northern NSW Whether you're seeking a serene retreat, a lock-and-leave lifestyle, or a luxurious home in one of the Gold Coast's most tightly held communities, this offering delivers on every level. Step into a life of space, light, and serene views-where every moment feels like a getaway.Lakelands Golf Club - Designed by a LegendStep into a world-class golfing experience at Lakelands Golf Club, the first Jack Nicklaus Signature Golf Course in Australia. Known globally as the "Golden Bear," Nicklaus has crafted nearly 300 championship-level courses across five continents. It took him 25 years to find the perfect site for his Australian debut-and Lakelands was it. This prestigious course has become a benchmark in golf course design, combining challenge, beauty, and playability in equal measure. Whether you're a seasoned golfer or a weekend player, this is a rare opportunity to live within walking distance of a truly iconic course.Signatures Restaurant and Bar - Relax & Dine with a ViewNestled in the heart of the Lakelands Golf Clubhouse, Signatures Restaurant and Bar welcomes members, guests, and the public alike. Whether you're grabbing a morning coffee, catching up over lunch, or celebrating a special occasion, Signatures offers a warm and stylish setting with an unbeatable outlook. Step onto the terrace and take in sweeping views over the 10th and 18th greens, framed by the glittering Gold Coast skyline. It's more than just a restaurant-it's a destination for relaxation and connection, right in your backyard.Greenheart Master Plan - What is this?The Greenheart Master Plan is a visionary City of Gold Coast project set to transform 257 hectares across Merrimac and Robina into the city's largest parkland. With Stage 1 - Robina Parklands already complete, residents can enjoy inclusive playgrounds, water play areas, sports lawns, a caf and more. Once fully delivered, Greenheart will offer extensive recreation, sports and ecological spaces. For property buyers in the surrounding suburbs, this future-facing development represents a major lifestyle asset, providing immediate and long-term access to recreation, green space and wellness infrastructure just moments away.For further information on this property please contact Grant & Cassandra Stephens on 0402 888 397 or email teamstephens@coastal.com.au.Disclaimer: We have in preparing this information used our best endeavours to ensure that the information contained herein is true and accurate but accept no responsibility and disclaim all liability in respect of any errors, omissions, inaccuracies or misstatements that may occur. Prospective purchasers should make their own enquiries to verify the information contained herein.
Property History for 132/135 Lakelands Dr, Merrimac, QLD 4226
- 06 May 2026Sold for $1,300,000
- 13 Feb 2026Listed for Sale Offers above $1,250,000
- 13 Jun 2022Sold for $1,030,000

Recent sales nearby
See more recent sales nearby/assets/perm/e7gev23tuii65azecwnlngoqtq?signature=9a8a0ae0d4ca26b19c07cb631d10a6ebd89ac8d440d16a873ecebca8f14bc2bf) 0
0
/assets/perm/4ivetifcdyi6ppl4opdugmbkai?signature=1dba736629aaa45e1eef398429b082d9c8e7c84b4ef93609c0581d908dbc9043) 0
0/assets/perm/i4fj5thzcai6nlyv6oitnm6pc4?signature=115042746a57f20292d9baa5ac3bd848516582658309d038f291d9b58525ee82) 0
0Similar properties For Sale nearby
See more properties for sale nearby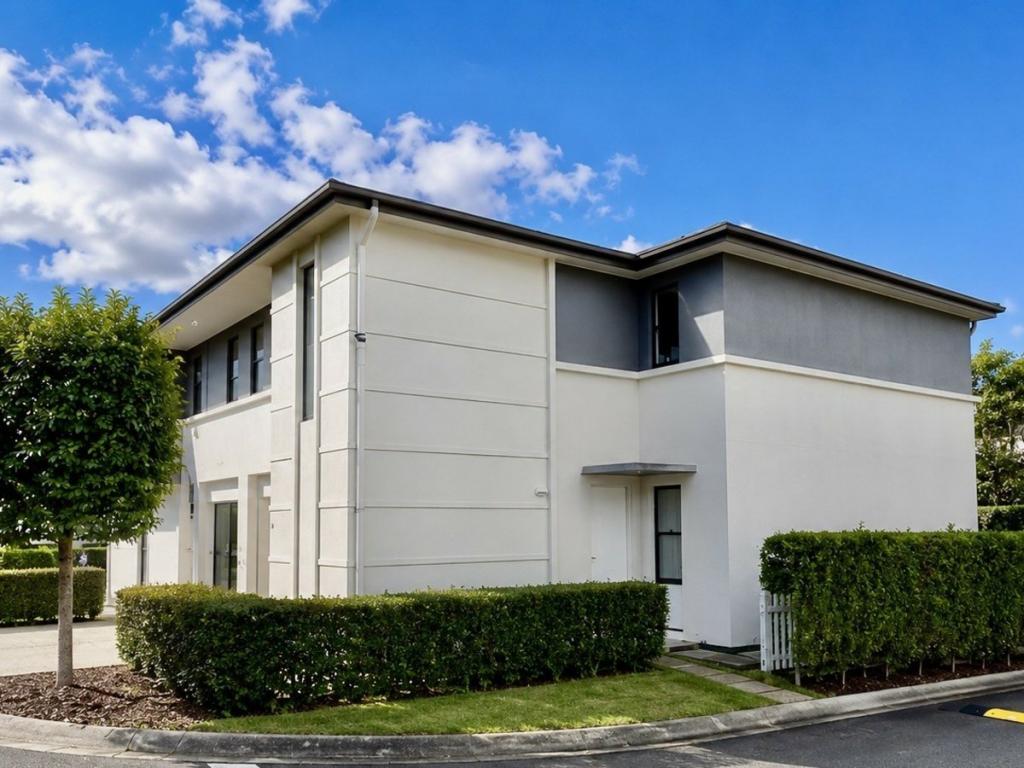 0
0


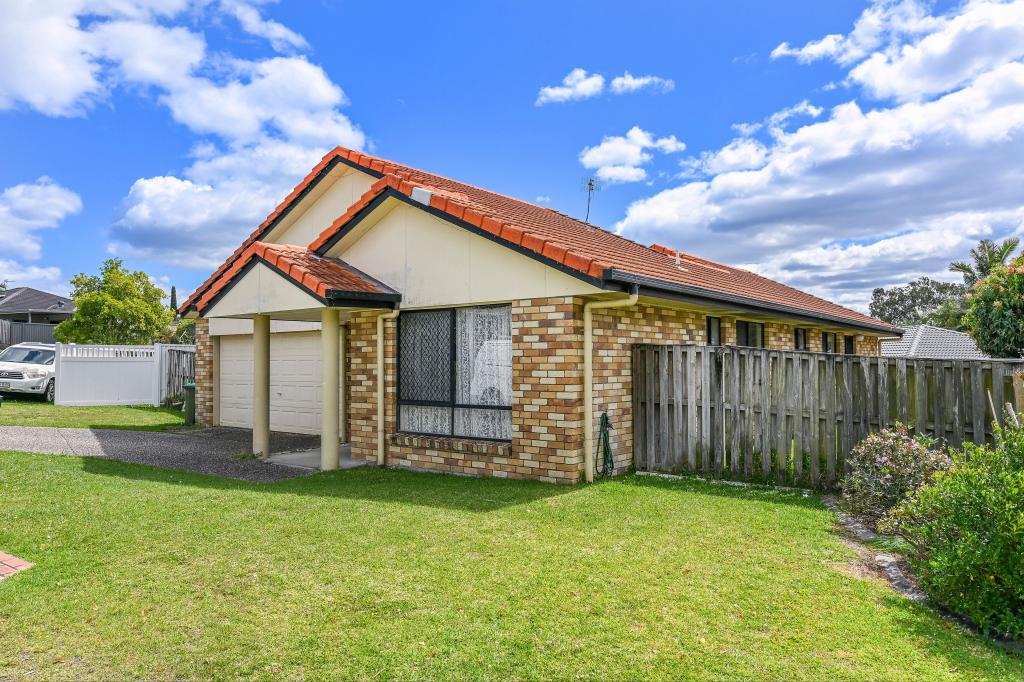 0
0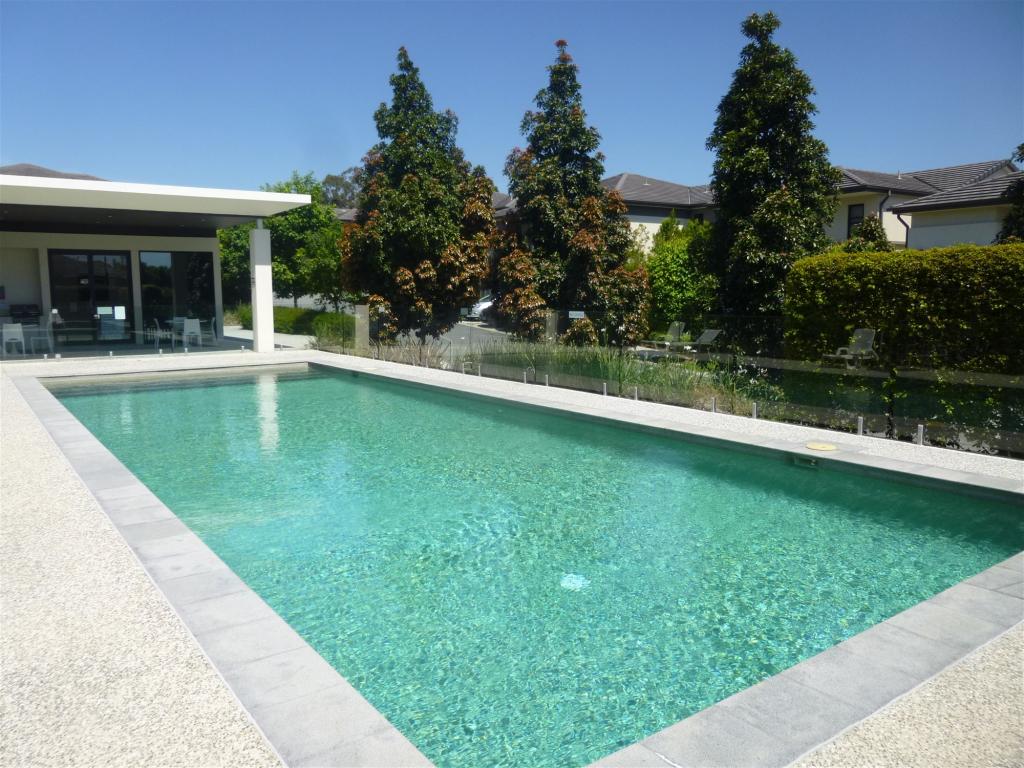 0
0
Similar properties For Rent nearby
See more properties for rent nearby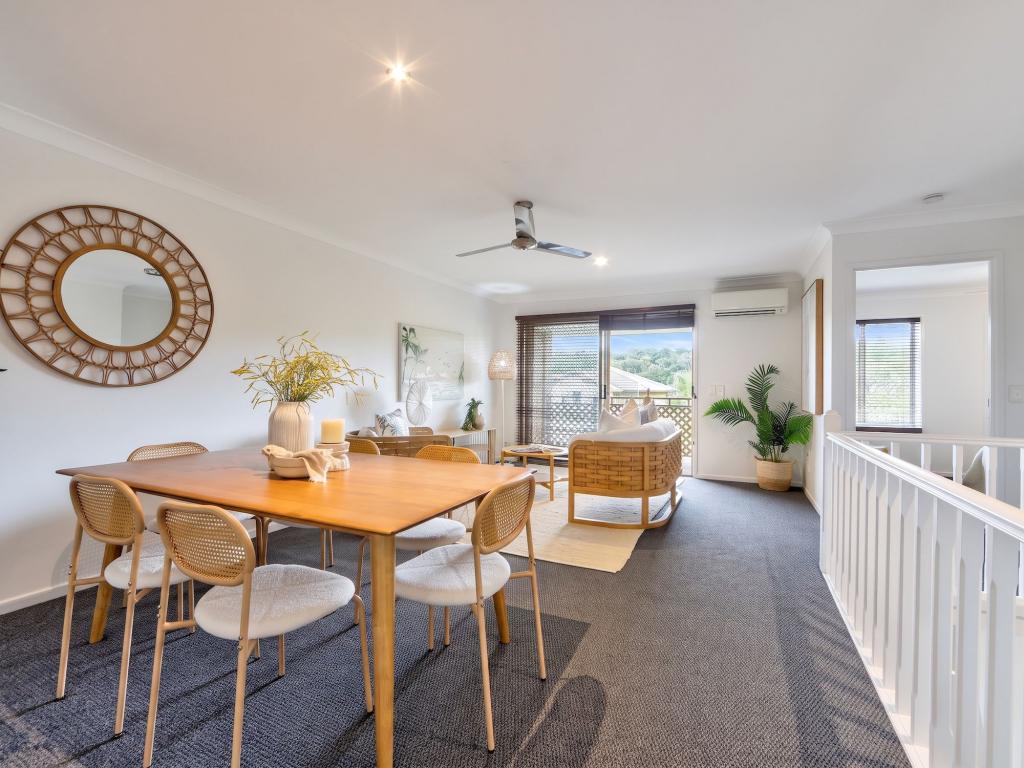 0
0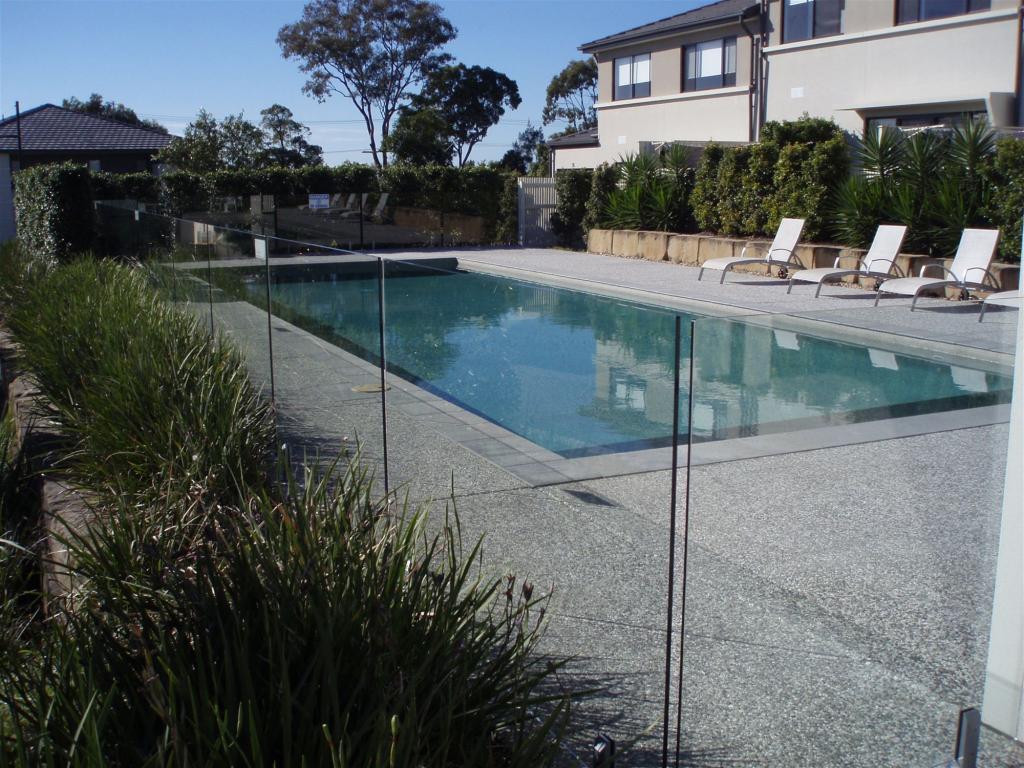 0
0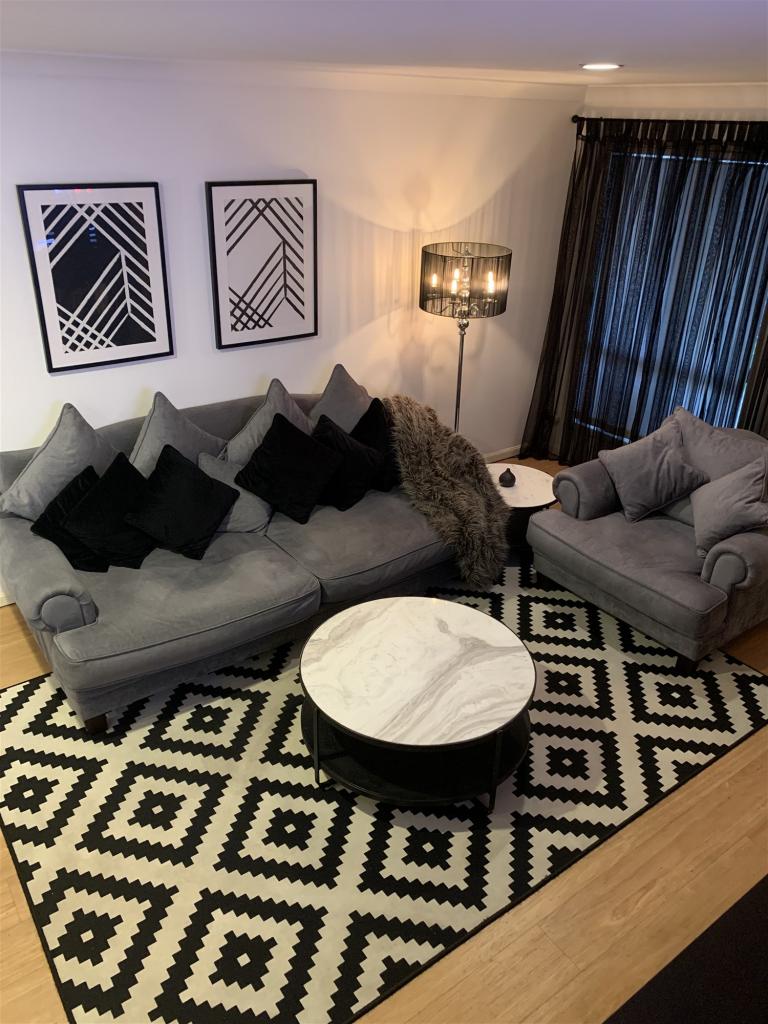 0
0About Merrimac 4226
The size of Merrimac is approximately 9.0 square kilometres. There are 12 parks, covering nearly 12.9% of the total area. The population of Merrimac in 2016 was 7071 people. By 2021 the population was 7212 showing a population growth of 2.0% in the area during that time. The predominant age group in Merrimac is 30-39 years. Households in Merrimac are primarily couples with children and are likely to be repaying $1800 - $2399 per month on mortgage repayments. In general, people in Merrimac work in a professional occupation.In 2021, 63.00% of the homes in Merrimac were owner-occupied compared with 50.80% in 2016.
Merrimac has 3,046 properties. Over the last 5 years, Houses in Merrimac have seen a 61.40% increase in median value, while Units have seen a 64.97% increase. As at 31 August 2026:
- The median value for Houses in Merrimac is $1,200,264 while the median value for Units is $788,952.
- Houses have a median rent of $908 while Units have a median rent of $850.
Suburb Insights for Merrimac 4226
Market Insights
Merrimac Trends for Houses
N/A
N/A
View TrendN/A
N/A
Merrimac Trends for Units
N/A
N/A
View TrendN/A
N/A
Neighbourhood Insights
© Copyright 2026. RP Data Pty Ltd trading as Cotality (Cotality). All rights reserved. No reproduction, distribution, or transmission of the copyrighted materials is permitted. The information is deemed reliable but not guaranteed.
While Cotality uses commercially reasonable efforts to ensure the Cotality Data is current, Cotality does not warrant the accuracy, currency or completeness of the Cotality Data and to the full extent permitted by law excludes all loss or damage howsoever arising (including through negligence) in connection with the Cotality Data.
This product uses cookies and other similar technologies to improve and customise your browsing experience, to tailor content and adverts, and for analytics and metrics regarding visitor usage on this product and other media. We may share cookie and analytics information with third parties for the purposes of advertising. By continuing to use our website, you consent to cookies being used. View our Privacy Policy here.
X
