
15-19 Peerless AvenueMermaid Beach QLD 4218


Property Details for Lot 3001/15-19 Peerless Ave, Mermaid Beach
Lot 3001/15-19 Peerless Ave, Mermaid Beach is a 4 bedroom, 3 bathroom Unit with 3 parking spaces. The property has a land size of 480m2 and floor size of 352m2. While the property is not currently for sale or for rent, it was last sold in October 2025. There are other 4 bedroom Unit sold in Mermaid Beach in the last 12 months.
Last Listing description (June 2026)
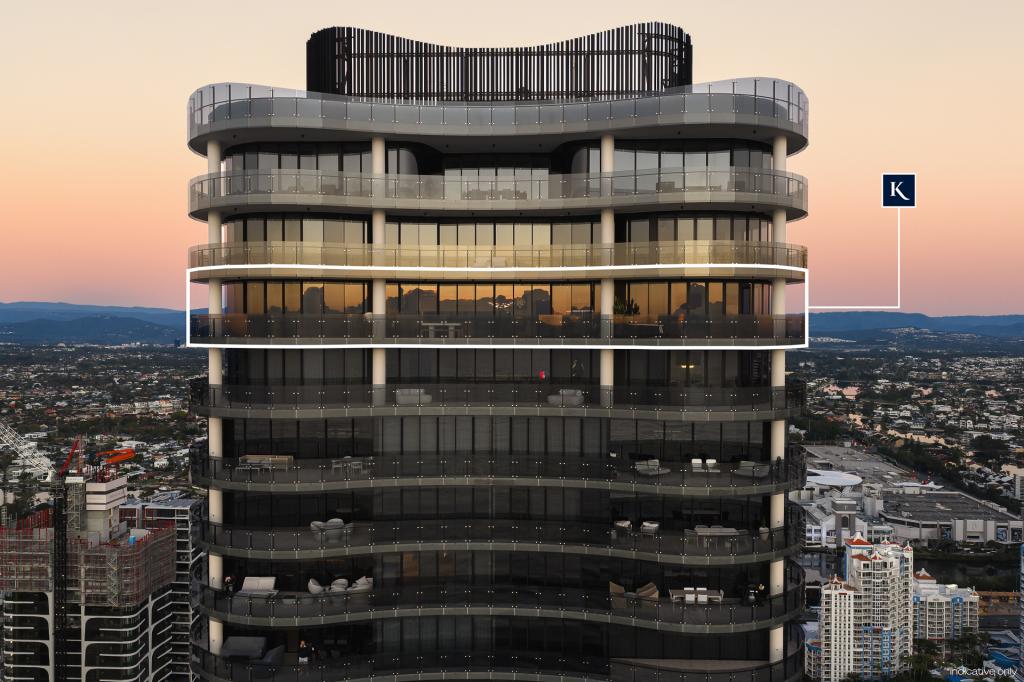
Much like the enchantment of a brand-new day, the "Dawn by Mosaic" penthouse epitomises inspired, exultant living. Crowning the top level of this luxurious, award-winning development and sprawled across the entire 30th floor, it basks in almost 360 degrees of first-class views. From sunrise to sunset, savour a symphony of spectacular and ever-changing vistas, with floor-to-ceiling glazing framing this mesmerising tapestry of ocean, city, hinterland and Main River vistas.
Showcasing meticulous craftsmanship and flawless finishes across the 480m2 floorplan, this is amplified in the designer kitchen. Anchored by a sleek stone-wrapped island bench and accompanied by a butler's pantry and top-of-the-range Pitt, Liebherr, and Miele appliances, it effortlessly flows into the expansive living and dining space. Two generously sized alfresco terraces act as a seamless extension of the indoors and further expand the footprint for ocean-front relaxation or entertaining, with one equipped with an outdoor kitchen.
Luxe sophistication also defines the master suite a haven of serenity featuring a divine dressing room and wet-room-style ensuite plus a private retreat, where you can curl up by a stone-clad fireplace on cooler evenings. Additionally, take advantage of three further bedrooms (one with an elegant ensuite, two with walk-in robes and one with a built-in robe), a contemporary main bathroom, media room, executive office plus secure parking for three vehicles. A resort-style pool, spa, gym, sauna, steam room and firepit area also tempt residents from the podium level. For something more intimate and refined, the level nine Residents Sky Lounge boasts a private dining room with a kitchen, wine cellar and an outdoor terrace with a teppanyaki bar.
The Highlights:
- A penthouse of pure perfection, crowning the top level of award-winning designer development, "Dawn by Mosaic"
- Sprawls across the entire 30th level, capturing almost 360-degree views of the ocean, northern and southern coastlines, river, hinterland and cityscape
- Showcasing 480m2 of opulence, exquisite craftsmanship and floor-to-ceiling glazing to frame world-famous panoramas
- Designer kitchen boasts a stunning stone-wrapped island bench, integrated 6-burner Pitt cooktop, integrated Liebherr fridge and freezer and Miele appliances including an integrated dishwasher, rangehood and dual ovens
- Butler's pantry includes an integrated dishwasher, sink, storage and microwave
- Elegant and expansive living and dining zone connects seamlessly with the kitchen and two alfresco terraces
- Wet bar includes Husky drinks fridge, shelving and storage
- Media room with custom cabinetry, opens to an expansive terrace
- Study with built-in cabinetry
- Master suite boasts a divine dressing room with beauty station, indulgent wet-room-style ensuite featuring a stunning circular bath and dual showers
- Master suite retreat warmed by a stone-clad fireplace, opens to a vast terrace
- Three additional bedrooms; one with an elegant ensuite, two with walk-in robes and one with a built-in robe
- Contemporary main bathroom with rain shower, dual vanity and a separate powder room
- Two expansive alfresco terraces offer sweeping city, coastal, hinterland and Main River vistas; one boasts an integrated Artusi BBQ and Grand Cru drinks fridge
- Secure parking for three cars
- Herringbone-pattern engineered Oak timber flooring
- Automated blinds
- Large laundry with storage
- Ducted air-conditioning
- Video intercom
- Integrated ceiling speakers
- Surfboard storage, outdoor showers, in-person concierge, pet wash station
- Podium level includes resort-style pool, BBQ and dining areas, sun deck with day beds, spa, gymnasium, sauna, steam room, and fire pit with seating
- Resident private dining room with kitchen, wine cellar and tasting room, lounge area, and outdoor terrace with teppanyaki bar
- Best-practice passive design and sustainability principles adopted to the development via solar panels, energy-efficient materials and technologies
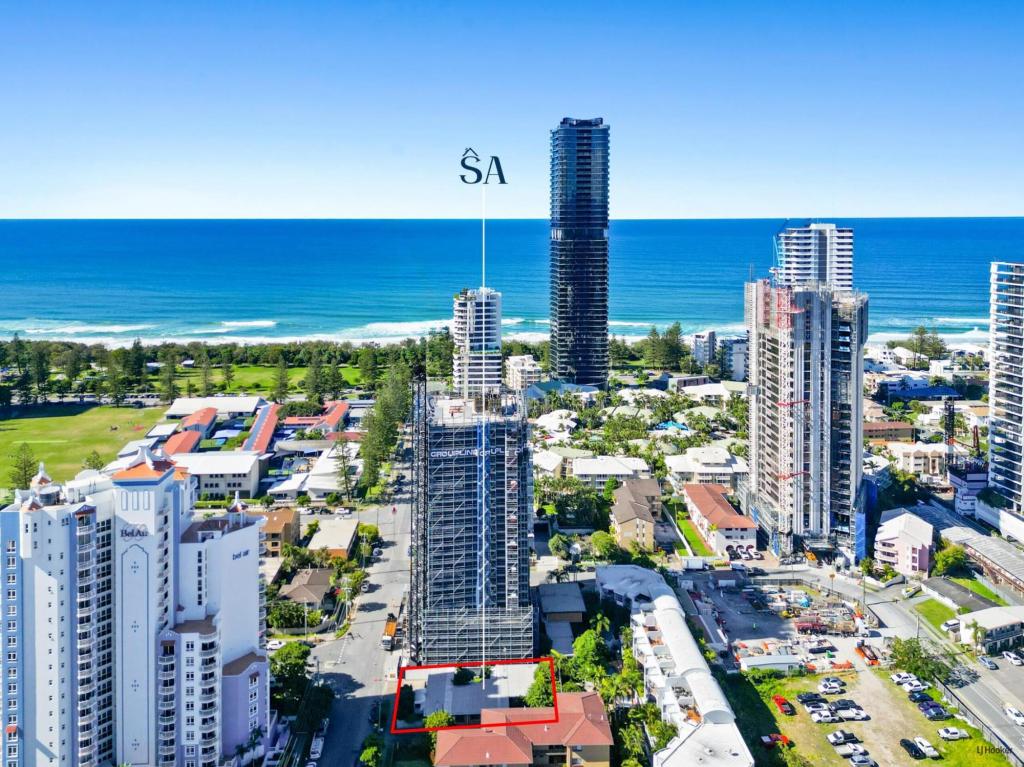
Occupying a coveted location, make the most of being a mere 100m from the sand and surf of Mermaid Beach. A vibrant array of local cafes and restaurants are within walking distance too, along with parks, public transport and the upscale Pacific Fair shopping and leisure precinct. You can even stroll to The Star for a flutter, fine dining or to catch a fabulous live show; alternatively, it's a short drive to Nobby Beach to sample its thriving cuisine scene.
At "Dawn by Mosaic", penthouse perfection is on your horizon. Contact Michael Kollosche on 04111 888 15 or Ryan Ward on 0405 309 359 today.
Disclaimer: Whilst every effort has been made to ensure the accuracy of these particulars, no warranty is given by the vendor or the agent as to their accuracy. Interested parties should not rely on these particulars as representations of fact but must instead satisfy themselves by inspection or otherwise.
Property History for Lot 3001/15-19 Peerless Ave, Mermaid Beach, QLD 4218
- 21 Oct 2025Sold for $9,000,000
- 02 Oct 2025Listed for Sale Sold - $9,000,000
- 24 Jan 2025Listed for Sale Contact Agent

Recent sales nearby
See more recent sales nearby/assets/perm/pf3ypvn6sui6nmxlle7wdzhzim?signature=af985a1f006ecf79167b28fe2a8a4a83549e59cb25650ac9e92c911ac0cbc55d) 0
0/assets/perm/knuwh4i5iqi6zfu7h42pmpknka?signature=ace7831210fc3d5cbc398a7082690497288e985e31bf41e4a407cda5d5c854ca) 0
0
/assets/perm/ng73zmn35ui63bj23ooowvqx7i?signature=181bef73a63f53b5e632771465aa34646c9e24f65efa0c84468ab358513a04e1) 0
0Similar properties For Sale nearby
See more properties for sale nearby
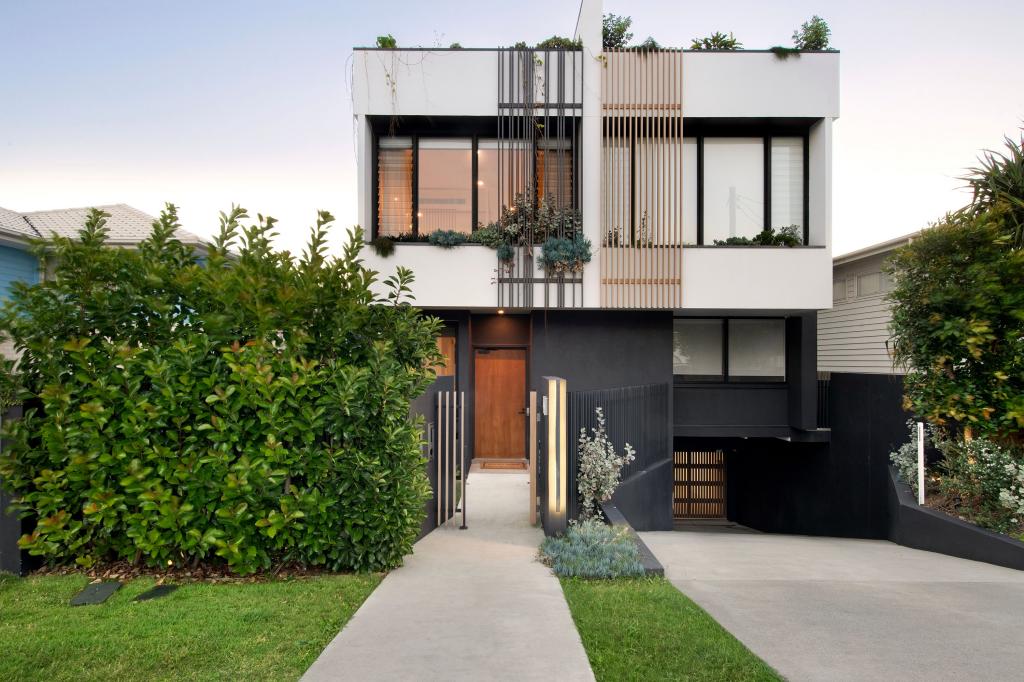
 0
0
 0
0
 0
0
Similar properties For Rent nearby
See more properties for rent nearby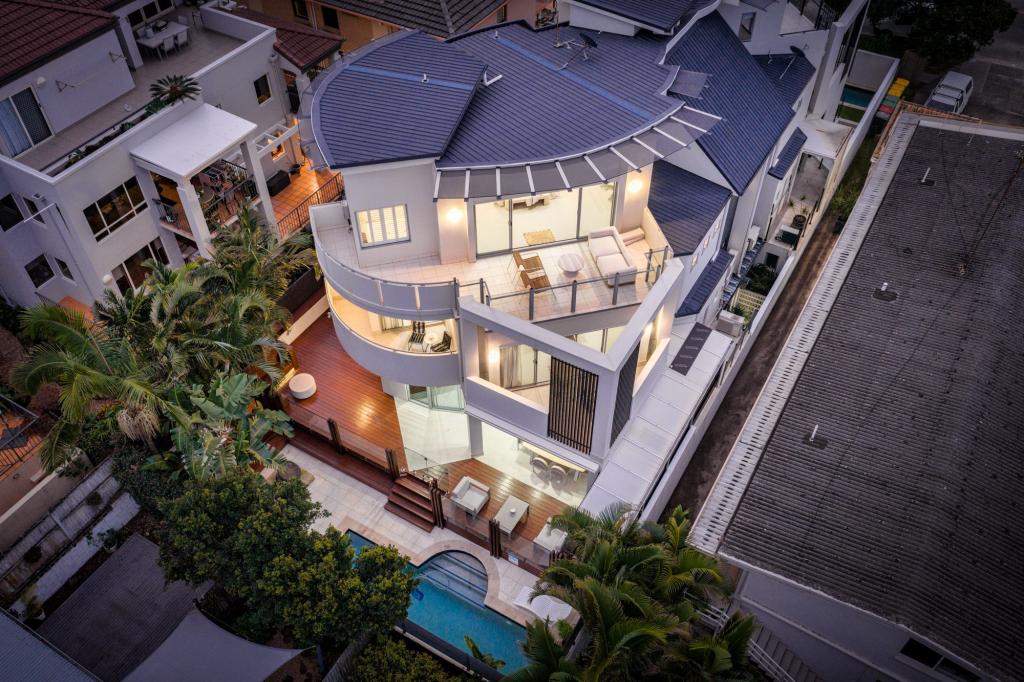 0
0 0
0 0
0About Mermaid Beach 4218
The size of Mermaid Beach is approximately 1.5 square kilometres. There are 5 parks, covering nearly 2.0% of the total area. The population of Mermaid Beach in 2016 was 6533 people. By 2021 the population was 7329 showing a population growth of 12.2% in the area during that time. The predominant age group in Mermaid Beach is 20-29 years. Households in Mermaid Beach are primarily childless couples and are likely to be repaying $1800 - $2399 per month on mortgage repayments. In general, people in Mermaid Beach work in a professional occupation.In 2021, 50.80% of the homes in Mermaid Beach were owner-occupied compared with 43.50% in 2016.
Mermaid Beach has 5,854 properties. Over the last 5 years, Houses in Mermaid Beach have seen a 42.91% increase in median value, while Units have seen a 69.68% increase. As at 31 August 2026:
- The median value for Houses in Mermaid Beach is $3,025,246 while the median value for Units is $1,141,897.
- Houses have a median rent of $1,500 while Units have a median rent of $850.
Suburb Insights for Mermaid Beach 4218
Market Insights
Mermaid Beach Trends for Houses
N/A
N/A
View TrendN/A
N/A
Mermaid Beach Trends for Units
N/A
N/A
View TrendN/A
N/A
Neighbourhood Insights
© Copyright 2026. RP Data Pty Ltd trading as Cotality (Cotality). All rights reserved. No reproduction, distribution, or transmission of the copyrighted materials is permitted. The information is deemed reliable but not guaranteed.
While Cotality uses commercially reasonable efforts to ensure the Cotality Data is current, Cotality does not warrant the accuracy, currency or completeness of the Cotality Data and to the full extent permitted by law excludes all loss or damage howsoever arising (including through negligence) in connection with the Cotality Data.