
11 Lobwein StreetMeringandan West QLD 4352
Property Details for 11 Lobwein St, Meringandan West
11 Lobwein St, Meringandan West is a 4 bedroom, 1 bathroom House with 6 parking spaces and was built in 1935. The property has a land size of 7829m2 and floor size of 141m2. While the property is not currently for sale or for rent, it was last sold in July 2024.
Last Listing description (August 2026)
If you've been dreaming of an acreage lifestyle with character, space and room to breathe, your search ends here!
Set on almost 2 acres, this gorgeous country retreat combines charm, practicality and a wonderful lifestyle.
WHY YOU'LL LOVE IT
Character-filled family home with warmth and charm
Huge 12m x 6m shed plus adjoining double carport
Secure horse paddocks
Beautiful country outlook
Fantastic firepit area for family and friends
Incredible chook house
Peaceful Life
STEP INSIDE
Warm, welcoming and beautifully presented throughout.
The heart of the home is the spacious country kitchen, featuring:
Stone benchtops
Five-burner gas cooktop
Electric oven
Dishwasher
Large pantry
Microwave recess
Generous fridge space
The open living areas create a wonderful family atmosphere, complemented by reverse-cycle air conditioning for year-round comfort.
Also downstairs you'll discover:
Spacious lounge room
Flexible dining room, home office or fourth bedroom
Built-in bedroom
Large laundry
Excellent under-stair storage
Covered north-facing outdoor entertaining area overlooking your beautiful acreage
UPSTAIRS
A peaceful parents' retreat awaits.
Spacious master bedroom with elevated bay window
Walk-in robe and dressing room
Two additional bedrooms
Charming family bathroom
Separate sitting room or library
High ceilings
Ceiling fans throughout
OUTSIDE THE COUNTRY LIFESTYLE BEGINS
This is where country dreams become reality.
Huge 12m x 6m shed
Double carport
Secure horse paddocks
Fully fenced grounds
Outstanding chook house
Firepit entertaining area
Plenty of room for trailers, machinery or extra vehicles
Space to simply relax and enjoy the fresh country air
Whether you're keeping horses, tinkering in the shed, collecting fresh eggs or enjoying evenings around the firepit, this is the lifestyle so many families dream about.
LOCATION
2.2km to Meringandan State School
2.6km to Meringandan Hotel and Convenience Store
7.8km to Highfields State Secondary College
Enjoy peaceful country living without sacrificing convenience.
JACQUI SAYS
"Properties like this are becoming increasingly difficult to find. Set on almost two acres, it offers the perfect balance of country charm, practical living and space for the whole family to enjoy."
"Whether you're dreaming of horses, hobbies, a huge shed or simply a quieter lifestyle, I think you'll fall in love the moment you arrive."
The Jacqui Walker Team would be delighted to welcome you to one of our upcoming Open Homes or arrange your private inspection. We can't wait to show you through this beautiful country retreat. LOOK -LOVE-BUY!
Property History for 11 Lobwein St, Meringandan West, QLD 4352
- 09 Apr 2026Listed for Sale $1,095,000
- 12 Jul 2024Sold for $670,000
- 04 Jul 2024Listed for Sale Offers Over $659,000

Recent sales nearby
See more recent sales nearby/assets/perm/rg2gvqegfmi6xhllpugfsiucjy?signature=7522230d0d89c1fedefa47a275985ff8d15efd7e3875409e43851f44528d19e6) 0
0

/assets/perm/zi3how4l7mi6tesqcfngrmrwca?signature=07ff4c38086632d50922025df7e79662776cd429ce575296b4442926f190e40c) 0
0

/assets/perm/hey4t27rdii6xmoocndppqb54a?signature=e00360d07d3ebfcfe6955bb20039acc9d446bc3fe324525a8ee62eebb1d8fd52) 0
0
Similar properties For Sale nearby
See more properties for sale nearby
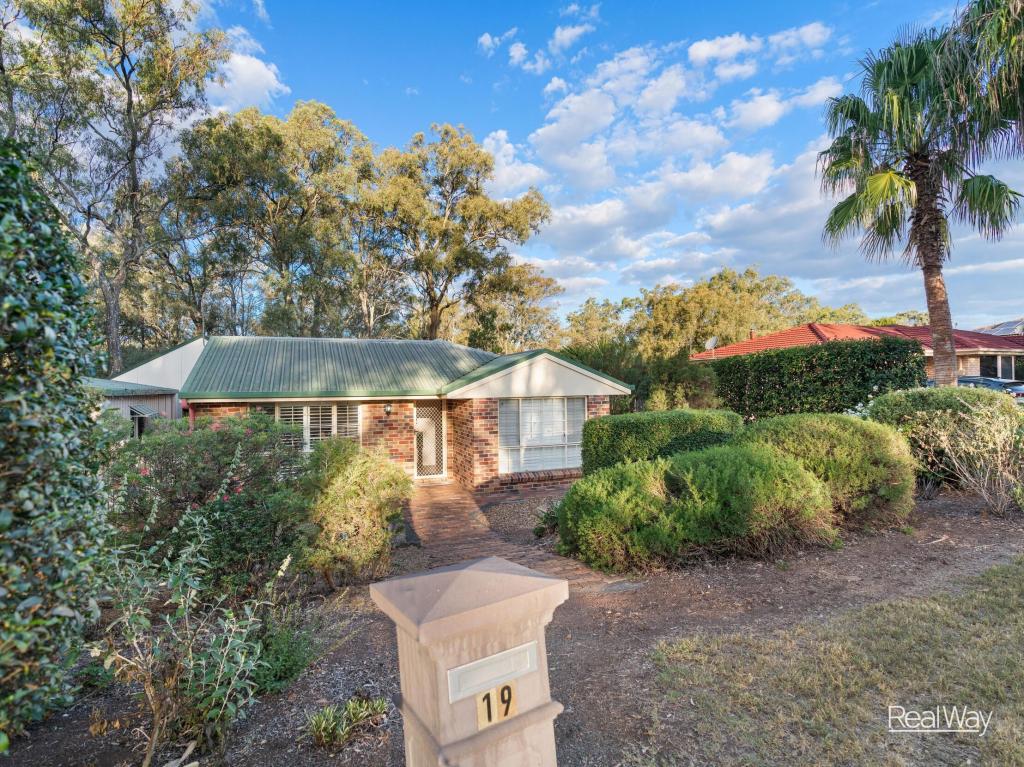 0
0
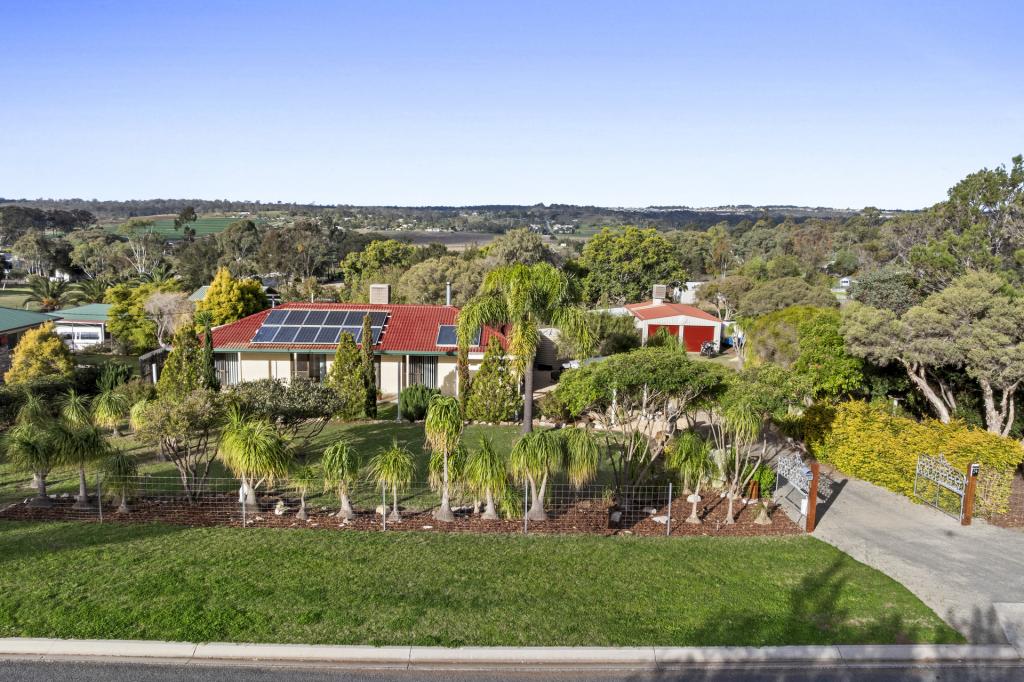 0
0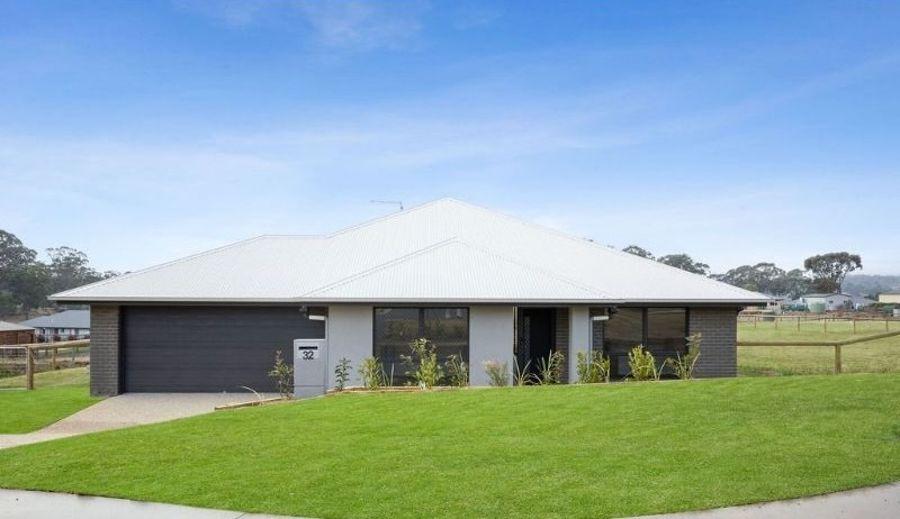 0
0
Similar properties For Rent nearby
See more properties for rent nearby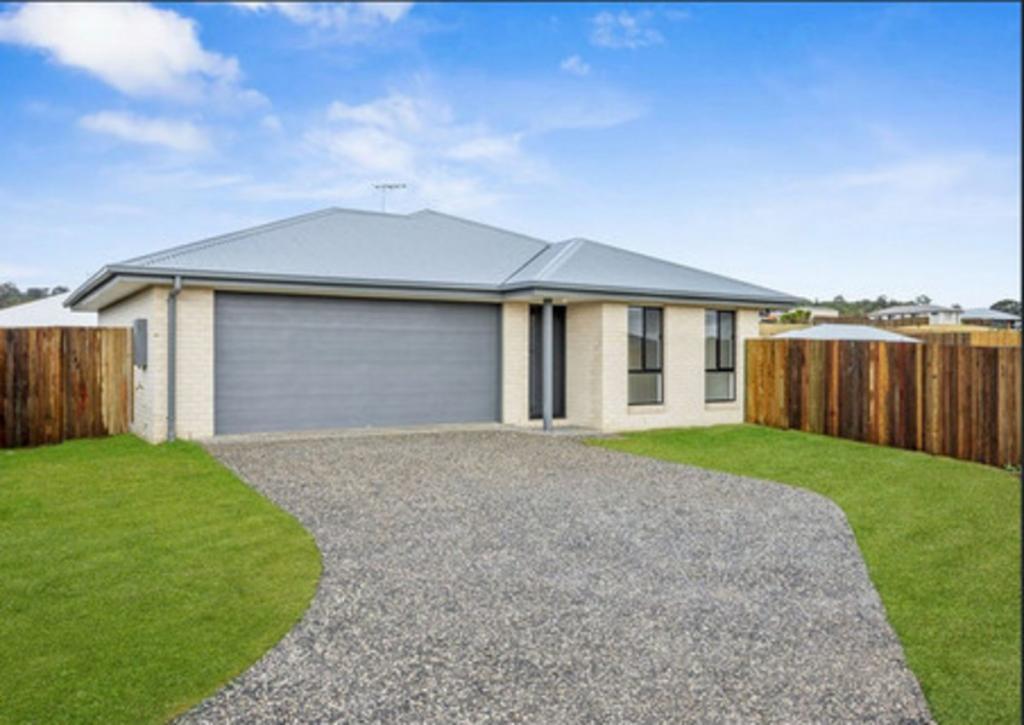 0
0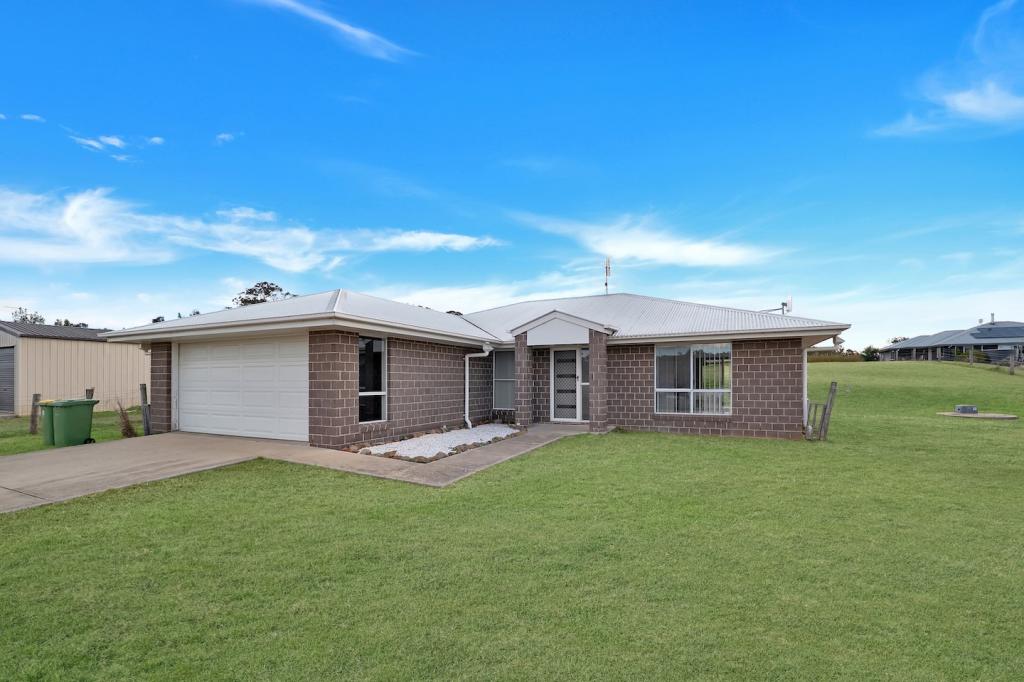 0
0
About Meringandan West 4352
The size of Meringandan West is approximately 16.6 square kilometres. There are 4 parks, covering nearly 0.6% of the total area. The population of Meringandan West in 2016 was 2211 people. By 2021 the population was 2488 showing a population growth of 12.5% in the area during that time. The predominant age group in Meringandan West is 0-9 years. Households in Meringandan West are primarily couples with children and are likely to be repaying $1400 - $1799 per month on mortgage repayments. In general, people in Meringandan West work in a trades occupation.In 2021, 89.60% of the homes in Meringandan West were owner-occupied compared with 87.10% in 2016.
Meringandan West has 1,283 properties. Over the last 5 years, Houses in Meringandan West have seen a 107.65% increase in median value. As at 31 July 2026:
- The median value for Houses in Meringandan West is $967,837 while the median value for Units is $758,653.
- Houses have a median rent of $670.
Suburb Insights for Meringandan West 4352
Market Insights
Meringandan West Trends for Houses
N/A
N/A
View TrendN/A
N/A
Meringandan West Trends for Units
N/A
N/A
View TrendN/A
N/A
Neighbourhood Insights
© Copyright 2026. RP Data Pty Ltd trading as Cotality (Cotality). All rights reserved. No reproduction, distribution, or transmission of the copyrighted materials is permitted. The information is deemed reliable but not guaranteed.
While Cotality uses commercially reasonable efforts to ensure the Cotality Data is current, Cotality does not warrant the accuracy, currency or completeness of the Cotality Data and to the full extent permitted by law excludes all loss or damage howsoever arising (including through negligence) in connection with the Cotality Data.
This product uses cookies and other similar technologies to improve and customise your browsing experience, to tailor content and adverts, and for analytics and metrics regarding visitor usage on this product and other media. We may share cookie and analytics information with third parties for the purposes of advertising. By continuing to use our website, you consent to cookies being used. View our Privacy Policy here.
X
