
8 Greenacre WayMaudsland QLD 4210
Property Details for 8 Greenacre Way, Maudsland
8 Greenacre Way, Maudsland is a 4 bedroom, 2 bathroom House with 9 parking spaces and was built in 2010. The property has a land size of 2247m2 and floor size of 390m2. While the property is not currently for sale or for rent, it was last sold in October 2021.
Last Listing description (January 2024)
Situated in the prestigious highly sort after enclave of "The Haven" at Riverstone Crossing, this home has all you could wish for. Surrounded by beautiful homes, manicured gardens and a place that you can be proud to call home. Not forgetting the 24-hour security and a leisure complex which is unrivalled in the area, be the envy of all your family and friends.
Approaching the house is a delight, beautiful oversized handmade automatic gates surrounded by a wall of similar proportions, setting the standards for this unique home and creating privacy for the new owners. Situated on a 2247m2 block the masterpiece has been cleverly built to provide privacy that is rare to find anywhere while enjoying the unique sanctuary and magnificent hinterland views and sunsets.
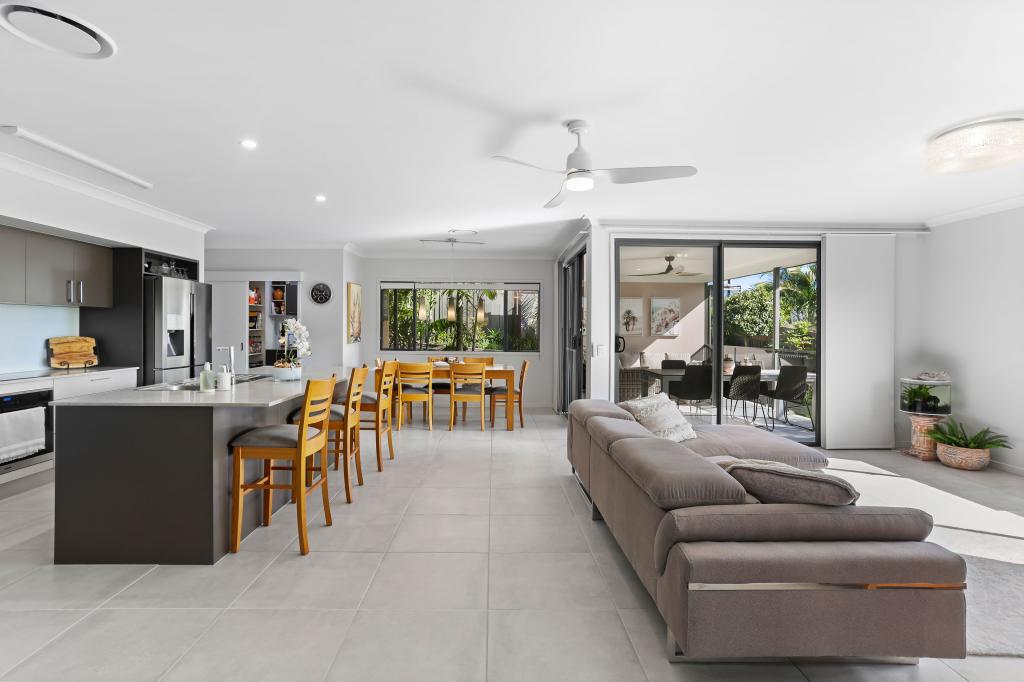
As soon as you walk through the wide pivot entrance door, you are greeted with a spacious, light filled home that encompasses stunning double height vaulted ceilings, sleek porcelain tiles and a unique full length stacker stone feature wall. The natural flow of the home leads you to multiple open plan living areas that are an entertainer's dream.
The enormous gourmet kitchen fulfills any chef's fantasies with an expansive granite bench top, two double sinks with water filters, quality appliances including 900mm gas cook top and oven, integrated dishwasher and plumbed fridge space; all topped off with a functional butler's pantry. All this is complimented by an additional breakfast bar area, making for a kitchen masterpiece!
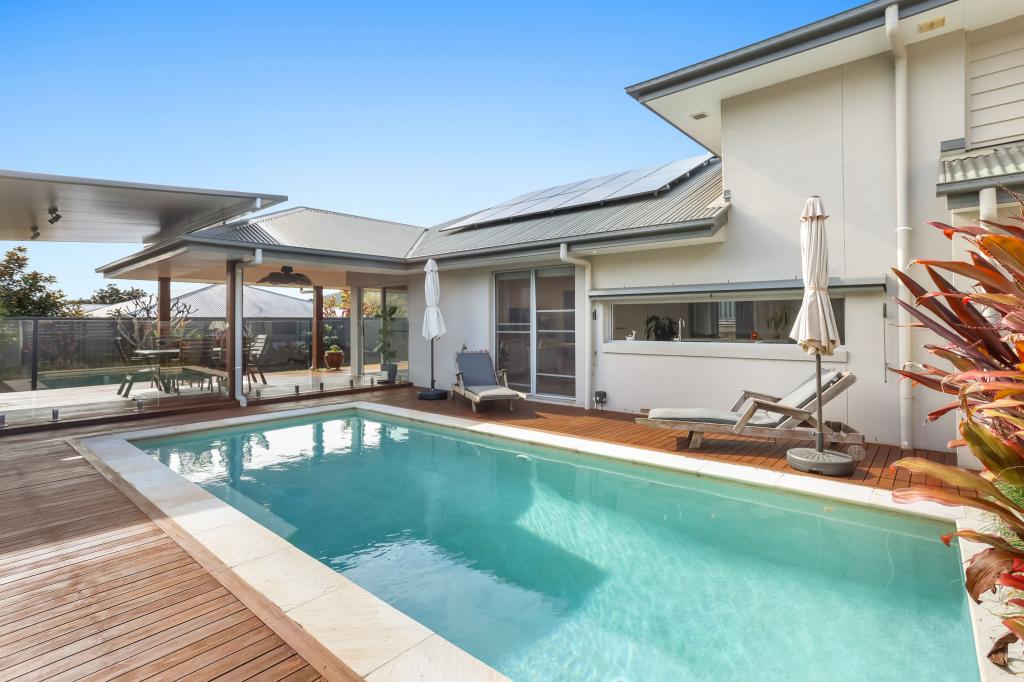
A new outdoor entertaining area has recently been completed with 2 more bar and wine fridges with storage, work tops and a TV for all to see, overlooking the very private salt water pool with stunning hinterland views.
This magnificent home's unique layout has absolute WOW appeal and is uncompromising on high specs, space, comfort and open-plan flow. The elegant upstairs mezzanine area for you to let your imagination run wild. Have it as a perfect entertainment area, a media room, a rumpus room or the perfect kids retreat. Complete with stunning views through the feature windows of the Hinterland. The opportunities are endless!
This home just keeps getting better with an informal living area which includes a bar fridge and bench space, decks and garden and a spectacular central sunken lounge with an aquarium feature wall.
The master retreat continues the experience and uncompromised quality. Oversized is an understatement with direct access onto the private deck with Hinterland views will surely impress. The recently improved bathroom is a delight, a massive walk-through shower rainhead and a beautiful bath together with 2 high quality Italian sinks are just pure class.
With no shortage of space for all your toys! Up to 9 cars, a boat, or a motorhome can be securely stored at home or run YOUR BUSINESS from home, the options are endless! The massive garage was completed recently to the highest standard and is sure to satisfy any mans dream of "THE MAN CAVE". As well as soaring ceiling heights with room for hoists, creating additional car spaces or work space. The shed can be magically transformed into any area your heart desires. Can this get any better!
This house has the WOW factor and will surpass all your expectations with too many individual features to mention:
4 King size bedrooms
Huge master suite with direct access to the private deck and stunning views
Luxurious main ensuite with bath, walk through rainmaker shower and double vanity
Generous walk-in robe
Three additional king size rooms with build in wardrobes
Huge family bathroom including an additional bath
Separate powder room
Generous size, light filled study or home office
Multiple open-plan, versatile living areas with sunken lounge
Enormous gourmet kitchen with Butler's pantry
Laundry
High ceilings and feature walls
Stunning inground pool and private decks with magnificent sweeping views to the Hinterland Hills
Easy to maintain garden
Lots of storage
Architecturally designed with high quality finishes
New high-quality carpets through out
Whole house repainted (inside and outside)
Massive "man cave" or workshop, with the option to work from home, or store a motorhome, or a boat or up to 9 cars.
Enormous double height workshop ceiling with 3.5 tonne hydraulic jack (Ascenta)
Extra storage in garage
Electric gate, solar powered
Zoned ducted Air Conditioning
Ducted Vacuum
2 gas hot water systems (one exclusively for the master suite)
12.7kw Solar System
2 massive water tanks
Energy efficient construction and design, including led lighting throughout
24 hour patrolled estate security
UNRIVALLED PRIVACY with amazing views
PRESTIGIOUS SORT AFTER AREA
All found in the exclusive estate of Riverstone Crossing. It is the perfect environment for families, amid peaceful surroundings. It enjoys the estate facilities including its own recreation lifestyle club, conference and business facilities, a fully equipped gym with sauna and spa, large 25 m heated lap pool, family pool, half basketball court, tennis courts, BBQ areas, walking and cycling tracks that wind through 9 hectares of picturesque parks, nature reserves and ovals. To top it all off, 24hr patrolled security gives you peace of mind.
Information contained on any marketing material, website or other portal should not be relied upon and you should make your own enquiries and seek your own independent advice with respect to any property advertised or the information about the property.
Property History for 8 Greenacre Way, Maudsland, QLD 4210
- 22 Oct 2021Sold for $1,650,000
- 17 Sep 2021Listed for Sale Not Disclosed
- 31 Aug 2017Sold for $1,000,000

Recent sales nearby
See more recent sales nearby/assets/perm/e4kuegw3zii6nlryemy5de4sqy?signature=24863eeb74408b08bbabb25080728e43d940797374aa9decdb7b4e24fde026fe) 0
0


/assets/perm/46c7drjehyi6zh6bwnig44xloy?signature=3d37e8c685fc7d6e1bff4f2c5da5ff86c5617e9406fe90cf061716c48ef96a99) 0
0Similar properties For Sale nearby
See more properties for sale nearby
 0
0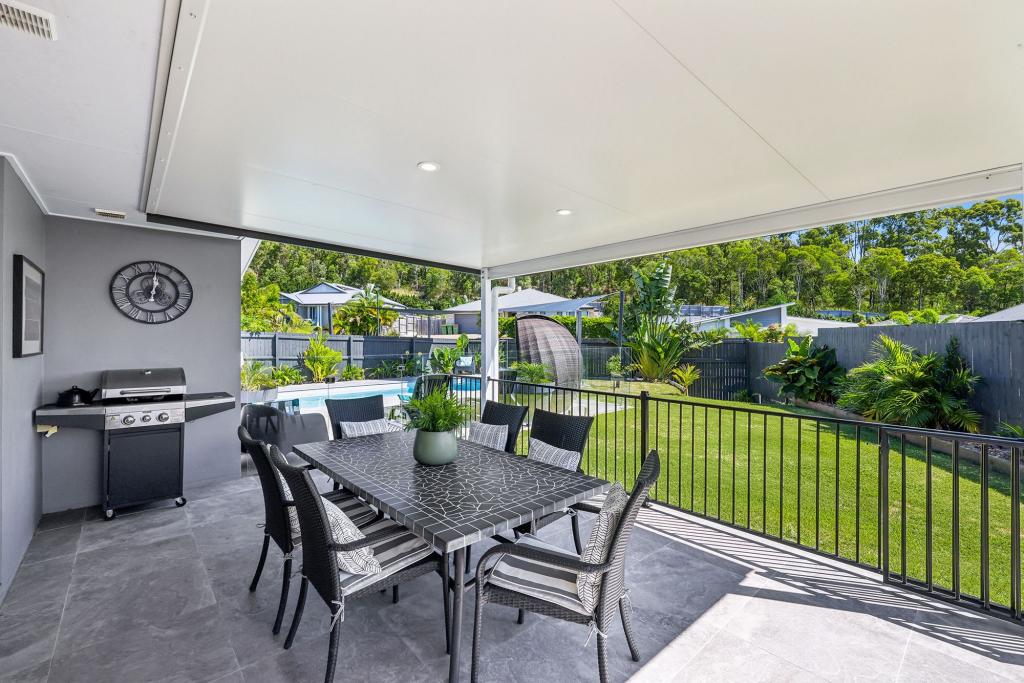 0
0
 0
0Similar properties For Rent nearby
See more properties for rent nearby 0
0
 0
0
 0
0

About Maudsland 4210
The size of Maudsland is approximately 14.5 square kilometres. There are 17 parks, covering nearly 9.1% of the total area. The population of Maudsland in 2016 was 5568 people. By 2021 the population was 8073 showing a population growth of 45.0% in the area during that time. The predominant age group in Maudsland is 40-49 years. Households in Maudsland are primarily couples with children and are likely to be repaying $1800 - $2399 per month on mortgage repayments. In general, people in Maudsland work in a professional occupation.In 2021, 80.80% of the homes in Maudsland were owner-occupied compared with 74.70% in 2016.
Maudsland has 3,023 properties. Over the last 5 years, Houses in Maudsland have seen a 81.33% increase in median value, while Units have seen a 9.33% increase. As at 31 July 2026:
- The median value for Houses in Maudsland is $1,313,010 while the median value for Units is $881,264.
- Houses have a median rent of $950.
Suburb Insights for Maudsland 4210
Market Insights
Maudsland Trends for Houses
N/A
N/A
View TrendN/A
N/A
Maudsland Trends for Units
N/A
N/A
View TrendN/A
N/A
Neighbourhood Insights
© Copyright 2026. RP Data Pty Ltd trading as Cotality (Cotality). All rights reserved. No reproduction, distribution, or transmission of the copyrighted materials is permitted. The information is deemed reliable but not guaranteed.
While Cotality uses commercially reasonable efforts to ensure the Cotality Data is current, Cotality does not warrant the accuracy, currency or completeness of the Cotality Data and to the full extent permitted by law excludes all loss or damage howsoever arising (including through negligence) in connection with the Cotality Data.
This product uses cookies and other similar technologies to improve and customise your browsing experience, to tailor content and adverts, and for analytics and metrics regarding visitor usage on this product and other media. We may share cookie and analytics information with third parties for the purposes of advertising. By continuing to use our website, you consent to cookies being used. View our Privacy Policy here.
X
