
61 Homestead CircuitMaudsland QLD 4210
Property Details for 61 Homestead Cct, Maudsland
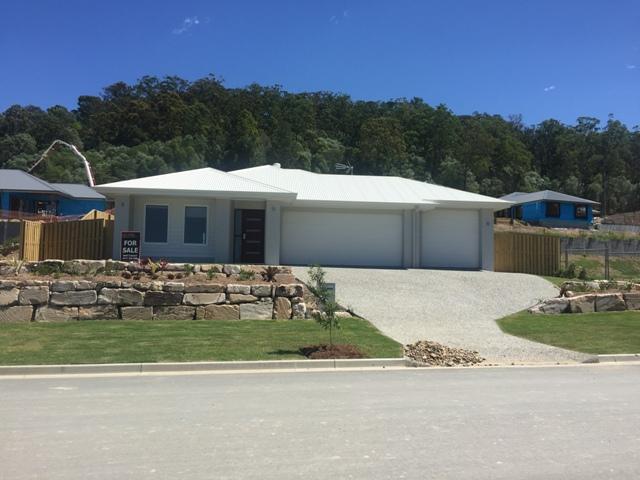
61 Homestead Cct, Maudsland is a 4 bedroom, 3 bathroom House with 4 parking spaces and was built in 2008. The property has a land size of 629m2 and floor size of 281m2. While the property is not currently for sale or for rent, it was last sold in April 2025.
Last Listing description (July 2025)
New Street Record 01/04/2025
Method of Sale: Private Treaty
Marketing Campaign: Targeted Digital and Print
Thinking of selling? Dont settle for anything less than the best result for your sale and an agent 100% committed to seeing it through!
Call Zo today | 0481 329 691
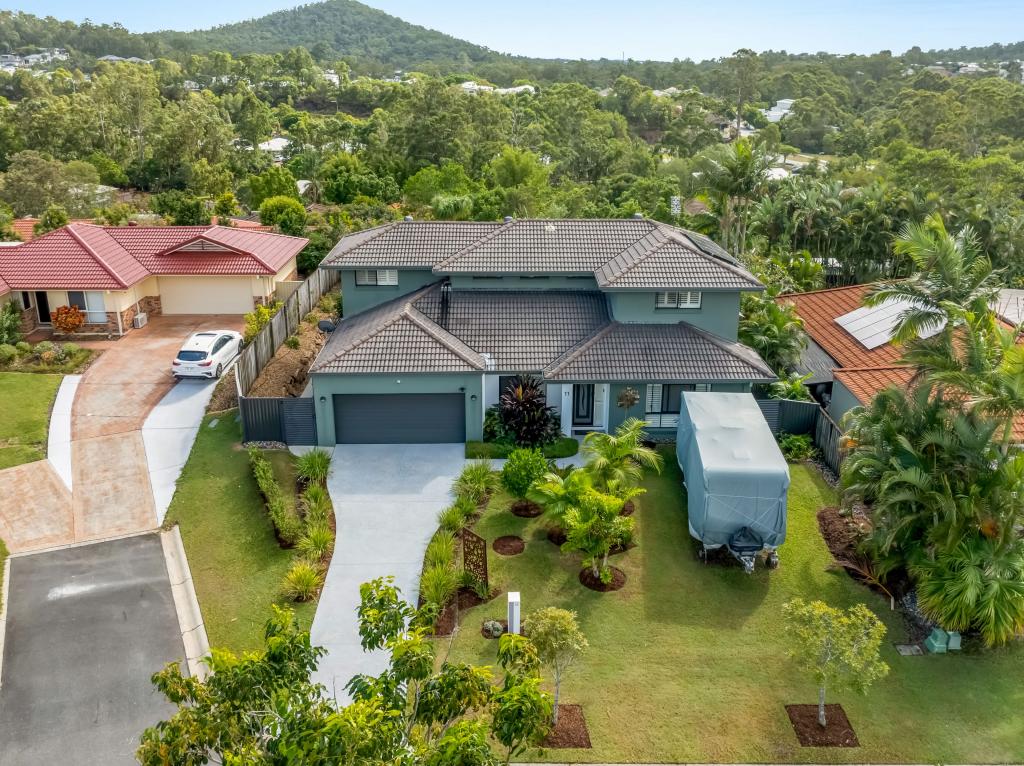
Welcome to 61 Homestead Circuit, Maudsland, a true celebration of space and style in the Premium Riverstone Crossing Estate.
Sure to impress, this Ex Display master built residence is one of Alliance Homes most outstanding examples, showcasing all the finest upgrades and delivers tasteful indulgence at every turn. Thoughtfully considered for equal parts luxe comfort and family practicality, multiple formal and informal living spaces ensure zones for both quality time and relaxed solitude. Opening to a free-flowing interior with high ceilings, the generous multi-zoned layout includes an elegant lounge and dining room, an open-plan living area, secluded office space ideally located on entry, plus a separate family/media room. The gourmet kitchen features sleek stone countertops, 900mm under bench oven with cooktop, large central stone top Island bench, ultra modern stainless steel appliances, adjacent study nook and a spacious corner pantry.
Designed with restful ambience and entertaining in mind, outside a wonderful private oasis awaits, providing covered alfresco dining, fully built in BBQ with elevated deck flooring which then leads us to the sparkling in ground saltwater swimming pool. The beautifully landscaped gardens, established trees and manicured lawns with lush surroundings will rejuvenate the senses.
Four spacious bedrooms are located on the upper level, all with built-in wardrobes and magnificent hinterland vistas. The spacious master retreat with walk in wardrobe, features a truly luxurious ensuite with a central free standing bathtub, shower, dual basins and seperate private toilet, providing the most luxurious space for relaxation and rejuvenation.
Offered on the market by its original owners, this much-cherished home is move-in ready and a unique opportunity for families searching for their forever home. Located centrally to all of Riverstone Crossing's excellent facilities, it's many walking trails and beautiful open green spaces, it provides a tranquil yet connected haven in a vibrant community for you to enjoy for years to come!
Highlights Include:
- Choose from 4 spacious bedrooms plus office or opt for 5 bedrooms
- Formal entrance with extra high ceiling and open sweeping staircase
- Open plan living, dining and kitchen flowing seamlessly to multiple interior living spaces, alfresco entertaining and relaxation areas
- Extra large and inviting stone bench-tops plus large island bench, ultra modern stainless steel appliances including dishwasher, microwave, integrated fridge and under bench 900mm oven with cooktop
- Study Nook
- Elevated Undercover alfresco deck with fully built in brick BBQ and food preparation areas either side
- In-ground saltwater pool with sandstone coping and stone water feature
- Extra high ceilings throughout
- Five separate internal living areas, including a secluded office space on entry, formal lounge, formal dining, media room and an upstairs lounge/TV area
- Spacious master bedroom with walk-in robe, private balcony and the most luxurious ensuite, complete with a central free standing bathtub, shower, dual basins and seperate private toilet
- Seperate laundry with sink, an abundance of storage and outdoor access
- DLUG, complete with remote entry and Epoxy coated garage floor
- Fully ducted zoned air-conditioning system throughout
- Plantation Shutters through and fitted blinds throughout
- 5.5kw Solar System
- Lush, low-maintenance manicured gardens
- Small Gardening Shed
Rates for the property include -
- Council Rates: $1,832 per annum approximately
- Water Rates: $1200 per annum approximately
- A low Body Corporate fee of just $42 per week, which includes the use of all Riverstone Crossing Facilities.
Riverstone Crossing is a master planned community in Maudsland featuring 24-hour mobile security, resort style recreational facilities with 2 full size tennis courts, 2 swimming pools, fully equipped gymnasium, sauna, spa and 2 large ovals, dog off leash park and long Coomera River frontages to explore.
Maudsland offers a desirable lifestyle with a convenient location and amenities, close to major and local shopping centres, the home is located within minutes to theme parks including Movie World, Wet n Wild, schools, both public and private, shops, medical centres and only 25 minutes to the beaches of the Gold Coast.
Disclaimer: Whilst every effort has been made to ensure the accuracy of these particulars, no warranty is given by the vendor or the agent as to their accuracy. All expenses, distances, heights, or sizes are an estimate or an approximation. Interested parties should not rely on these particulars as representations of fact but must instead satisfy themselves by inspection or otherwise.
Property History for 61 Homestead Cct, Maudsland, QLD 4210
- 01 Apr 2025Sold for $1,550,000
- 02 Feb 2025Listed for Sale Sold by Zo Griffiths | Refresh Real Estate
- 10 Mar 2014Sold for $665,000

Recent sales nearby
See more recent sales nearby/assets/perm/5knw7hwvryi6zbr4ho2sn2dwby?signature=467ec3b7aaa21622feeac31e4c61a8142cfba914714c2fbd648c3cae45abee22) 0
0
/assets/perm/6x2mpje2pii6zk4oew2od3eeyu?signature=d5a0c603677a1bb17709231086c947ce0c8664da0571931c6beaf947a794eaca) 0
0Similar properties For Sale nearby
See more properties for sale nearby
 0
0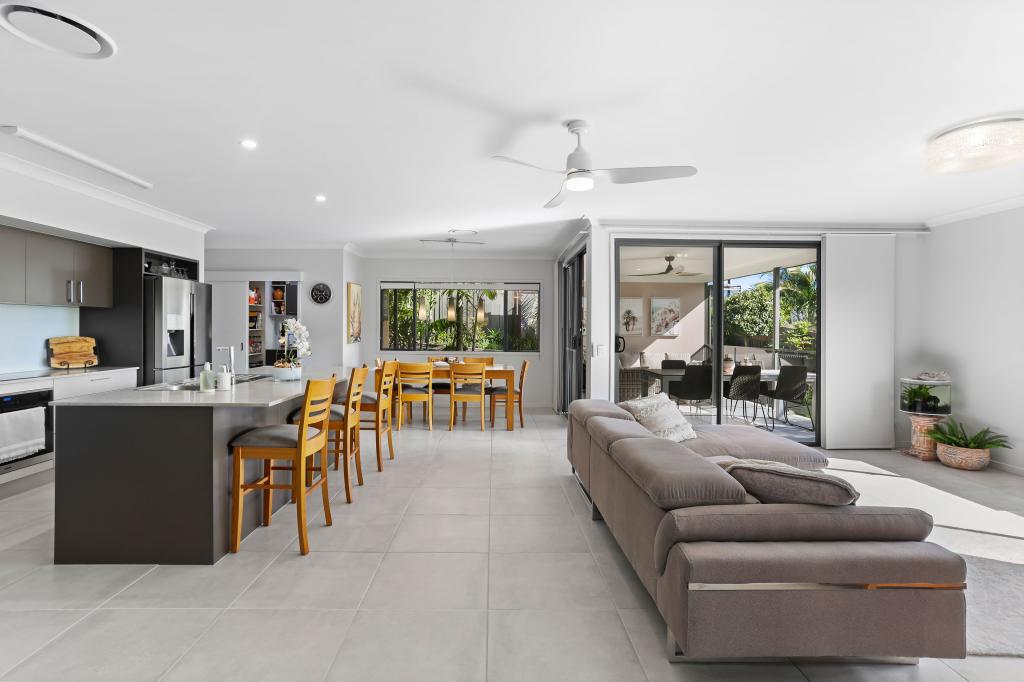 0
0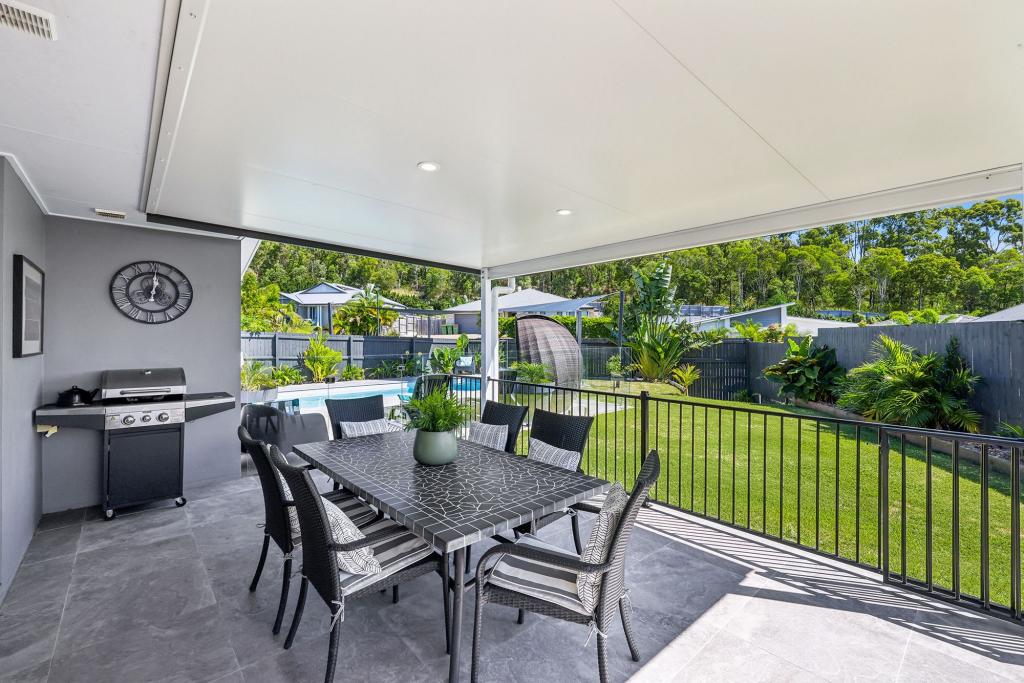 0
0
Similar properties For Rent nearby
See more properties for rent nearby 0
0
 0
0 0
0
About Maudsland 4210
The size of Maudsland is approximately 14.5 square kilometres. There are 17 parks, covering nearly 9.1% of the total area. The population of Maudsland in 2016 was 5568 people. By 2021 the population was 8073 showing a population growth of 45.0% in the area during that time. The predominant age group in Maudsland is 40-49 years. Households in Maudsland are primarily couples with children and are likely to be repaying $1800 - $2399 per month on mortgage repayments. In general, people in Maudsland work in a professional occupation.In 2021, 80.80% of the homes in Maudsland were owner-occupied compared with 74.70% in 2016.
Maudsland has 3,021 properties. Over the last 5 years, Houses in Maudsland have seen a 71.11% increase in median value, while Units have seen a 27.23% increase. As at 31 August 2026:
- The median value for Houses in Maudsland is $1,264,003 while the median value for Units is $1,012,470.
- Houses have a median rent of $950.
Suburb Insights for Maudsland 4210
Market Insights
Maudsland Trends for Houses
N/A
N/A
View TrendN/A
N/A
Maudsland Trends for Units
N/A
N/A
View TrendN/A
N/A
Neighbourhood Insights
© Copyright 2026. RP Data Pty Ltd trading as Cotality (Cotality). All rights reserved. No reproduction, distribution, or transmission of the copyrighted materials is permitted. The information is deemed reliable but not guaranteed.
While Cotality uses commercially reasonable efforts to ensure the Cotality Data is current, Cotality does not warrant the accuracy, currency or completeness of the Cotality Data and to the full extent permitted by law excludes all loss or damage howsoever arising (including through negligence) in connection with the Cotality Data.
This product uses cookies and other similar technologies to improve and customise your browsing experience, to tailor content and adverts, and for analytics and metrics regarding visitor usage on this product and other media. We may share cookie and analytics information with third parties for the purposes of advertising. By continuing to use our website, you consent to cookies being used. View our Privacy Policy here.
X
