
27 Felling DriveMaudsland QLD 4210
Property Details for 27 Felling Dr, Maudsland
27 Felling Dr, Maudsland is a 4 bedroom, 2 bathroom House with 4 parking spaces. The property has a land size of 623m2 and floor size of 243m2. While the property is not currently for sale or for rent, it was last sold in June 2026. There are other 4 bedroom House sold in Maudsland in the last 12 months.
Last Listing description (June 2026)
Method of Sale: Private Treaty
Marketing Campaign: Targeted Digital and Print
Under Offer in: 16 Days
Thinking of selling? Don’t settle for anything less than the BEST result for your sale and an agent 100% committed to seeing it through!
Call Zoë today | 0481 329 691
Positioned in a peaceful elevated enclave in highly sought-after Park Lake Estate in Maudsland, this exceptional residence delivers the perfect balance of luxury, scale and sophisticated family living. Showcasing sweeping district and hinterland views, impeccable presentation and seamless indoor-outdoor entertaining, this beautifully appointed home offers an enviable lifestyle in one of the northern Gold Coast’s most desirable locations.
Constructed in solid rendered brick with a Colorbond roof and meticulously maintained throughout, the home has been thoughtfully designed for growing families who appreciate quality, comfort and effortless entertaining.
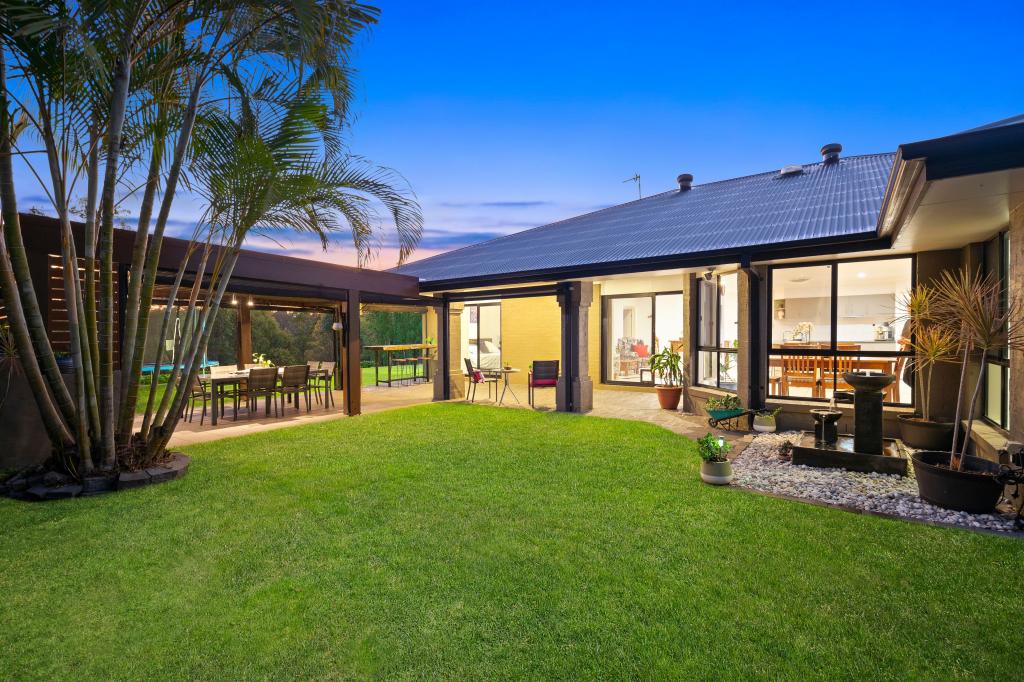
At the heart of the home, expansive open-plan living and dining spaces flow seamlessly to an oversized covered alfresco entertaining area via sliding stacker doors, creating a true resort-style experience. A stunning newly completed feature wall with built-in fireplace creates a striking focal point within the main living area, adding warmth, ambience and a refined contemporary finish to the home.
Overlooking the sparkling in-ground pool and tropical landscaped gardens, the private outdoor sanctuary captures cooling north-easterly breezes and stunning elevated views by day and night.
The designer kitchen is both elegant and functional, finished with marble benchtops, feature splashback and quality appliances including a brand-new stainless-steel oven, gas cooktop and Bosch dishwasher. Complete with breakfast bar, outdoor servery, generous storage and plumbed fridge space, it has been crafted for effortless everyday living and entertaining alike.
Adding further versatility, the home also features a newly created dedicated office space, ideal for those working remotely or requiring additional flexibility for study or business use. Newly added custom storage solutions and an upgraded laundry further enhance the practicality and functionality of the home, while stylish pendant lighting features throughout deliver a sophisticated designer aesthetic.
Accommodation comprises four oversized bedrooms plus a dedicated study nook ideal for working from home. The luxurious master suite offers a spacious walk-in wardrobe and beautifully appointed ensuite featuring marble finishes, dual shower heads, semi-frameless glass shower and separate toilet. Enhancing the resort-style feel of the home, the master bedroom also enjoys direct access to the alfresco entertaining area and poolside, creating the perfect private retreat.
Property features include:
• Four generous bedrooms plus dedicated office space and study nook
• Two stylish contemporary bathrooms
• Expansive open-plan living and dining zones
• Custom feature wall with built-in fireplace
• Designer kitchen with marble benchtops and premium appliances
• Stylish pendant lighting featured throughout the home
• Newly upgraded laundry with additional custom storage solutions
• Luxurious master retreat with direct outdoor access to the entertaining area and poolside
• Solar heated pool for effortless year-round comfort and extended outdoor enjoyment
• Seamless indoor-outdoor integration via stacker doors
• Large covered alfresco entertaining area with elevated outlook
• Resort-style in-ground swimming pool with LED lighting and glass fencing
• Meticulously landscaped 623sqm allotment with tropical gardens
• Double lock-up garage with tiled flooring and additional storage
• Wide gated side access with secure parking for caravan, boat, trailer or additional vehicles
• Reverse-cycle air-conditioning, ceiling fans and LED lighting throughout
• Hardwired security system for enhanced peace of mind
• Crimsafe security screens and tinted windows
• Gas hot water system, rainwater tank and irrigation system
• Garden sheds and extensive additional storage options
Perfectly positioned only minutes from quality schools including Park Lake State School, shopping precincts, Westfield Helensvale, Pacific Pines Town Centre, Griffith University, Gold Coast University Hospital, golf courses, restaurants, public transport and the M1 motorway, this exceptional residence offers convenience without compromise.
Homes of this calibre in Maudsland remain exceptionally tightly held and highly sought-after. Immaculately presented and offering nothing further to do, this is a rare opportunity to secure a luxurious family lifestyle in a premier location.
Disclaimer: Information contained on any marketing material, website or other portal should not be relied upon and you should make your own enquiries and seek your own independent advice with respect to any property advertised or the information about the property. If this property is being sold by auction or without a price, a price guide cannot be provided. The website may have filtered the property into a price bracket for functionality purposes.
Property History for 27 Felling Dr, Maudsland, QLD 4210
- 20 Jun 2026Sold for $1,425,000
- 22 May 2026Listed for Sale Sold by Zoe Griffiths | Refresh real Estate
- 13 May 2024Sold for $1,165,000

Recent sales nearby
See more recent sales nearby
/assets/perm/e4kuegw3zii6nlryemy5de4sqy?signature=24863eeb74408b08bbabb25080728e43d940797374aa9decdb7b4e24fde026fe) 0
0

Similar properties For Sale nearby
See more properties for sale nearby 0
0

 0
0 0
0Similar properties For Rent nearby
See more properties for rent nearby 0
0
 0
0
 0
0About Maudsland 4210
The size of Maudsland is approximately 14.5 square kilometres. There are 17 parks, covering nearly 9.1% of the total area. The population of Maudsland in 2016 was 5568 people. By 2021 the population was 8073 showing a population growth of 45.0% in the area during that time. The predominant age group in Maudsland is 40-49 years. Households in Maudsland are primarily couples with children and are likely to be repaying $1800 - $2399 per month on mortgage repayments. In general, people in Maudsland work in a professional occupation.In 2021, 80.80% of the homes in Maudsland were owner-occupied compared with 74.70% in 2016.
Maudsland has 3,023 properties. Over the last 5 years, Houses in Maudsland have seen a 81.33% increase in median value, while Units have seen a 9.33% increase. As at 31 July 2026:
- The median value for Houses in Maudsland is $1,313,010 while the median value for Units is $881,264.
- Houses have a median rent of $950.
Suburb Insights for Maudsland 4210
Market Insights
Maudsland Trends for Houses
N/A
N/A
View TrendN/A
N/A
Maudsland Trends for Units
N/A
N/A
View TrendN/A
N/A
Neighbourhood Insights
© Copyright 2026. RP Data Pty Ltd trading as Cotality (Cotality). All rights reserved. No reproduction, distribution, or transmission of the copyrighted materials is permitted. The information is deemed reliable but not guaranteed.
While Cotality uses commercially reasonable efforts to ensure the Cotality Data is current, Cotality does not warrant the accuracy, currency or completeness of the Cotality Data and to the full extent permitted by law excludes all loss or damage howsoever arising (including through negligence) in connection with the Cotality Data.
This product uses cookies and other similar technologies to improve and customise your browsing experience, to tailor content and adverts, and for analytics and metrics regarding visitor usage on this product and other media. We may share cookie and analytics information with third parties for the purposes of advertising. By continuing to use our website, you consent to cookies being used. View our Privacy Policy here.
X
