
21 Hibiscus CrescentMaudsland QLD 4210
Property Details for 21 Hibiscus Cres, Maudsland
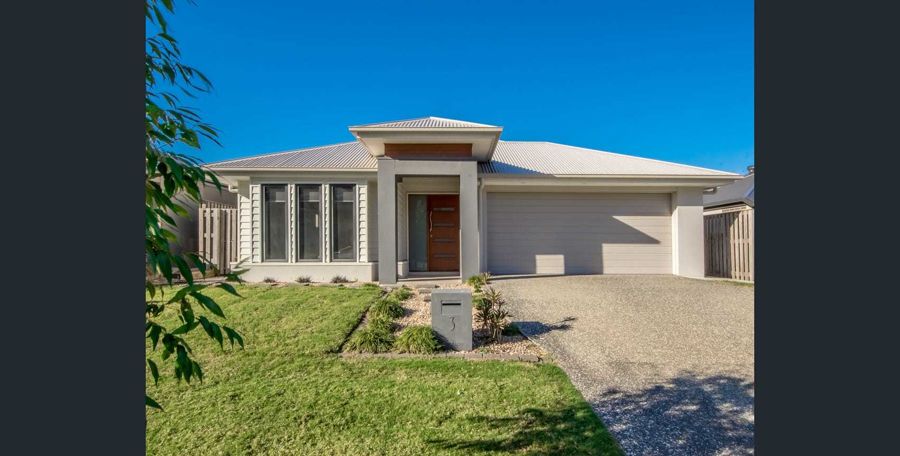
21 Hibiscus Cres, Maudsland is a 3 bedroom, 2 bathroom House with 2 parking spaces and was built in 2016. The property has a land size of 603m2 and floor size of 199m2. While the property is not currently for sale or for rent, it was last sold in September 2021.
Last Listing description (October 2021)
Boasting a generous floor plan and detailed styling throughout, this single-level home is a coveted haven in which to retreat. Positioned in an Riverstone Crossing with access to facilities including gym, pool and sauna, you'll relish the elite lifestyle and move-in ready opportunity on offer!
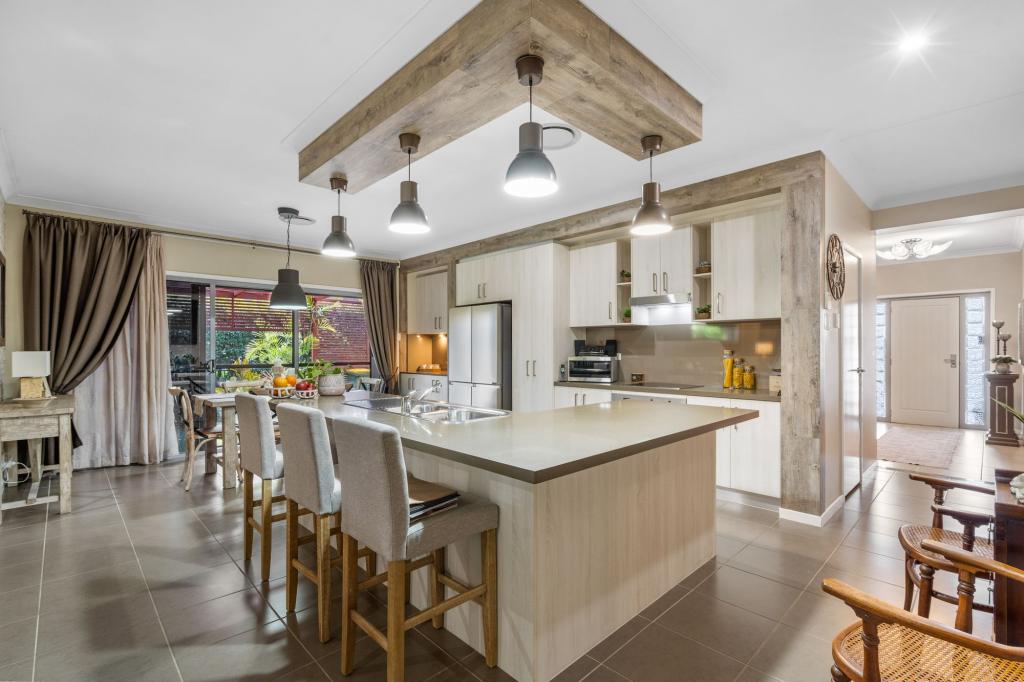
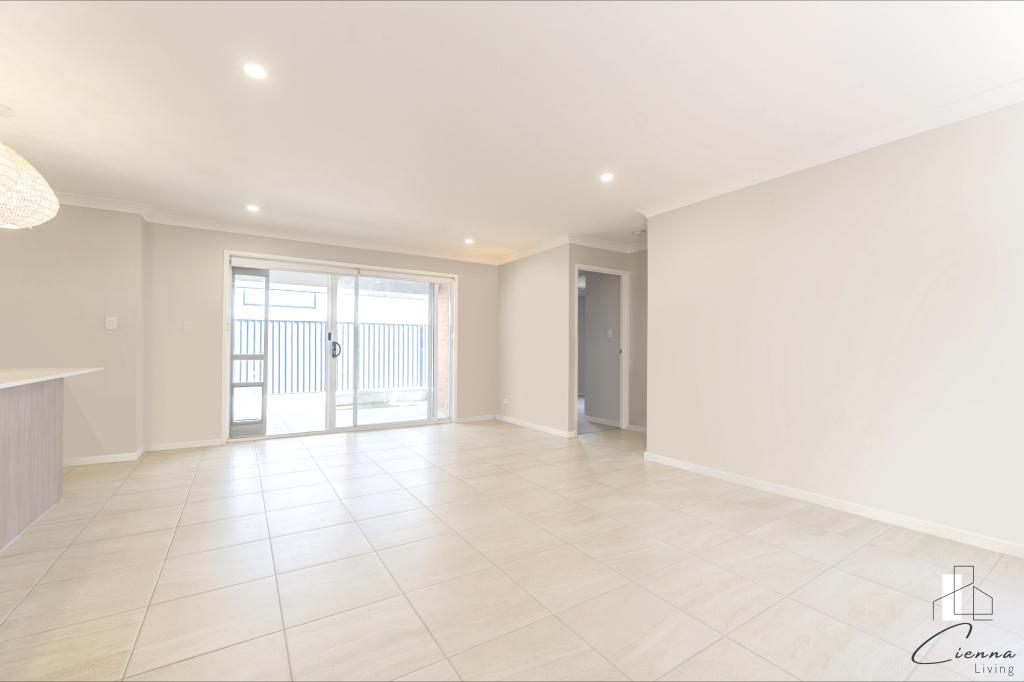
A moody sophistication emanates throughout a flowing interior, hardwood timber floors, textured styling and ducted air-conditioning throughout. Dedicated attention has been paid to high-end extras with detailed touches such as refined window dressings and extra-wide entrance that enhance the feeling of luxury and relaxation. Framed by glass and allowing exceptional natural light, an open-plan lounge and dining are generously sized with an additional separate living retreat allowing family flexibility. Centrally set in the open-plan zone the gourmet kitchen includes a walk-in pantry, natural gas cooking, refined tap ware, mosaic tiled splash back and extensive stone topped benches including centre island with breakfast bar.
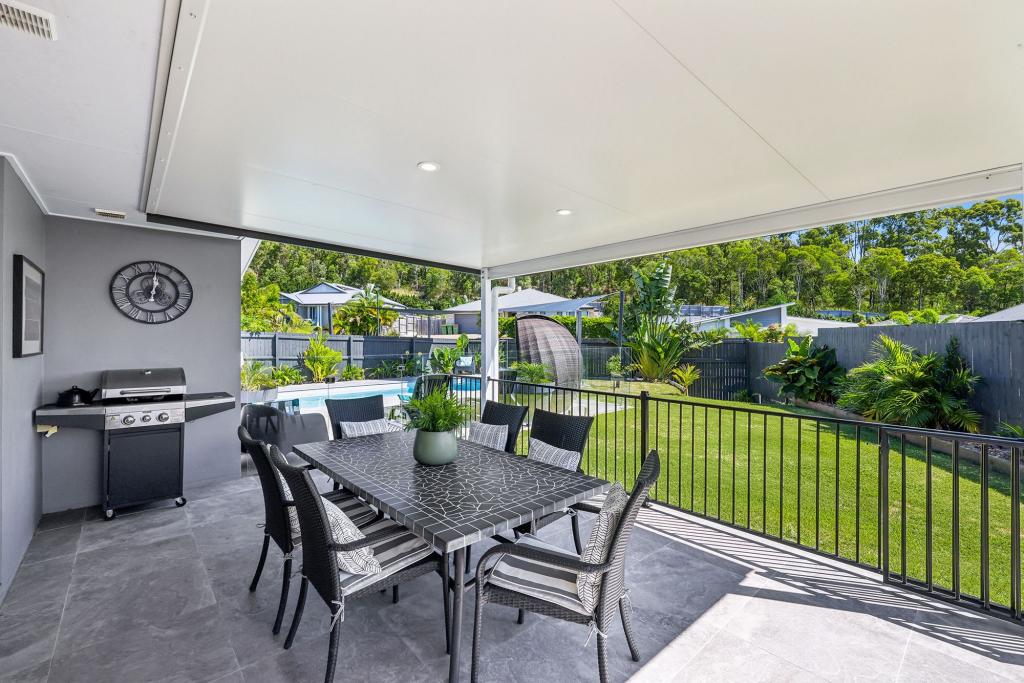
Bi-fold doors open to private outdoor entertaining; both covered and open-air alfresco spaces on offer. Landscaping is both lush and low-maintenance with an elevated outlook to enjoy and plentiful space for children and pets to play in the tiered backyard.
Three built-in bedrooms are tucked away; the two supporting bedrooms set away from the master for added privacy. Dual built-in robes are positioned within the master as well as a large ensuite; floor to ceiling tiling, sumptuous spa bath, glass shower and dual vanity impressing with a moody, luxe aesthetic. A well-appointed family bathroom matches in sophistication and includes a separate bath and shower. Additional features include a study nook with built-in desk, separate laundry and double remote garage.
Located in the refined Riverstone Crossing Estate, a low body corporate fee of $37 gives you unfettered access to tremendous facilities including gym, tennis courts, sauna, function rooms, swimming pools and 24/7 security for added peace of mind.
A Maudsland location blends the feeling of tranquility with ample parkland and natural surroundings whilst the convenience that every day demands is within easy access; multiple shops, schools and public transport nearby as well as the M1!
- 603m2 block
- Refined single-level with high-end features throughout
- Open-plan living and dining with hardwood timber floors and ducted air-conditioning
- Separate, second living/retreat
- Gourmet kitchen with gas cooktop, walk-in pantry, great storage and thick stone benches
- Covered and open-air alfresco entertaining with elevated outlook and direct access to backyard
- Three built-in bedrooms; master including dual wardrobes and luxurious ensuite
- Sophisticated family bathroom with floor to ceiling tiling
- Separate laundry/study nook with built-in desk/extra large double remote garage
- 3 metre garden shed
- Exclusive estate facilities including gym, sauna, pools and 24/7 security
Property History for 21 Hibiscus Cres, Maudsland, QLD 4210
- 04 Sep 2021Sold for $815,000
- 02 Aug 2021Listed for Sale Contact Agent
- 29 Jan 2016Sold for $289,875

Recent sales nearby
See more recent sales nearby/assets/perm/d5xs2rie3mi6vpikgp7zprvcfi?signature=ec4a85bb506a675e148ae00ecdb14c93cc600de9001f01c690ca14049f288d9e) 0
0

/assets/perm/klk34lwhbii6roims5noe65jl4?signature=894341154b5973ac1af0ba718941272b11c0ca4eee04bab9c0d3c13cb7bff093) 0
0

Similar properties For Sale nearby
See more properties for sale nearby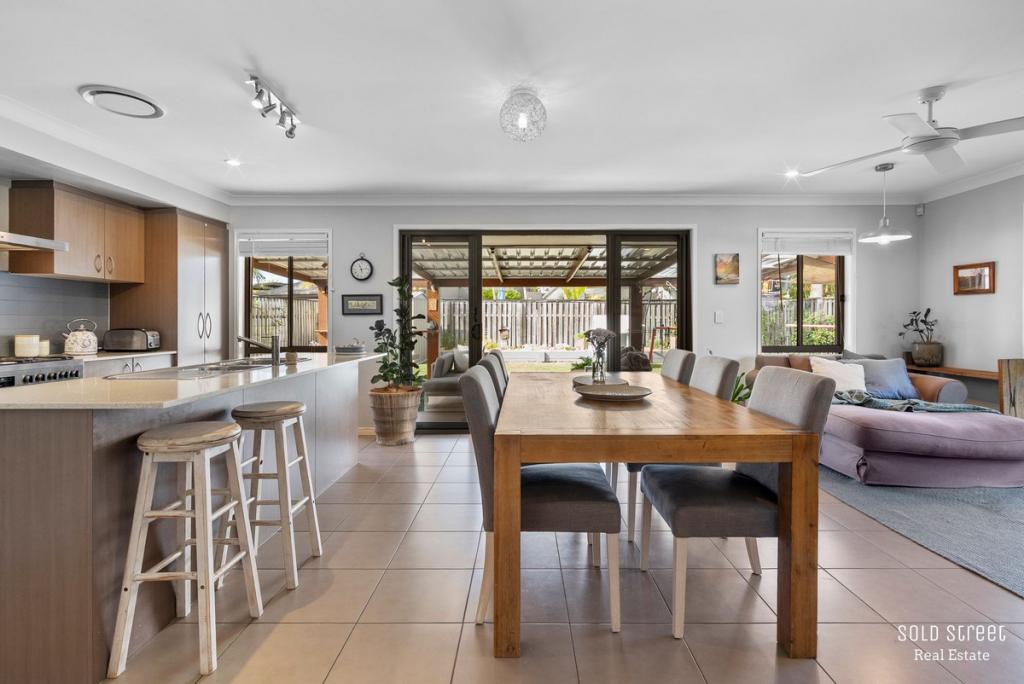 0
0
 0
0
 0
0
Similar properties For Rent nearby
See more properties for rent nearby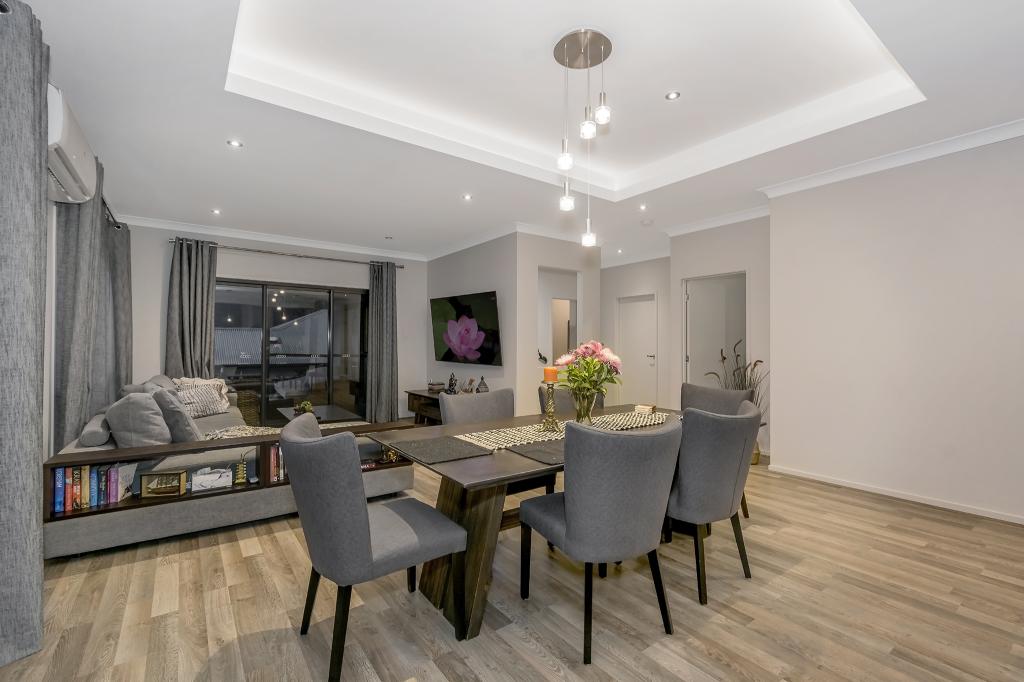 0
0
 0
0
 0
0
About Maudsland 4210
The size of Maudsland is approximately 14.5 square kilometres. There are 17 parks, covering nearly 9.1% of the total area. The population of Maudsland in 2016 was 5568 people. By 2021 the population was 8073 showing a population growth of 45.0% in the area during that time. The predominant age group in Maudsland is 40-49 years. Households in Maudsland are primarily couples with children and are likely to be repaying $1800 - $2399 per month on mortgage repayments. In general, people in Maudsland work in a professional occupation.In 2021, 80.80% of the homes in Maudsland were owner-occupied compared with 74.70% in 2016.
Maudsland has 3,021 properties. Over the last 5 years, Houses in Maudsland have seen a 71.11% increase in median value, while Units have seen a 27.23% increase. As at 31 August 2026:
- The median value for Houses in Maudsland is $1,264,003 while the median value for Units is $1,012,470.
- Houses have a median rent of $950.
Suburb Insights for Maudsland 4210
Market Insights
Maudsland Trends for Houses
N/A
N/A
View TrendN/A
N/A
Maudsland Trends for Units
N/A
N/A
View TrendN/A
N/A
Neighbourhood Insights
© Copyright 2026. RP Data Pty Ltd trading as Cotality (Cotality). All rights reserved. No reproduction, distribution, or transmission of the copyrighted materials is permitted. The information is deemed reliable but not guaranteed.
While Cotality uses commercially reasonable efforts to ensure the Cotality Data is current, Cotality does not warrant the accuracy, currency or completeness of the Cotality Data and to the full extent permitted by law excludes all loss or damage howsoever arising (including through negligence) in connection with the Cotality Data.
This product uses cookies and other similar technologies to improve and customise your browsing experience, to tailor content and adverts, and for analytics and metrics regarding visitor usage on this product and other media. We may share cookie and analytics information with third parties for the purposes of advertising. By continuing to use our website, you consent to cookies being used. View our Privacy Policy here.
X
