
2 Summer Hill CrescentMaudsland QLD 4210
Property Details for 2 Summer Hill Cres, Maudsland
2 Summer Hill Cres, Maudsland is a 4 bedroom, 2 bathroom House with 2 parking spaces and was built in 2012. The property has a land size of 2001m2 and floor size of 217m2. While the property is not currently for sale or for rent, it was last sold in October 2023.
Last Listing description (November 2025)
Presenting 2 Summer Hill Crescent, a picturesque family home that sits prominently on a 2,011m2 block, occupying a prime position in the highly desired and tightly held "The Haven".
Located within Riverstone Crossing, which features 24/7 patrolled services, "The Haven" affords its residents the luxury of security whilst retaining rural tranquillity: an opportunity and ideal that many aspire to.
The grand entrance of the property welcomes you, establishing the ambience that continues throughout the home. As you step inside, the consistent presence of expansive 9-foot ceilings enhances the home's overall spaciousness and style.
Consistent within all true family homes, the kitchen is the true masterpiece of the residence, and this kitchen embodies that essence with its high-quality stone centre island and benchtops, stainless steel appliances, and built-in wine fridge, placed perfectly between the living and dining areas.
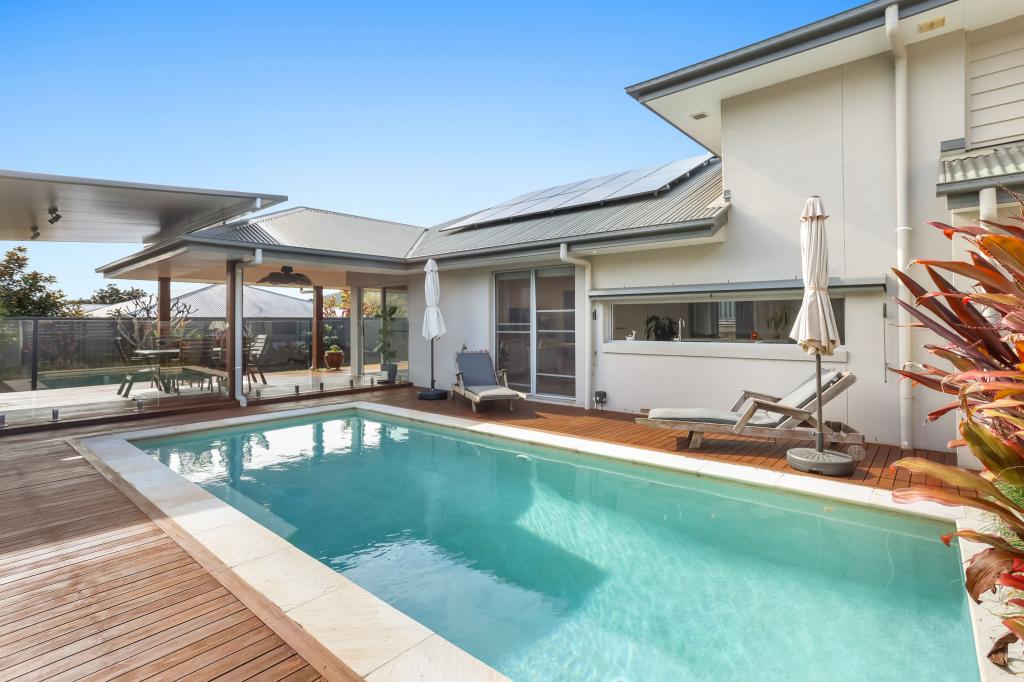
Along with the gorgeous home, this half-acre property is surrounded by manicured gardens and exotic flora. The block has double-side access & space for a separate outbuilding or shed.
Property Specifications:
- 2,011 m2 block
- 343m2 of internal living
- Grand entrance
- Primary suite with walk-in robe & en suite
- Total four bedrooms
- 4th bedroom/office
- Open-plan living & kitchen
- Gourmet kitchen with quality stone benchtops, built-in wine fridge, stainless steel cooktop & high-end appliances
- Media room/living room
- Undercover outdoor alfresco area with motorised blind
- 9 Foot ceilings throughout
- Fully reversed cycle ducted air conditioning
- Windows tinted with double insulation
- Alarm system and intercom
- Oversized double garage with extra storage
- Double side access
- Room for a pool
- Body corporate approved plans for separate outbuilding
For the discerning buyer wanting to indulge in the coexistence of luxury and tranquillity, 2 Summer Hill Crescent is a must-see.
Disclaimer: All information (including but not limited to the property area, floor size, price, address, and general property description) is provided as a convenience to you and has been provided to McGrath by third parties. Consequently, McGrath is unable to definitively attest to the listed information's accuracy. McGrath does not accept any liability (indirect or direct) for any injury, loss, claim, damage or any incidental or consequential damages, including but not limited to lost profits arising out of or in any way connect with the use or dissemination of any information, or any error, omission, or defect present within the information as appearing on the Website. Information appearing on the Website should not be relied upon and you should attend to your own personal enquiries and seek legal advice (where required) with respect to any property on the Website. Please also note, the prices displayed on the Website are current at the time of issue but are subject to change.
Property History for 2 Summer Hill Cres, Maudsland, QLD 4210
- 28 Oct 2023Sold for $1,515,000
- 28 Sep 2023Listed for Sale $1,550,000
- 04 May 2017Sold for $965,000

Recent sales nearby
See more recent sales nearby/assets/perm/frlpvkadbqi6vaur4uxoqmaij4?signature=3f81605c9c0dd972ad608733b95844e5306bfd11f3de27cc74d34a7eb2d6cb82) 0
0

/assets/perm/okuzv32fjui65pnnnwjiirz6n4?signature=5be2dd62a4b33bc43a4320eeb693bc94aabef9ebef262e5639ec010e2def9e35) 0
0
/assets/perm/4ntoiciteyi65dsmpfp45qiigq?signature=3c431993d36d845f5bc63bdf03900406114d3902296458b4552e9a3ebce92ff2) 0
0
Similar properties For Sale nearby
See more properties for sale nearby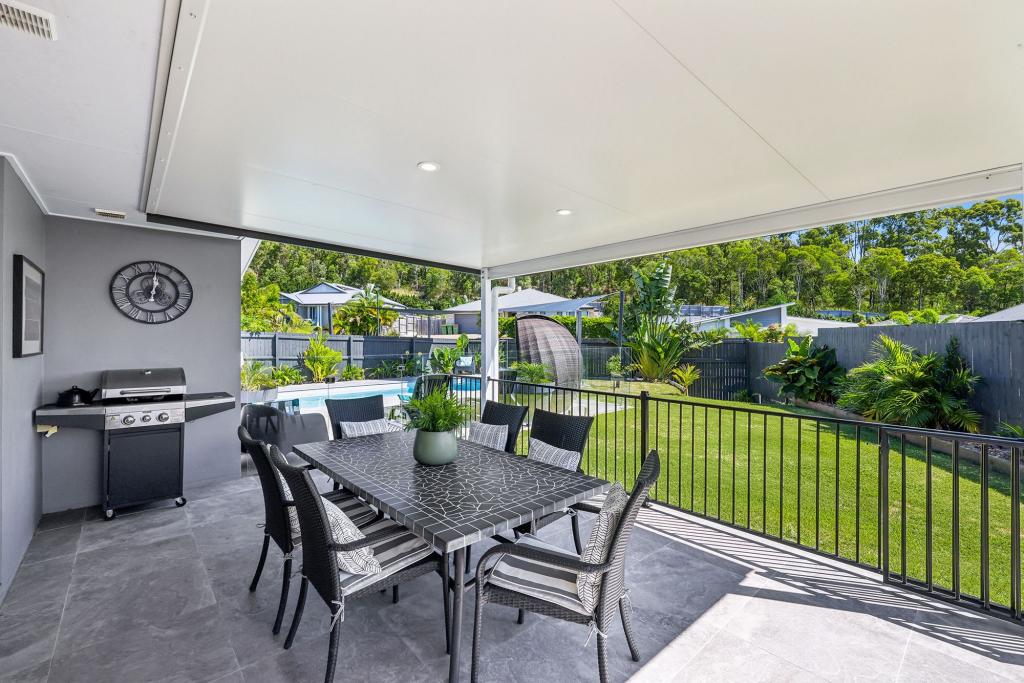 0
0

 0
0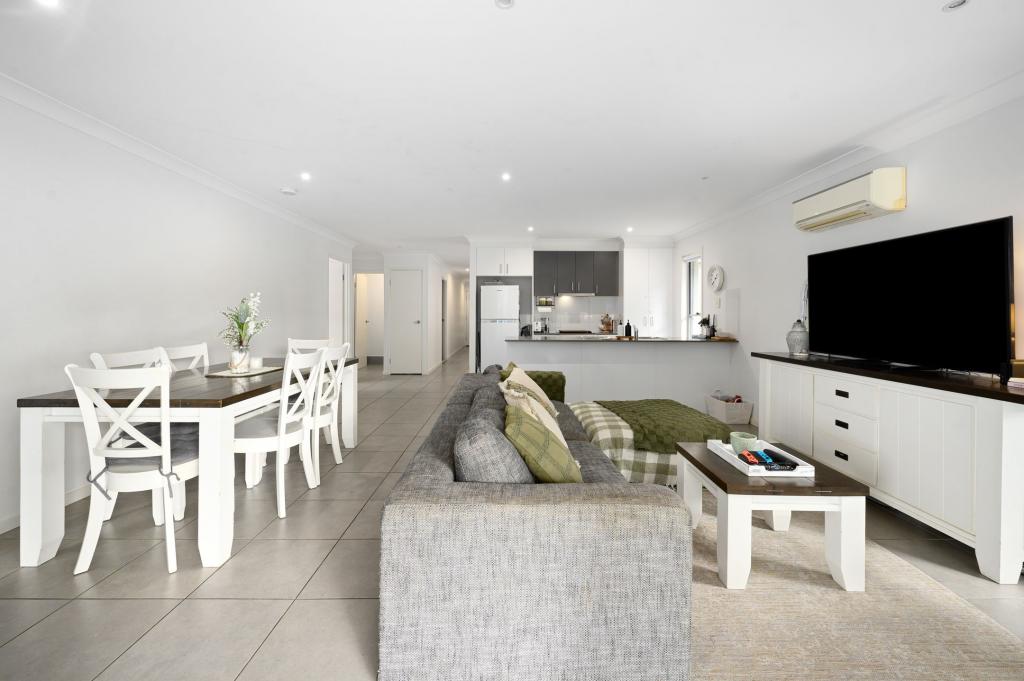 0
0Similar properties For Rent nearby
See more properties for rent nearby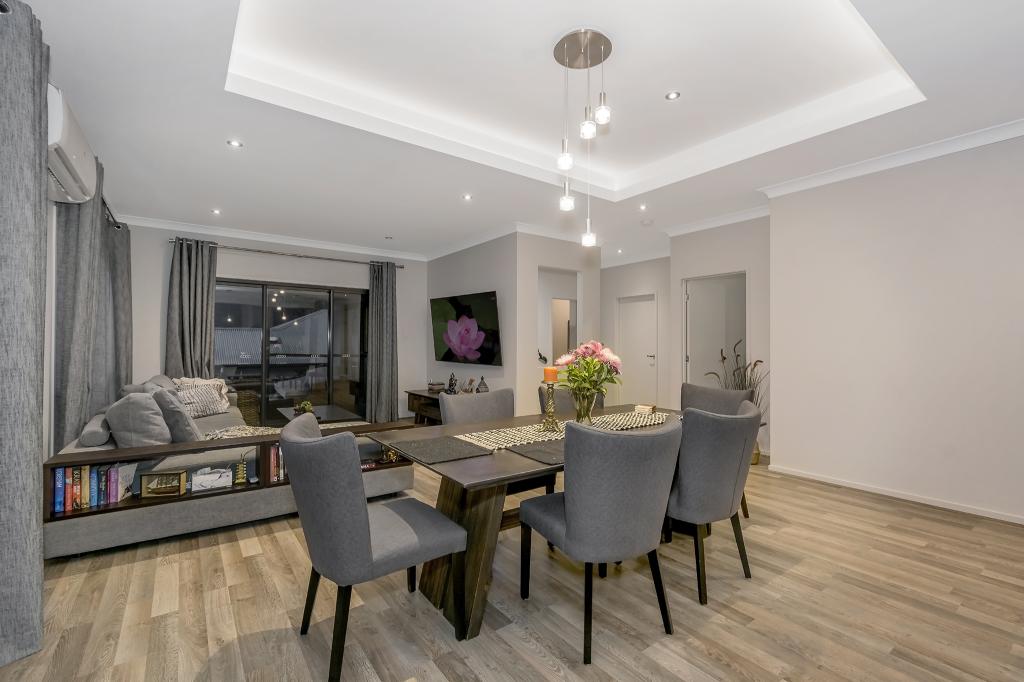 0
0
 0
0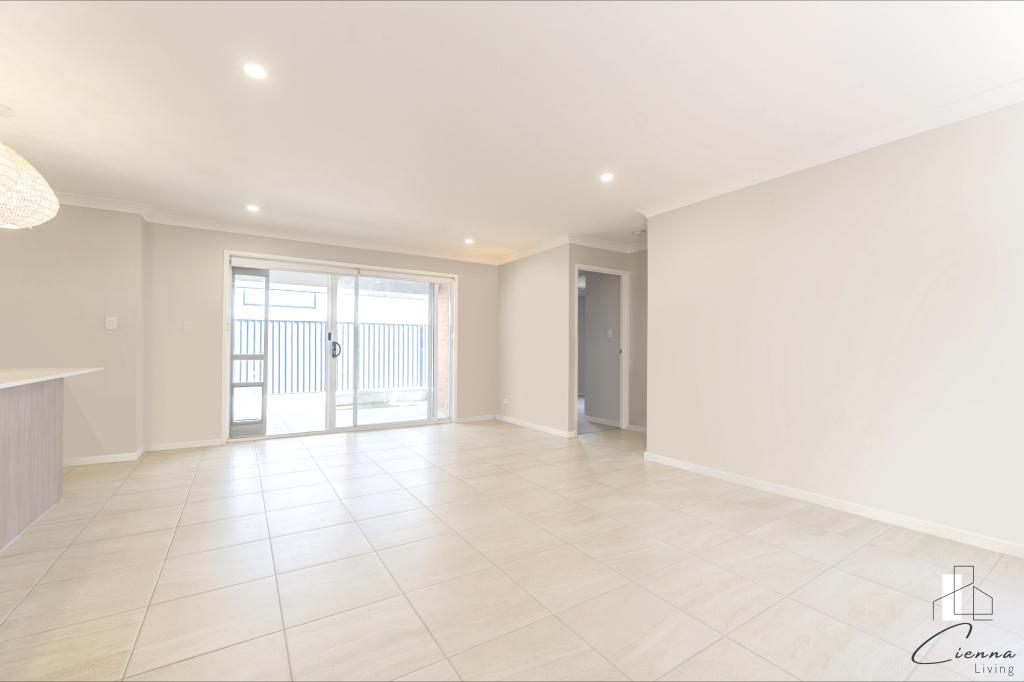 0
0
About Maudsland 4210
The size of Maudsland is approximately 14.5 square kilometres. There are 17 parks, covering nearly 9.1% of the total area. The population of Maudsland in 2016 was 5568 people. By 2021 the population was 8073 showing a population growth of 45.0% in the area during that time. The predominant age group in Maudsland is 40-49 years. Households in Maudsland are primarily couples with children and are likely to be repaying $1800 - $2399 per month on mortgage repayments. In general, people in Maudsland work in a professional occupation.In 2021, 80.80% of the homes in Maudsland were owner-occupied compared with 74.70% in 2016.
Maudsland has 3,020 properties. Over the last 5 years, Houses in Maudsland have seen a 71.11% increase in median value, while Units have seen a 27.23% increase. As at 31 August 2026:
- The median value for Houses in Maudsland is $1,264,003 while the median value for Units is $1,012,470.
- Houses have a median rent of $950.
Suburb Insights for Maudsland 4210
Market Insights
Maudsland Trends for Houses
N/A
N/A
View TrendN/A
N/A
Maudsland Trends for Units
N/A
N/A
View TrendN/A
N/A
Neighbourhood Insights
© Copyright 2026. RP Data Pty Ltd trading as Cotality (Cotality). All rights reserved. No reproduction, distribution, or transmission of the copyrighted materials is permitted. The information is deemed reliable but not guaranteed.
While Cotality uses commercially reasonable efforts to ensure the Cotality Data is current, Cotality does not warrant the accuracy, currency or completeness of the Cotality Data and to the full extent permitted by law excludes all loss or damage howsoever arising (including through negligence) in connection with the Cotality Data.
This product uses cookies and other similar technologies to improve and customise your browsing experience, to tailor content and adverts, and for analytics and metrics regarding visitor usage on this product and other media. We may share cookie and analytics information with third parties for the purposes of advertising. By continuing to use our website, you consent to cookies being used. View our Privacy Policy here.
X
