
11 Greenacre WayMaudsland QLD 4210
Property Details for 11 Greenacre Way, Maudsland
11 Greenacre Way, Maudsland is a 4 bedroom, 2 bathroom House with 10 parking spaces and was built in 2012. The property has a land size of 2001m2 and floor size of 304m2. While the property is not currently for sale or for rent, it was last sold in January 2019.
Last Listing description (September 2026)
Positioned within the highly coveted "The Haven" one of Riverstone Crossing's most prestigious and tightly held boutique pockets. This impressive four-bedroom plus study family residence sits on a sprawling 2,001m block and delivers a lifestyle that is as generous as it is refined. With 24/7 patrolled security throughout Riverstone Crossing and the privacy and exclusivity of The Haven address, this is a property that offers far more than just a home.
Designed and built for entertaining from the ground up, the 386m residence delivers seamless indoor-outdoor flow, a rumpus and pool room with wet bar, dedicated theatre room, large heated magnesium pool and spa, and a 33kW solar system quietly working away on the roof, all within one of Maudsland's most aspirational lifestyle communities.
Indoor Living
Primary suite with walk-in robe, built-in beauty desk and luxurious ensuite featuring double shower head and double vanity
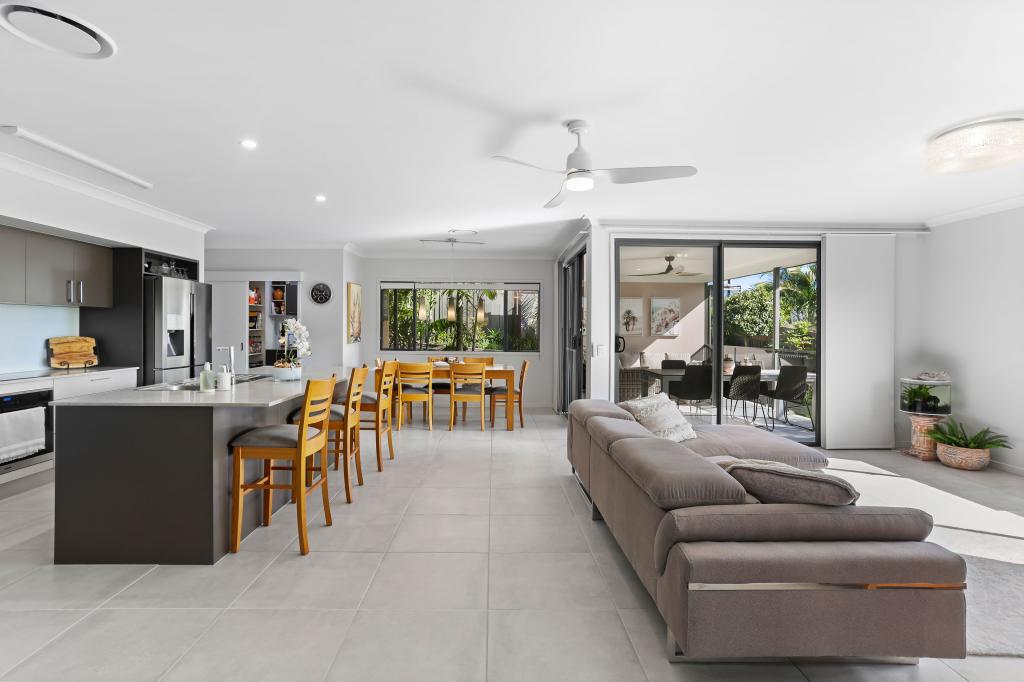
Open plan kitchen, living and dining flowing seamlessly to the outdoor entertaining area with remote electric blinds
Gourmet kitchen with Caesarstone waterfall benchtops and large walk-in pantry
Rumpus and pool room with wet bar and double built-in bar and wine fridges
Dedicated cinema/media room
Additional separate upstairs living area
Office or fifth bedroom with built-in robe
Fully ducted reverse cycle air conditioning throughout
Automated CBUS smart home system and Ring security cameras
Double 6m x 6m internal garage
Outdoor Living
Large enclosed outdoor entertaining area with outdoor kitchen, plumbed built-in BBQ and pizza oven
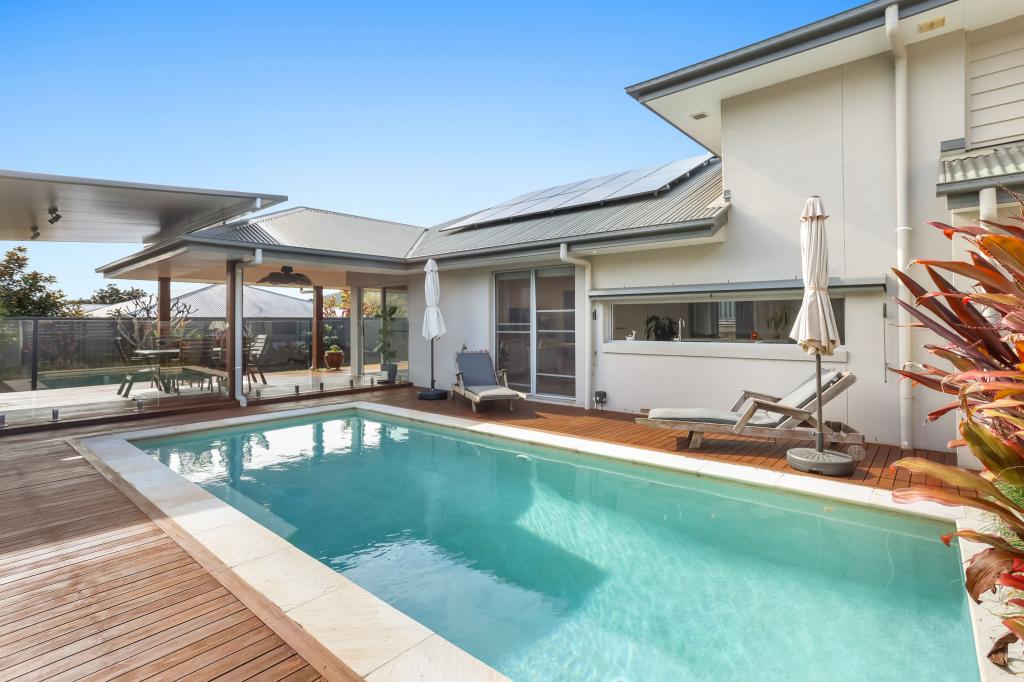
Large inground heated magnesium salt pool and spa
Fire pit and smoker
Fully fenced and landscaped 2,001m block with electric gates
Double driveway access with separate gated entry and concrete driveway to workshop
Second access to concrete boat and caravan storage area
Separate 60m fully air-conditioned garage and workshop with optional hoist and undercover BBQ deck
Shade sails throughout all parking areas plus additional undercover deck suitable for tiny home, caravan or boat
10-plus car undercover parking capacity
Sustainability & Infrastructure
Impressive 33kW solar system - one of the largest residential systems available
3-phase power
Automated CBUS smart home system throughout
Fully fenced with electric gates and double driveway access
Location
Positioned within The Haven, one of Riverstone Crossing's most exclusive and tightly held boutique pockets
24/7 patrolled security throughout Riverstone Crossing
Exclusive access to the Riverhouse Lifestyle Centre - gym, tennis courts, pool, spa and sauna
Walking trails, sports fields, parklands and Coomera River access throughout the estate
7 minutes to the M1 motorway
Minutes to Westfield Helensvale, local schools and everyday conveniences
Easy reach of Brisbane and the Gold Coast
Disclaimer: We have in preparing this information used our best endeavours to ensure that the information contained herein is true and accurate but accept no responsibility and disclaim all liability in respect of any errors, omissions, inaccuracies or misstatements that may occur. Prospective purchasers should make their own enquiries to verify the information contained herein.
Property History for 11 Greenacre Way, Maudsland, QLD 4210
- 09 Sep 2026Listed for Sale Not Disclosed
- 06 Feb 2023Listed for Sale Contact Agent
- 20 Jan 2019Sold for $1,175,000

Recent sales nearby
See more recent sales nearby/assets/perm/frlpvkadbqi6vaur4uxoqmaij4?signature=3f81605c9c0dd972ad608733b95844e5306bfd11f3de27cc74d34a7eb2d6cb82) 0
0

/assets/perm/okuzv32fjui65pnnnwjiirz6n4?signature=5be2dd62a4b33bc43a4320eeb693bc94aabef9ebef262e5639ec010e2def9e35) 0
0
/assets/perm/4ntoiciteyi65dsmpfp45qiigq?signature=3c431993d36d845f5bc63bdf03900406114d3902296458b4552e9a3ebce92ff2) 0
0
Similar properties For Sale nearby
See more properties for sale nearby
 0
0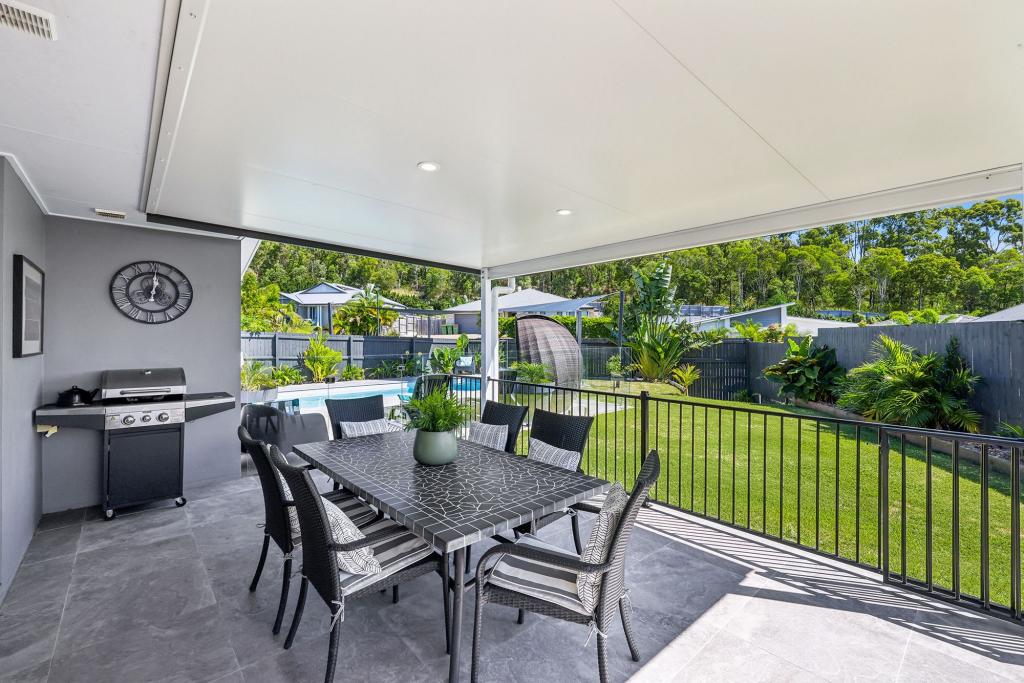 0
0
 0
0Similar properties For Rent nearby
See more properties for rent nearby 0
0
 0
0 0
0
About Maudsland 4210
The size of Maudsland is approximately 14.5 square kilometres. There are 17 parks, covering nearly 9.1% of the total area. The population of Maudsland in 2016 was 5568 people. By 2021 the population was 8073 showing a population growth of 45.0% in the area during that time. The predominant age group in Maudsland is 40-49 years. Households in Maudsland are primarily couples with children and are likely to be repaying $1800 - $2399 per month on mortgage repayments. In general, people in Maudsland work in a professional occupation.In 2021, 80.80% of the homes in Maudsland were owner-occupied compared with 74.70% in 2016.
Maudsland has 3,020 properties. Over the last 5 years, Houses in Maudsland have seen a 71.11% increase in median value, while Units have seen a 27.23% increase. As at 31 August 2026:
- The median value for Houses in Maudsland is $1,264,003 while the median value for Units is $1,012,470.
- Houses have a median rent of $950.
Suburb Insights for Maudsland 4210
Market Insights
Maudsland Trends for Houses
N/A
N/A
View TrendN/A
N/A
Maudsland Trends for Units
N/A
N/A
View TrendN/A
N/A
Neighbourhood Insights
© Copyright 2026. RP Data Pty Ltd trading as Cotality (Cotality). All rights reserved. No reproduction, distribution, or transmission of the copyrighted materials is permitted. The information is deemed reliable but not guaranteed.
While Cotality uses commercially reasonable efforts to ensure the Cotality Data is current, Cotality does not warrant the accuracy, currency or completeness of the Cotality Data and to the full extent permitted by law excludes all loss or damage howsoever arising (including through negligence) in connection with the Cotality Data.
This product uses cookies and other similar technologies to improve and customise your browsing experience, to tailor content and adverts, and for analytics and metrics regarding visitor usage on this product and other media. We may share cookie and analytics information with third parties for the purposes of advertising. By continuing to use our website, you consent to cookies being used. View our Privacy Policy here.
X
