
21 Hastings DriveMareeba QLD 4880


Property Details for 21 Hastings Dr, Mareeba
21 Hastings Dr, Mareeba is a 3 bedroom, 2 bathroom House with 3 parking spaces. The property has a land size of 7875m2 and floor size of 113m2. While the property is not currently for sale or for rent, it was last sold in April 2026. There are other 3 bedroom House sold in Mareeba in the last 12 months.
Last Listing description (June 2026)
Welcome to this beautifully crafted and architecturally designed double-brick home which encompasses a sprawling floorplan across approx. 430m2 under roof, including two undercover patio/outdoor entertaining spaces at the rear of the home.Custom built and lived in by the same family for decades, an inspection of this home is highly recommended to truly appreciate its design attributes and generous room sizes all round, all which provide for a fantastic family living experience. Step inside from the welcoming front portico entrance and the choice is yours as to which space you enter. To the left is the combined kitchen and dining area (with clay brick feature wall), and to the right is the bar and family room (with a timber feature ceiling). Front and centre of these two zones is the sunken lounge room with carpet flooring. Large glass sliding doors provide seamless access to the patio/outdoor entertaining area situated off the bar and family/games room. The left wing of the home is where the three bedrooms (with built-in robes), family bathroom, office and laundry are located, and in the right wing you will find the double garage, large storage room with dual access and second bathroom. The warmth of the timber kitchen is complete with dishwasher, electric cooktop, oven, rangehood, double stainless-steel sink and pantry. Outdoors, there is plenty of space to enjoy with the homes 7,875m2 cul-de-sac setting overlooking the Baron River - an idyllic background for relaxed family living and entertaining. Practical features include a storage room within the homes floor plan with dual access from the garage and patio as well as functional built-in storage in the garage.Safety in the home is covered, with Crimsafe security screens on windows and doors, a security camera system installed, compliant smoke alarms and a safety switch. There is no shortage of storage solutions throughout the home with custom built-ins (bedrooms, hallway, linen and garage).Property Features: 2 acres of land (approx. 7,875m2) in established subdivision in town Barron River frontage Air-conditioned & architecturally designed 3-bedroom + office & 2-bathroom double brick home with striking street appeal Timber kitchen with dishwasher, electric cook top and wall oven, rangehood, stainless-steel sink and pantry storage cupboard Built-in robes in all three bedrooms with mirrored & vinyl doors Two tiled bathrooms Spacious tiled laundry Carpet flooring in sunken lounge area Aluminium casement windows, timber pelmets, ceiling fans & blinds throughout Clay brick feature wall in the dining room Family/games room with dedicated bar and timber ceiling feature Plenty of storage throughout the house (hallway, linen & garage) Easy care, durable floor tiles throughout Crimsafe security screens on windows and doors Security camera system installed Internal storage room with dual access from garage and back patio Double remote garage Expansive undercover patio/outdoor entertaining areas 18 panel solar power system & solar hot water system Rates: approx. $2,601.29 per 6 months This home offers the perfect blend of space, privacy and functionality and is ready for new owners to add their own personal touches and to start making their new memories here.From all of us at Mareeba Property Office, we wish you every success with your property search. For more information or to arrange an inspection of this property, please call or email us today.Disclaimer:We have in preparing this advertisement used our best endeavours to ensure the information contained is true and accurate but accept no responsibility and disclaim all liability in respect to any errors, omissions, inaccuracies or misstatements contained. Prospective purchasers should make their own enquiries to verify the information contained in this advertisement.
Property History for 21 Hastings Dr, Mareeba, QLD 4880
- 24 Apr 2026Sold for $920,000
- 19 Dec 2025Listed for Sale Under Offer | Contact John

Recent sales nearby
See more recent sales nearby/assets/perm/m3pprpzozmi6zedawgrdenzvzy?signature=bc78fec17c8c3c74cab3a7f950403c6d05291da5381e27cfb5cf8f9e7c983f08) 0
0/assets/perm/igxttdn6cii6nl3mtg2yg3rzu4?signature=03d055e2b26586de7301b206f33bb40e6dd14bb3712d90839a224f057e5eb93f) 0
0/assets/perm/k5rcvqpnjei63m3yrp22g6fvcm?signature=5e61f1a269439e0ae0402551f9d8e1d60e7226451137916165c6c5ac21b12a09) 0
0Similar properties For Sale nearby
See more properties for sale nearby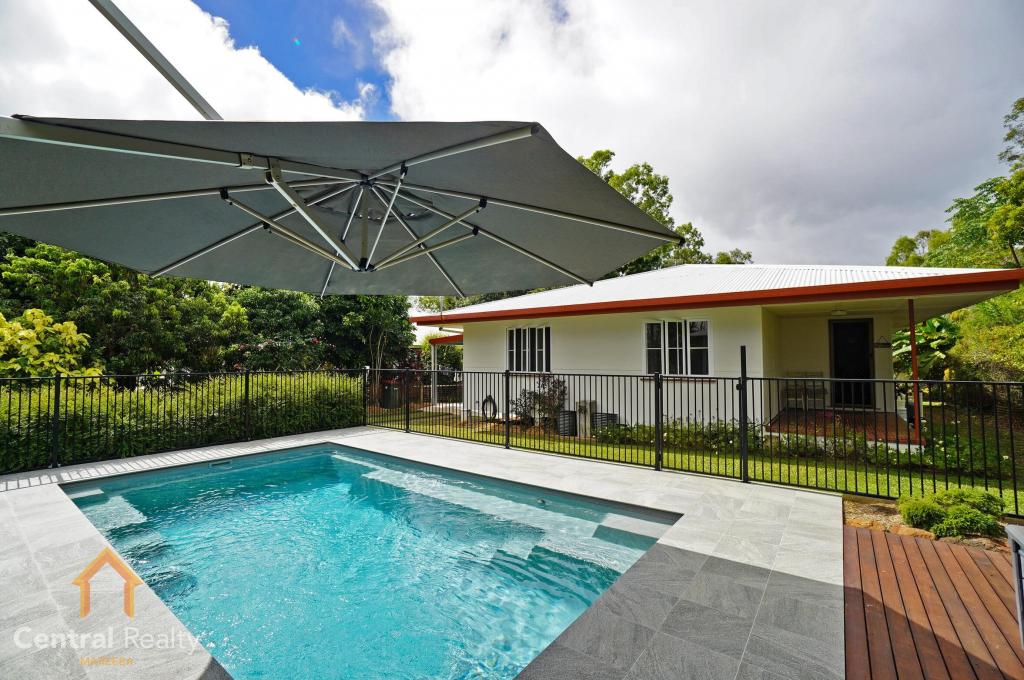 0
0

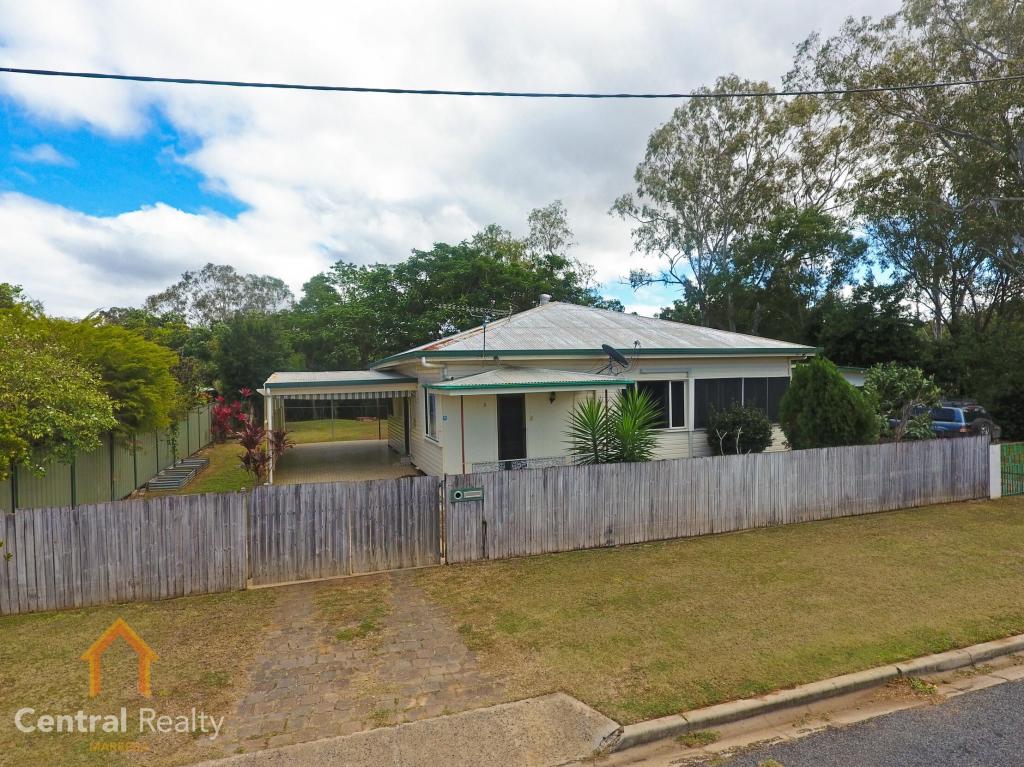 0
0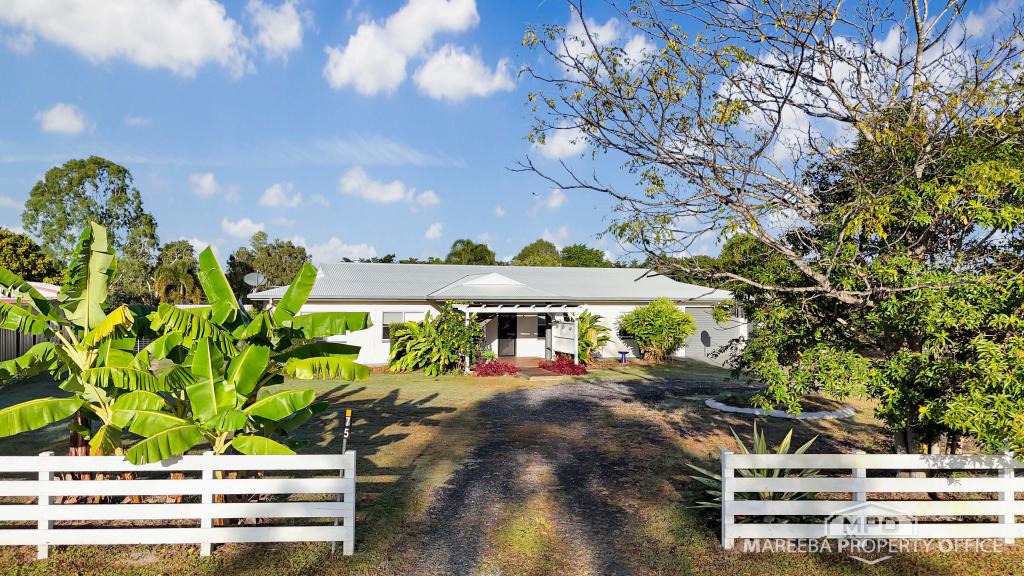 0
0Similar properties For Rent nearby
See more properties for rent nearby
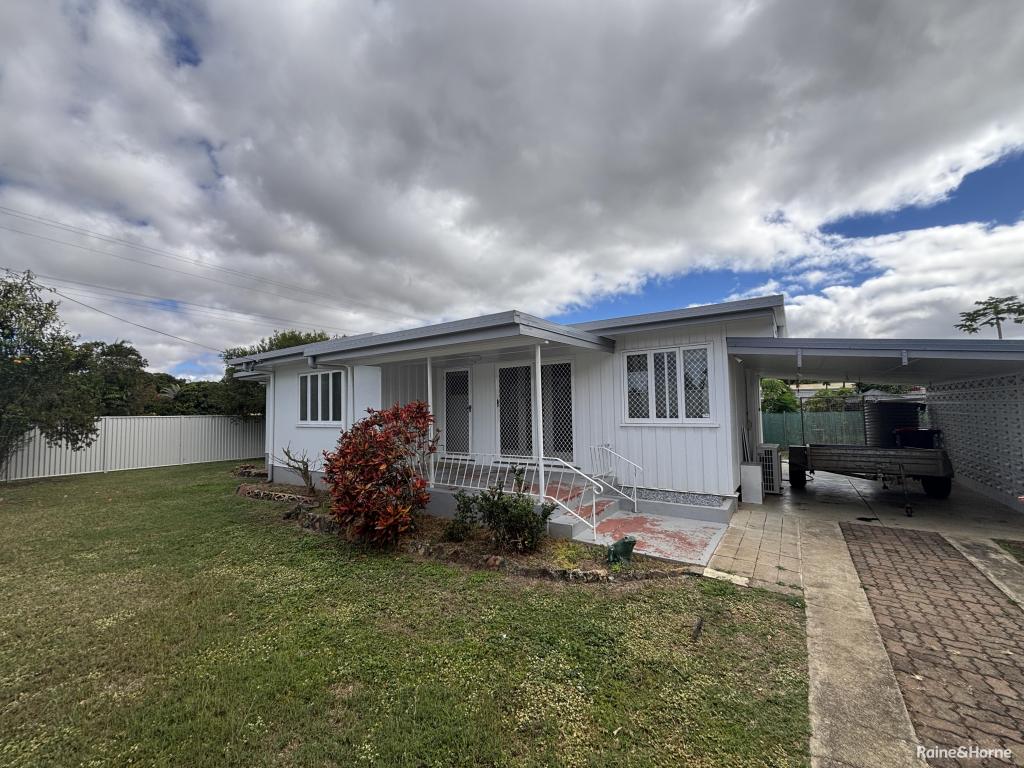 0
0 0
0About Mareeba 4880
The size of Mareeba is approximately 480.2 square kilometres. There are 30 parks, covering nearly 48.1% of the total area. The population of Mareeba in 2016 was 11079 people. By 2021 the population was 11825 showing a population growth of 6.7% in the area during that time. The predominant age group in Mareeba is 50-59 years. Households in Mareeba are primarily childless couples and are likely to be repaying $1000 - $1399 per month on mortgage repayments. In general, people in Mareeba work in a labourer occupation.In 2021, 63.80% of the homes in Mareeba were owner-occupied compared with 63.40% in 2016.
Mareeba has 6,208 properties. Over the last 5 years, Houses in Mareeba have seen a 93.17% increase in median value, while Units have seen a 88.07% increase. As at 30 June 2026:
- The median value for Houses in Mareeba is $618,394 while the median value for Units is $393,234.
- Houses have a median rent of $550 while Units have a median rent of $380.
Suburb Insights for Mareeba 4880
Market Insights
Mareeba Trends for Houses
N/A
N/A
View TrendN/A
N/A
Mareeba Trends for Units
N/A
N/A
View TrendN/A
N/A
Neighbourhood Insights
© Copyright 2026. RP Data Pty Ltd trading as Cotality (Cotality). All rights reserved. No reproduction, distribution, or transmission of the copyrighted materials is permitted. The information is deemed reliable but not guaranteed.
While Cotality uses commercially reasonable efforts to ensure the Cotality Data is current, Cotality does not warrant the accuracy, currency or completeness of the Cotality Data and to the full extent permitted by law excludes all loss or damage howsoever arising (including through negligence) in connection with the Cotality Data.
This product uses cookies and other similar technologies to improve and customise your browsing experience, to tailor content and adverts, and for analytics and metrics regarding visitor usage on this product and other media. We may share cookie and analytics information with third parties for the purposes of advertising. By continuing to use our website, you consent to cookies being used. View our Privacy Policy here.
X
