
60 Mapleton Forest RoadMapleton QLD 4560

Property Details for 60 Mapleton Forest Rd, Mapleton
60 Mapleton Forest Rd, Mapleton is a 6 bedroom, 3 bathroom House with 8 parking spaces and was built in 2004. The property has a land size of 15160m2 and floor size of 448m2. While the property is not currently for sale or for rent, it was last sold in October 2026. There are other 6 bedroom House sold in Mapleton in the last 12 months.
Last Listing description (October 2026)
Expansive Coral Homes Residence | Walk to Mapleton Village & School | Pool | Sheds | Caravan & Horse-Friendly | 1.54HA of Private Rainforest
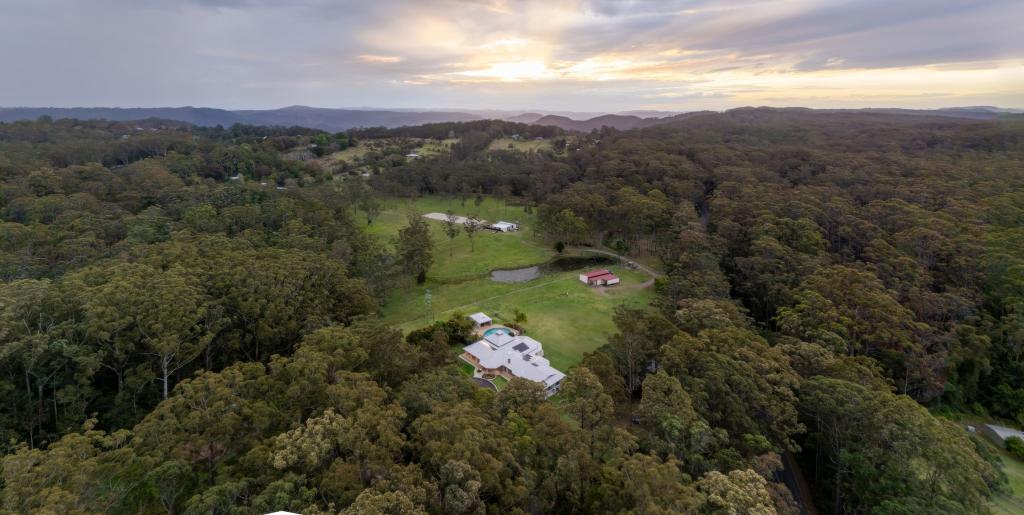
Set on 1.54 hectares of private rainforest, gardens and peaceful walking trails, this expansive Coral Homes residence is a fabulous family home where lifestyle, nature and land come together in harmony. Held by one family since it was built in 2004, the property reflects decades of care, gratitude and custodianship with a once-cleared farming block now transformed into a flourishing young rainforest alive with birdlife, ferns, palms and a seasonal creek.
Framed by rainforest views from every window, and with Mapleton shops, school and park just moments away, this is a home that balances serene nature with superb everyday convenience. Spacious, light-filled and exceptionally functional across two full levels, it offers room for families of all sizes, multigenerational living, work-from-home options and visiting guests all with a sense of ease, comfort and connection.
Key Features At A Glance:
- 1.54HA Private Rainforest & Gardens peaceful trails, birdlife, and seasonal creek
- Spacious Coral Homes Residence open-plan, multi-level, light-filled living
- Saltwater Pool & Patio Zones ideal for entertaining and family enjoyment
- Horse & Caravan Friendly room for float, sheds, and trail access
- Light-Filled Functional Kitchen Bosch appliances, island bench, abundant storage
- Flexible Living Spaces formal lounge, media/games room, office, upper library/retreat
- Outdoor Lifestyle fruit trees, veggie garden, fire pit, level lawns
- Secure & Private fully fenced, remote electric gate, double lock-up garage
- Work From Home Ready dedicated office and versatile retreat spaces
- Lifestyle & Investment move-in ready, strong community access, sustainable living
A Welcoming Arrival | Light, Space & Character
The formal front patio welcomes the morning sunshine a peaceful place to pause before stepping inside. Through the rose-accented leadlight doors, the foyer opens into a generous, light-filled entry with high ceilings (2.5m) and calming garden outlooks.
To the right, a dedicated office with double-door private entry and built-in storage creates a perfect home business, consulting or study space. Nearby, the media/games room offers a second zone for teenagers or entertainment.
Ground Level Living | Spaces for Every Season & Every Generation
- Formal Lounge: Peacefully positioned away from the main living areas, the formal lounge overlooks the pool and gardens, with elegant built-in display shelving adding a refined, resort-like feel.
- Family Living & Dining: The central living zone is warm, generous and beautifully connected to outdoors. A freestanding fireplace anchors the room with comfort in the cooler months, while sliding doors open directly to the patio and pool.
- Kitchen The True Heart of the Home: With views to the pool, garden and rainforest, the kitchen is both functional and welcoming with: An island bench, sink, dishwasher & breakfast seating; Quality appliances including a Bellini oven, BOSCH gas cooktop, BOSCH dishwasher; Family-friendly wide fridge space, deep corner pantry with lighting, abundant cabinetry & prep space.
The kitchen looks across the dining and living rooms, keeping conversation flowing and family connected.
Upper Level | Light-Filled, Peaceful & Family-Focused
- Master Spa Suite: Double-door entry leads into a serene master retreat with private balcony overlooking rainforest, air-conditioning, walk-in robe with mirrored sliding doors and, a fresh, bright ensuite with corner spa and spacious shower.
- Three Additional Bedrooms: Light, generous and with built-in wardrobes each room enjoys views to gardens or forest.
- Family Bathroom: A spacious configuration with separate shower and bath, plus a divided vanity and toilet space ideal for busy family mornings.
- Media / Living / Library / Retreat: A versatile, bright sanctuary perfect for study, hobbies, a library, sewing, teenage retreat or quiet media space.
Guest Accommodation, Laundry & Practicality
- Downstairs includes a guest bedroom with easy access to the third bathroom, providing flexible options for visitors, dual living or work-from-home.
- The laundry is spacious, with direct access to the rear foyer, washing line, veggie garden and orchard. There is room for a second fridge, and the third bathroom (shower + toilet) supports outdoor living and pool use.
- An entire walk-in linen closet upstairs offers exceptional storage and includes a built-in ironing area.
Outdoor Living | Patio, Pool & Space to Gather
- The expansive rear patio extended approximately four years ago creates two generous zones for dining and lounging. From here, the property opens into a panorama of rainforest, fire pit, level lawns, pool, orchard and sheds.
- Saltwater Pool nestled amidst a golden can palmlined sanctuary perfect for summer with ample room for sunbeds, a robot pool cleaner (approx. 2 years old) and, seamless flow from the living and dining zones.
The Land | Rainforest, Gardens & Trails
- A defining feature of this property is its self-grown, 50-year-old rainforest, carefully nurtured from former farmland into a thriving, serene ecosystem. Towering piccabeen palms, rare Tallowwood, and mature Eucalyptus Grandis frame a seasonal creek, with meandering walking paths inviting peaceful exploration.
- The fully fenced, level grounds are a vibrant tapestry of greenery, combining ornamental and productive spaces. Ferns, staghorns, bromeliads, roses, Japanese maples, native plants, and seasonal flowers flourish throughout, creating colour, texture, and year-round interest.
- For gardeners and food lovers, the property offers fertile veggie gardens with accessible compost beds and fruit trees producing: navel, emperor and imperial oranges; lemons; limes; grapefruit; mandarins; lemonade; and bananas.
- Abundant wildlife adds to the propertys magic, including resident finches and a long-established bowerbird bower, making this home a true sanctuary for both people and nature.
Horse-Friendly & Trail Access
- The property includes an area suitable for horses to stay over, with room for a float in the caravan port. Direct access to Mapleton National Park opens a network of designated horse trails, part of the South East Queensland horse riding system. Private recreational riding requires no permit. Many amazing horse riding trails are a short riding distance away.
- Licensed trail bike riders on registered trail bikes may also use designated trailbike tracks.
- The property is fully fenced with an electric remote gate and sealed driveway for secure, easy access.
Sheds, Garaging & Infrastructure
- Garaging & Parking options include a double lock-up garage with internal access, a 10m x 4m drive-through caravan/horse float port, additional parking for boats, trailers & vehicles, a 9m x 6m powered, 4-bay shed with roller doors, side door, windows, lighting & whirly birds
Construction & Comfort
- Coral Homes build (2004) with 444sqm under roof
- brick veneer, 600mm eaves
- corrugated iron roof
- ceiling insulation (R2.5 batts) + wall insulation (foil + 1.5 batts)
- screens throughout; Crimsafe at rear
- tiled living areas + hybrid flooring
- clear glazing
- NBN internet
- high ceilings (2.5m downstairs)
Water, Power & Efficiency
- 3 x PVC water tanks totalling 75,700L
- leaf catchers at head height
- gutter guard
- solar hot water (upgraded)
- 14-panel solar system (panels + inverter replaced approx. 4 years ago)
- septic treatment system (serviced quarterly)
A Home That Gives Back
This property is more than a residence it is a gentle partnership between people and place...A home that supported a growing family...A forest that returned under loving stewardship...A landscape that offers peace, productivity and connection to nature every day...This is Mapleton living at its most heartfelt: fabulous family living, where lifestyle and nature truly flourish!
Inspections by private appointment. Contact Marlene on 0423 850 473 to arrange an exclusive viewing.
Disclaimer: All information provided is for general reference only and is not guaranteed to be accurate. Interested parties should make their own enquiries and seek independent legal advice. Images, floorplans, and property details are indicative and subject to change. Any pricing filters or estimates shown are not a price guide.
Property History for 60 Mapleton Forest Rd, Mapleton, QLD 4560
- 20 Oct 2026Sold for $1,600,000
- 29 Jun 2026Listed for Sale Sold by Marlene Thomas SCH Property
- 07 Nov 2003Sold for $225,000

Recent sales nearby
See more recent sales nearby 0


 0


Similar properties For Sale nearby
See more properties for sale nearby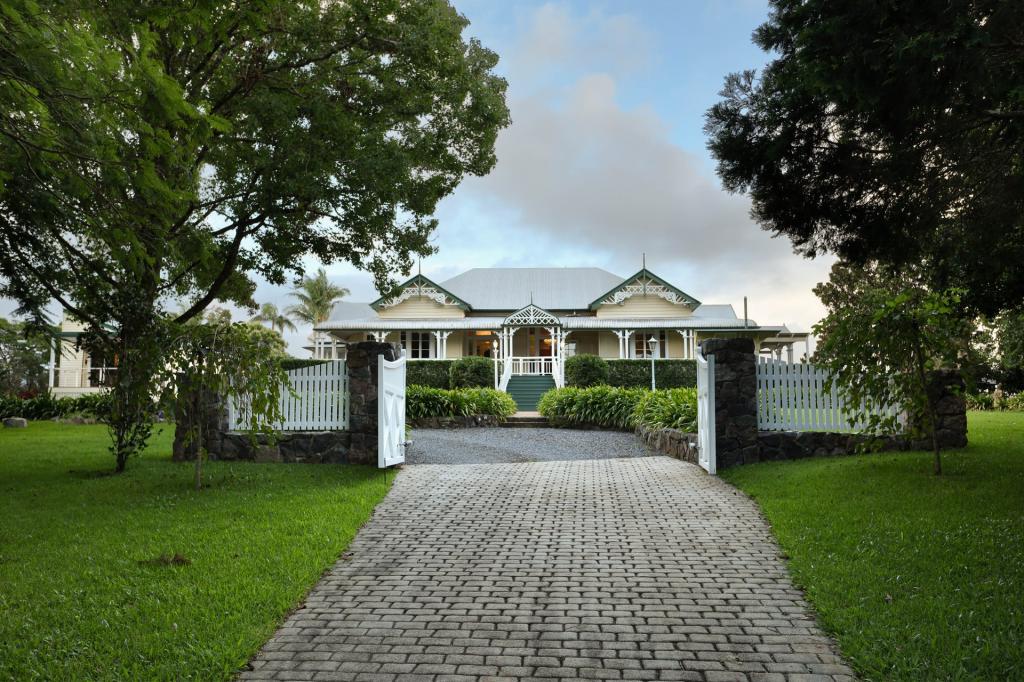 0



 0

 0


About Mapleton 4560
The size of Mapleton is approximately 12.9 square kilometres. There are 15 parks, covering nearly 17.1% of the total area. The population of Mapleton in 2016 was 1564 people. By 2021 the population was 1661 showing a population growth of 6.2% in the area during that time. The predominant age group in Mapleton is 60-69 years. Households in Mapleton are primarily childless couples and are likely to be repaying $1800 - $2399 per month on mortgage repayments. In general, people in Mapleton work in a professional occupation.In 2021, 76.10% of the homes in Mapleton were owner-occupied compared with 77.30% in 2016.
Mapleton has 834 properties. Over the last 5 years, Houses in Mapleton have seen a 54.68% increase in median value, while Units have seen a 98.95% increase. As at 30 September 2026:
- The median value for Houses in Mapleton is $1,144,985 while the median value for Units is $572,009.
- Houses have a median rent of $715.
Suburb Insights for Mapleton 4560
Market Insights
Mapleton Trends for Houses
N/A
N/A
View TrendN/A
N/A
Mapleton Trends for Units
N/A
N/A
View TrendN/A
N/A
Neighbourhood Insights
© Copyright 2026. RP Data Pty Ltd trading as Cotality (Cotality). All rights reserved. No reproduction, distribution, or transmission of the copyrighted materials is permitted. The information is deemed reliable but not guaranteed.
While Cotality uses commercially reasonable efforts to ensure the Cotality Data is current, Cotality does not warrant the accuracy, currency or completeness of the Cotality Data and to the full extent permitted by law excludes all loss or damage howsoever arising (including through negligence) in connection with the Cotality Data.
This product uses cookies and other similar technologies to improve and customise your browsing experience, to tailor content and adverts, and for analytics and metrics regarding visitor usage on this product and other media. We may share cookie and analytics information with third parties for the purposes of advertising. By continuing to use our website, you consent to cookies being used. View our Privacy Policy here.
X
