
2 The Parkway PlaceMapleton QLD 4560


Property Details for 2 The Parkway Pl, Mapleton
2 The Parkway Pl, Mapleton is a 4 bedroom, 3 bathroom House with 6 parking spaces and was built in 1980. The property has a land size of 1729m2 and floor size of 256m2. While the property is not currently for sale or for rent, it was last sold in September 2026. There are other 4 bedroom House sold in Mapleton in the last 12 months.
Last Listing description (October 2026)
Offering an impressive combination of space, contemporary style and versatility, this beautifully renovated two-storey residence has been thoughtfully designed for relaxed everyday living, effortless entertaining and flexible accommodation.From the moment you step inside, the home's generous proportions and abundance of natural light create an immediate sense of space. The lower level centres around an expansive open-plan living and dining area, complemented by a stylish contemporary kitchen featuring stone benchtops, soft-close cabinetry, under-bench lighting and excellent storage.Designed with entertaining in mind, the main living area connects seamlessly with the paved outdoor space, creating an easy transition between indoor and outdoor living. A separate rumpus or media room provides another substantial living zone, while a large bathroom with double shower, dedicated laundry and extensive undercover parking add further practicality.Upstairs continues the home's spacious and versatile design with a second light-filled living area and generous bar/kitchenette, providing excellent separation between the two levels. Four well-proportioned bedrooms are positioned on this floor, with three opening directly onto a verandah.The master suite offers its own private retreat, complete with a large walk-in wardrobe and ensuite, while an additional stylish bathroom services the remaining bedrooms.With multiple living areas, extensive accommodation and excellent entertaining spaces across two levels, the property offers outstanding flexibility for larger households, extended family, guests or those simply seeking additional room to spread out.Conveniently positioned within walking distance town amenities and local schools with school transport available right from the end of your own driveway, this is a substantial and distinctive home offering a lifestyle of space, comfort and convenience.PROPERTY & LOCATION HIGHLIGHTS: * Master suite with walk-in wardrobe and private ensuite* 3-bedrooms with direct verandah access* Expansive open-plan living and dining* Cosy wood fire place* Separate rumpus/media room* Second upstairs living area* Contemporary kitchen with stone benchtops* Soft-close cabinetry and under-bench lighting* Upstairs kitchenette/bar* Multiple indoor and outdoor entertaining areas* Stylish bathrooms across both levels* Large downstairs double shower* Air conditioning to the main living area and master bedroom* LED lighting throughout* Abundant natural light* Undercover parking for up to 5 vehicles* 2 x water tanks* Walking distance to town and local schools* Previously utilised as short-term accommodation*Opportunities offering this level of space, versatility and convenience are not to be missed. Contact Tristan Brown or Garren Reisinger of REMAX Property Sales today to arrange your private inspection and experience everything this impressive home has to offer.*Disclaimer: Whilst every effort has been made to ensure the accuracy of these particulars, no warranty is given by the vendor or the agent as to their accuracy. Interested parties should not rely on these particulars as representations of fact but must instead satisfy themselves by inspection or otherwise.
Property History for 2 The Parkway Pl, Mapleton, QLD 4560
- 11 Sep 2026Sold for $1,225,000
- 24 Aug 2026Listed for Sale Contact Agent
- 23 Sep 2019Sold for $670,000

Recent sales nearby
See more recent sales nearby
 0
 0

Similar properties For Sale nearby
See more properties for sale nearby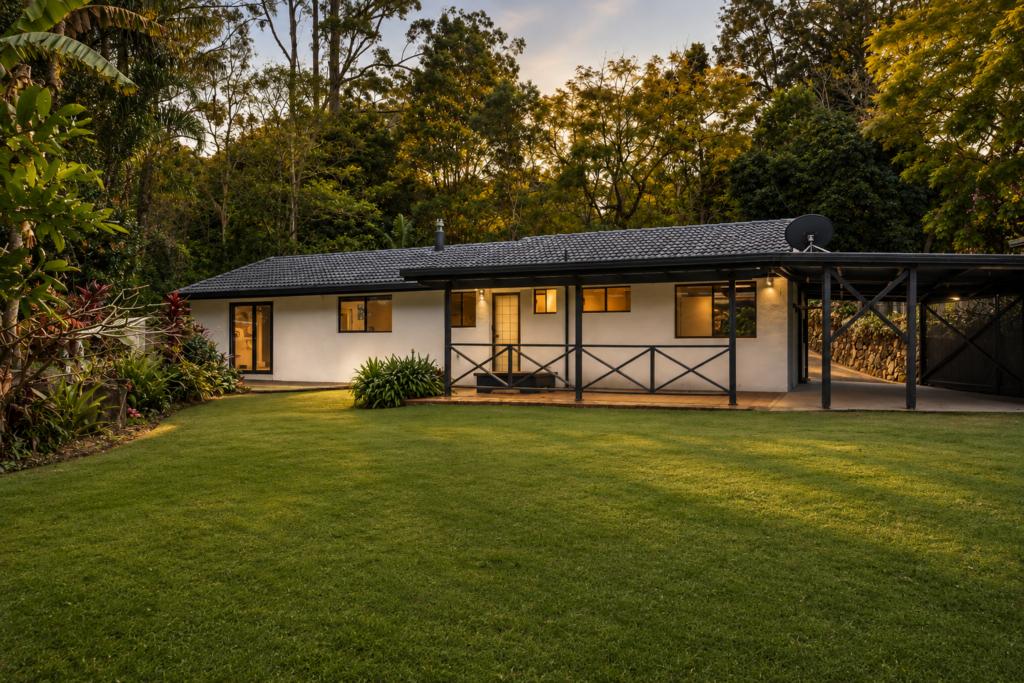 0


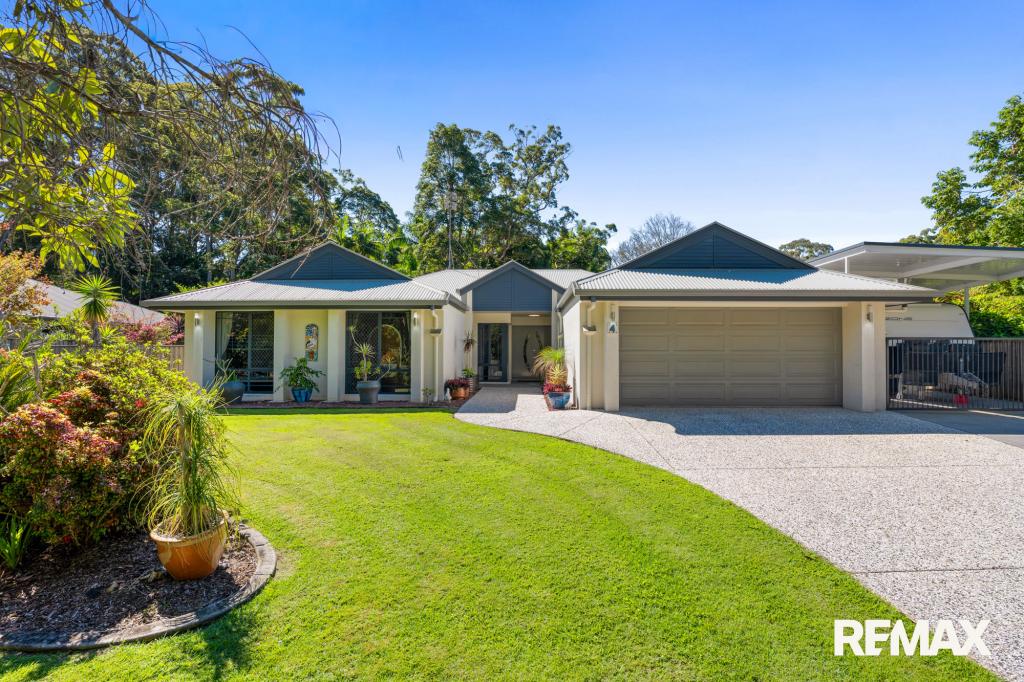 0

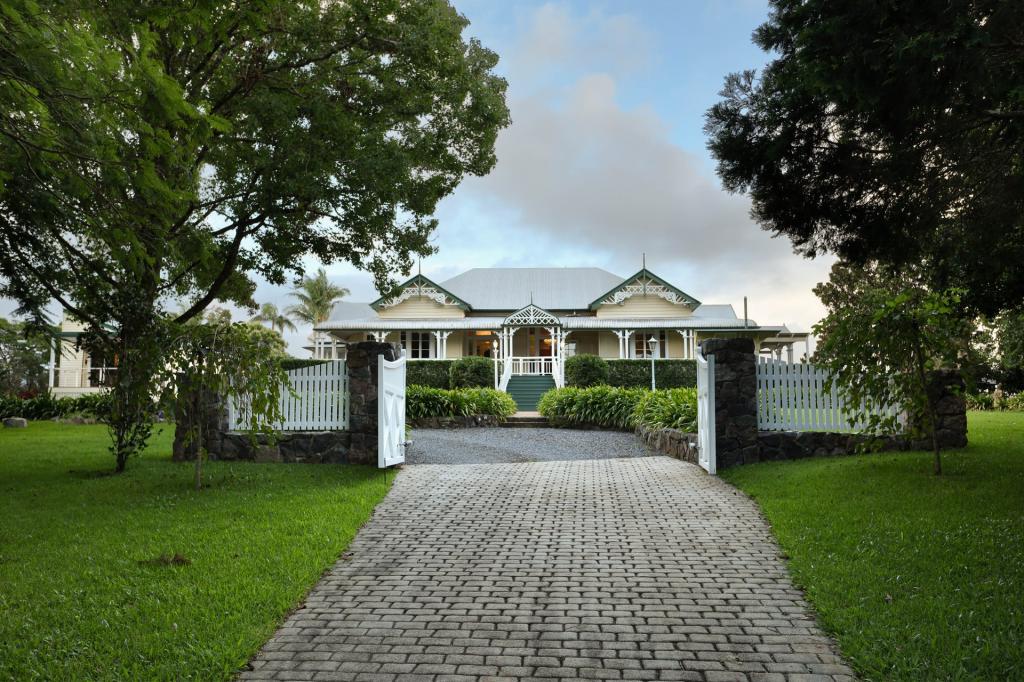 0


About Mapleton 4560
The size of Mapleton is approximately 12.9 square kilometres. There are 15 parks, covering nearly 17.1% of the total area. The population of Mapleton in 2016 was 1564 people. By 2021 the population was 1661 showing a population growth of 6.2% in the area during that time. The predominant age group in Mapleton is 60-69 years. Households in Mapleton are primarily childless couples and are likely to be repaying $1800 - $2399 per month on mortgage repayments. In general, people in Mapleton work in a professional occupation.In 2021, 76.10% of the homes in Mapleton were owner-occupied compared with 77.30% in 2016.
Mapleton has 834 properties. Over the last 5 years, Houses in Mapleton have seen a 54.68% increase in median value, while Units have seen a 98.95% increase. As at 30 September 2026:
- The median value for Houses in Mapleton is $1,144,985 while the median value for Units is $572,009.
- Houses have a median rent of $715.
Suburb Insights for Mapleton 4560
Market Insights
Mapleton Trends for Houses
N/A
N/A
View TrendN/A
N/A
Mapleton Trends for Units
N/A
N/A
View TrendN/A
N/A
Neighbourhood Insights
© Copyright 2026. RP Data Pty Ltd trading as Cotality (Cotality). All rights reserved. No reproduction, distribution, or transmission of the copyrighted materials is permitted. The information is deemed reliable but not guaranteed.
While Cotality uses commercially reasonable efforts to ensure the Cotality Data is current, Cotality does not warrant the accuracy, currency or completeness of the Cotality Data and to the full extent permitted by law excludes all loss or damage howsoever arising (including through negligence) in connection with the Cotality Data.
This product uses cookies and other similar technologies to improve and customise your browsing experience, to tailor content and adverts, and for analytics and metrics regarding visitor usage on this product and other media. We may share cookie and analytics information with third parties for the purposes of advertising. By continuing to use our website, you consent to cookies being used. View our Privacy Policy here.
X
