
38 Treehaven WayMaleny QLD 4552


Property Details for 38 Treehaven Way, Maleny
38 Treehaven Way, Maleny is a 4 bedroom, 2 bathroom House with 3 parking spaces and was built in 1927. The property has a land size of 4767m2 and floor size of 221m2. While the property is not currently for sale or for rent, it was last sold in June 2026. There are other 4 bedroom House sold in Maleny in the last 12 months.
Last Listing description (July 2026)
Positioned within one of Maleny's most desirable and tightly held streets, this beautifully renovated Queenslander offers a rare opportunity to secure a lifestyle property that perfectly captures the charm, elegance and tranquillity the Hinterland is renowned for. Positioned on an impressive 4,767sqm of manicured, fully usable grounds and located just minutes from the heart of town, 38 Treehaven Way delivers the ideal balance of character, comfort and modern luxury.
Originally built circa 1927, this picturesque Queenslander has been thoughtfully renovated throughout, retaining its timeless charm while seamlessly incorporating stylish contemporary finishes. From the moment you arrive, the home's warmth and character are immediately evident with high ceilings, polished hardwood floors, fresh interior and exterior paintwork, air-conditioning and a cosy wood-burning fireplace all enhancing the inviting atmosphere.
The home offers a versatile and functional layout comprising three generous bedrooms plus a separate media room or fourth bedroom, dedicated office, sunroom and multiple living spaces. The designer kitchen is truly the heart of the home and will appeal to buyers who appreciate quality finishes and functional design. Featuring stunning 40mm stone benchtops, quality appliances including a gas cooktop and Smeg dishwasher, walk-in pantry and direct outdoor access, this space combines visual appeal with exceptional practicality.
The central living and dining area is enhanced by the ambience of the wood-burning fireplace, while the separate media room creates the perfect retreat for family movie nights or relaxed evenings at home. All bedrooms include ceiling fans and built-in robes, while the master suite further benefits from air-conditioning and a stylishly ensuite.
A separate office provides the ideal work-from-home setup or library space, while the additional sunroom/living area adds another layer of flexibility to the home's already generous floorplan. The main bathroom beautifully complements the character of the residence with a clawfoot bath and elegant fittings, while the renovated laundry and mudroom further enhance the practicality of the home.
Stepping outdoors, the property continues to impress. A large undercover entertaining deck overlooks the picturesque grounds and will quickly become one of the home's favourite spaces complete with aluminium louvers, it is perfect for entertaining guests, enjoying your morning coffee or unwinding with afternoon drinks all year round. A second outdoor patio area offers even more entertaining options and includes the added bonus of a wood-fired pizza oven.
The grounds themselves are equally remarkable. Usable acreage of this size within such close proximity to town is exceptionally rare, and the current owners have improved the gardens and outdoor spaces to create a low-maintenance lifestyle property ready to be enjoyed. A stunning in-ground swimming pool enhances the outdoor appeal, while raised vegetable gardens, established fruit trees and fully fenced grounds complete the idyllic Hinterland setting.
Practicality has also been carefully considered with a large 7m x 7.5m shed featuring electric roller doors, additional carport accommodation, approximately 50,000L of rainwater storage, solar power and a biocycle system helping to keep ongoing costs to a minimum.
Located just four minutes from MalenyMain Street, you'll enjoy easy access to local cafes, restaurants, supermarkets, medical facilities and boutique shopping while still enjoying the peace, privacy and exclusivity Treehaven Way is renowned for.
Features You Will Love:
-Beautifully renovated Queenslander-style home (circa 1927)
-Exclusive and tightly held Treehaven Way location
-4,767sqm of fully usable manicured grounds
-New designer kitchen with quality appliances and walk-in pantry
-High ceilings and polished hardwood floors
-Freshly painted inside and out
-Three bedrooms plus media room/fourth bedroom, office and sunroom
-Wood-burning fireplace and air-conditioning throughout
-Large undercover entertaining deck
-Outdoor patio area with wood-fired pizza oven
-In-ground concrete saltwater swimming pool
-Fully fenced grounds with raised veggie gardens and fruit trees
-7m x 7.5m shed with electric roller doors plus additional carport
-Approximately 50,000L rainwater storage, solar and biocycle system
-Immaculate presentation throughout
-Move-in ready with absolutely nothing left to do
An incredible opportunity to secure a beautifully renovated character home in one of Maleny's most sought-after streets. Quiet, private and packed with charm, this exceptional lifestyle property offers all the hard work already completed all just minutes from town.
Inspection is via private viewing only. Contact Zac Aumann today to arrange your inspection.
*Disclaimer: While we make every effort to provide an accurate portrayal of the property, we cannot guarantee its accuracy. Prospective buyers are encouraged to conduct their own due diligence and inspections to ensure the property meets their expectations and requirements.
Property History for 38 Treehaven Way, Maleny, QLD 4552
- 23 Jun 2026Sold for $1,925,000
- 25 May 2026Listed for Sale Not Disclosed
- 17 Jul 2024Sold for $1,360,000

Recent sales nearby
See more recent sales nearby/assets/perm/eaebnahmcyi63oq56htlb5um5m?signature=d447ba6c51d853fe810160078d6a0fdd0b3a3d3c9a318389a3458db79515e35a) 0
0

/assets/perm/flu7lfo2zui63bqvsmbqra3jse?signature=1041112adb25ebea632a3c7a22cbf57b22542aa16dd9baf49099daa6b5263a78) 0
0

/assets/perm/4w42n42humi6pexbvezyisqvt4?signature=5ce7a385cd4656defcc4e4cdf1bfb1db680bfa6f74c6b74217a5110fefe1f03c) 0
0Similar properties For Sale nearby
See more properties for sale nearby 0
0

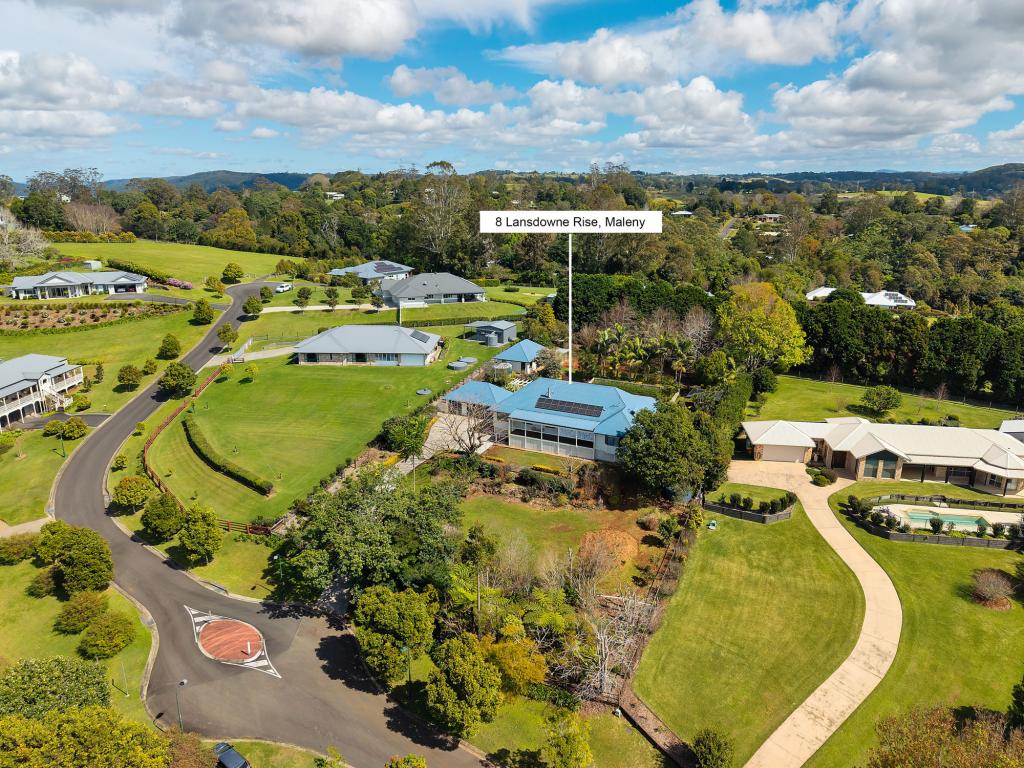 0
0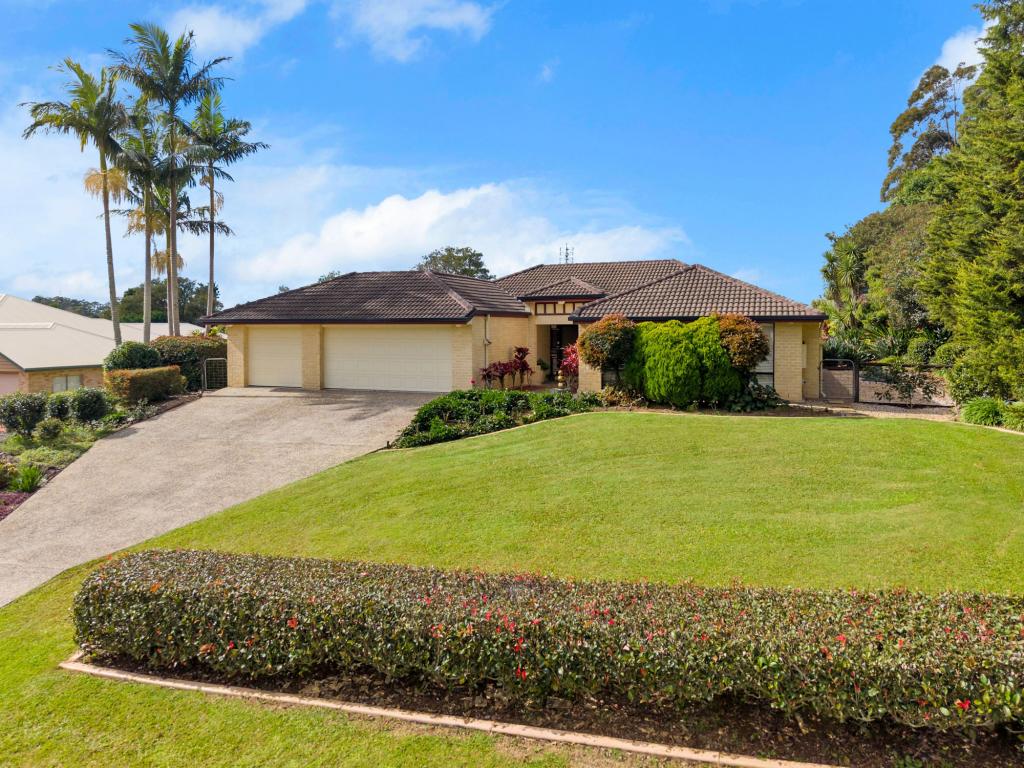 0
0Similar properties For Rent nearby
See more properties for rent nearby
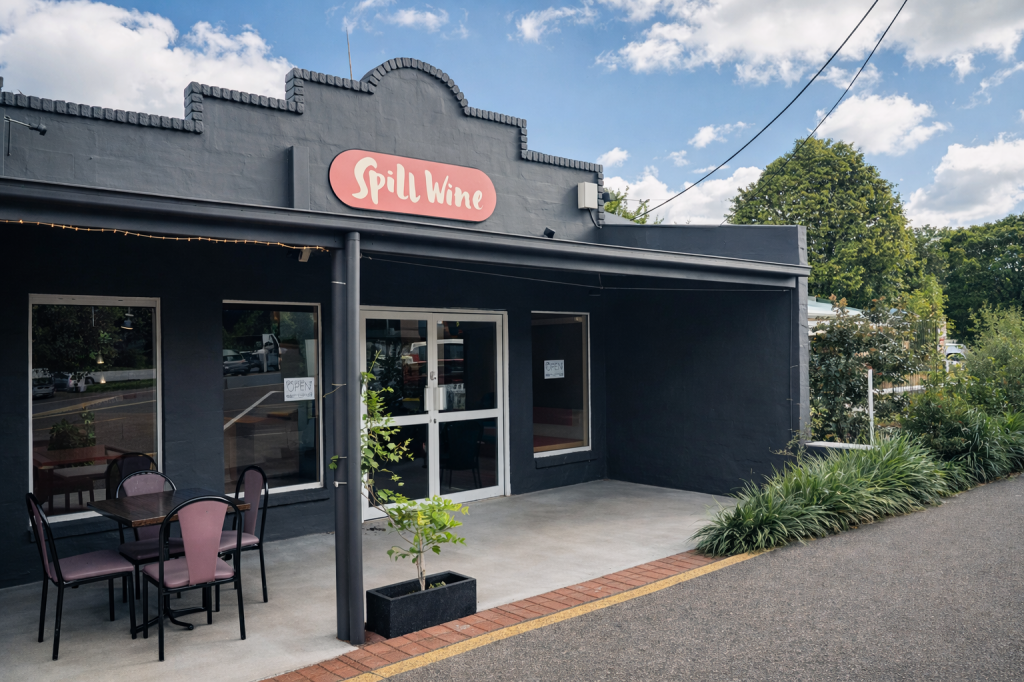 0
0

 0
0 0
0About Maleny 4552
The size of Maleny is approximately 24.9 square kilometres. There are 16 parks, covering nearly 4.1% of the total area. The population of Maleny in 2016 was 3734 people. By 2021 the population was 3959 showing a population growth of 6.0% in the area during that time. The predominant age group in Maleny is 70-79 years. Households in Maleny are primarily childless couples and are likely to be repaying $1800 - $2399 per month on mortgage repayments. In general, people in Maleny work in a professional occupation.In 2021, 77.80% of the homes in Maleny were owner-occupied compared with 75.30% in 2016.
Maleny has 2,572 properties. Over the last 5 years, Houses in Maleny have seen a 57.51% increase in median value, while Units have seen a 31.89% increase. As at 31 August 2026:
- The median value for Houses in Maleny is $1,342,579 while the median value for Units is $530,807.
- Houses have a median rent of $680 while Units have a median rent of $370.
Suburb Insights for Maleny 4552
Market Insights
Maleny Trends for Houses
N/A
N/A
View TrendN/A
N/A
Maleny Trends for Units
N/A
N/A
View TrendN/A
N/A
Neighbourhood Insights
© Copyright 2026. RP Data Pty Ltd trading as Cotality (Cotality). All rights reserved. No reproduction, distribution, or transmission of the copyrighted materials is permitted. The information is deemed reliable but not guaranteed.
While Cotality uses commercially reasonable efforts to ensure the Cotality Data is current, Cotality does not warrant the accuracy, currency or completeness of the Cotality Data and to the full extent permitted by law excludes all loss or damage howsoever arising (including through negligence) in connection with the Cotality Data.
This product uses cookies and other similar technologies to improve and customise your browsing experience, to tailor content and adverts, and for analytics and metrics regarding visitor usage on this product and other media. We may share cookie and analytics information with third parties for the purposes of advertising. By continuing to use our website, you consent to cookies being used. View our Privacy Policy here.
X
