
9-17 Cabriolet CrescentMacleay Island QLD 4184


Property Details for 9-17 Cabriolet Cres, Macleay Island
9-17 Cabriolet Cres, Macleay Island is a 2 bedroom, 2 bathroom House with 2 parking spaces. The property has a land size of 5663m2. While the property is not currently for sale or for rent, it was last sold in July 2026. There are other 2 bedroom House sold in Macleay Island in the last 12 months.
Last Listing description (October 2026)
There is something truly magical about this exceptional property. Nestled amongst Australias native bushland, this expansive 5,663m allotment is a rare find on Macleay Islandoffering privacy, tranquillity, and a deep connection to nature.
From the moment you enter, youre immersed in a sensory experiencenative trees, shrubs, and vibrant plantings create a peaceful paradise. With over 15 varieties of fruit trees, along with herbs, spices, and hand-selected flora, the grounds are both productive and beautiful. Scattered throughout are charming spots to sit and enjoy a quiet cup of tea amongst nature. Just two minutes walk to the water, 5 minutes to Emerald Isle Shopping Centre.
Fully fenced, with additional internal fencing around the main residence, the property has been thoughtfully enhanced with established trees and lush foliage along the boundaries and surrounding the home. The result is a serene, leafy haven where every corner invites you to pause, breathe, and unwind.
The Residence
Surrounded by conservation land; the home enjoys a wonderfully private and secluded setting. Dual street access provides flexibility, with two separate entrances, a two-car carport, a fitted garden shed, solar power, and three water tanks with pumps. There is ample additional space for vehicles, boats, caravans, or future extensions (STCA).
The home is designed for seamless indoor-outdoor living, featuring three enclosed, screened, covered decks, one spanning the length of the home and two smaller, more intimate spaces. These areas allow you to enjoy the outdoors year-round in comfort and protection.
Inside, the home is light-filled and airy, featuring ceiling fans throughout, air conditioning and modern downlighting.
Spacious kitchen features ample bench space, abundant storage, and modern appliances. The adjoining dining area flows out to one of the decks to the gardens. The separate living room opens onto the main deck and one of the smaller decks creating an extended living space immersed in light and nature.
Two light filled generously sized bedrooms with air-conditioning, fans and garden views .
The is a versatile multipurpose room ideal as an office, studio or craft room with built-in robes and deck access.
Two well-appointed bathrooms, including an ensuite, both with leafy outlooks.
A huge lounge room seamlessly opens to a screened, covered outdoor deck creating a wonderful, all-weather entertaining space perfect for relaxing or hosting guests while enjoying the surrounding natural beauty.
Master bedroom is a true retreat, offering stunning garden views and double sliding doors that open onto the main deck, perfect for relaxing and unwinding.
Internal laundry with easy access to the outdoor drying area.
The Nook*
A unique and creative space known as The Nook is tucked away further down the property. Surrounded by thoughtfully designed gardens and screening, it offers a peaceful, private setting suitable for various uses, such as an art studio, retreat, or quiet escape. * Please note: The Nook is a detached, non-habitable structure with no electricity or running water and can be relocated.
Eco-Friendly Features
15 solar panels for energy efficiency and reduced power costs
Sensor lighting positioned throughout the grounds for convenience and security
Three water tanks supporting sustainable water usage
Charming Chicken Coop
A standout feature, the beautifully designed Hilton of chicken coops includes a secure, landscaped run both stylish and practical.
Opportunities*
* With ample space, explore options for a granny flat, guest accommodation, or Airbnb (STCA).
Location & Lifestyle
18 mins to Redland Bay by ferry; Regular barge travels to Redland Bay
Approx. 45 mins to Brisbane CBD/airport
Close to school, shops, medical and community facilities
Enjoy a vibrant island lifestyle with art centres, cafs, boat club, bowls & golf clubs, and so much more.
Arriving by Ferry
We're here to help - Complimentary pickup and return to the Macleay Island Ferry Terminal
First time visiting? Let us give you a guided tour to discover all the island has to offer!
How to arrange a viewing
Contact Gaylia Griffiths 0419 879 037 or email Gaylia@MacleayIslandRealty.com.au
Disclaimer: While every effort has been made to ensure the accuracy of these particulars, no warranty is given by the vendor or the agent as to their accuracy. Interested parties should not rely on these particulars as representations of fact but must satisfy themselves by inspection or otherwise. Although high standards have been used in preparing this document, no legal responsibility can be accepted for any loss or damage resulting from the content or use of this information. Any photographs show only certain parts of the property as they appeared when taken. Areas, amounts, measurements, distances, and all other numerical information are approximate only. Note: Every care has been taken to verify the accuracy of the details in this advertisement; however, we cannot guarantee its correctness. Prospective purchasers are requested to take necessary action to satisfy themselves with any pertinent matters.
Property History for 9-17 Cabriolet Cres, Macleay Island, QLD 4184
- 30 Jul 2026Sold
- 24 Mar 2026Listed for Sale Not Disclosed
- 09 Aug 2024Listed for Sale $780,000

Recent sales nearby
See more recent sales nearby/assets/perm/zkdjn574xqi6to5ggf42efpcy4?signature=0a7b627305d338f1ac718a7a8d41b256f3e62ac25b0dd7fcb2ce76e749bd47e5) 0
0/assets/perm/mfoyggakcii6zozg5o3mswy5b4?signature=c49362ed51a9809c7953fab5869fa182d0bef28eb20e12aed4b5f1e4bc5412d3) 0
0
Similar properties For Sale nearby
See more properties for sale nearby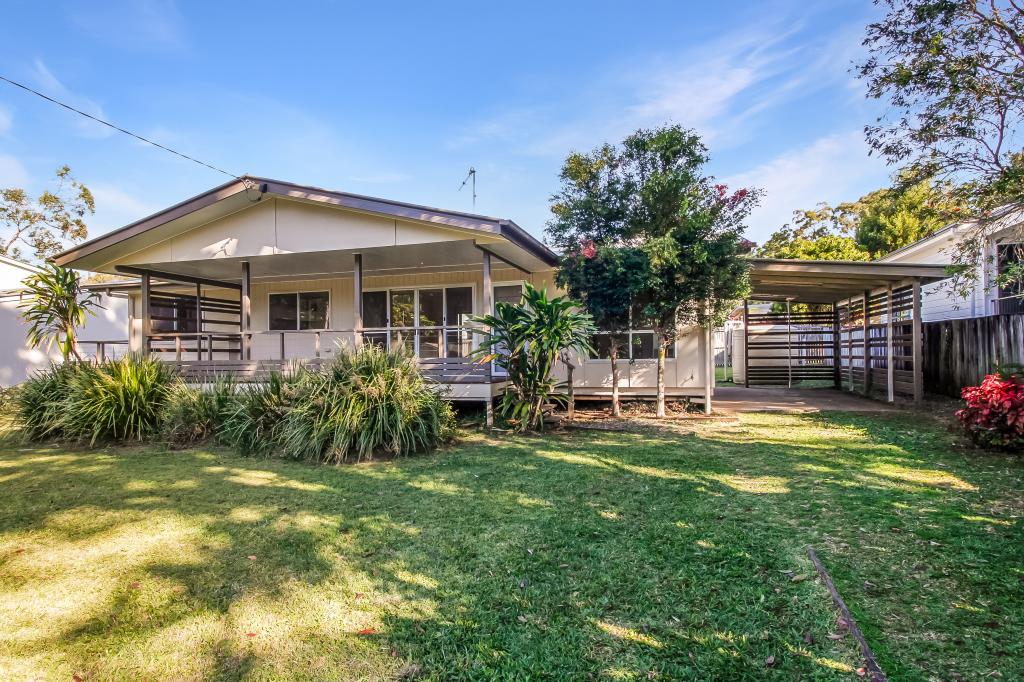 0
0
 0
0

 0
0Similar properties For Rent nearby
See more properties for rent nearby 0
0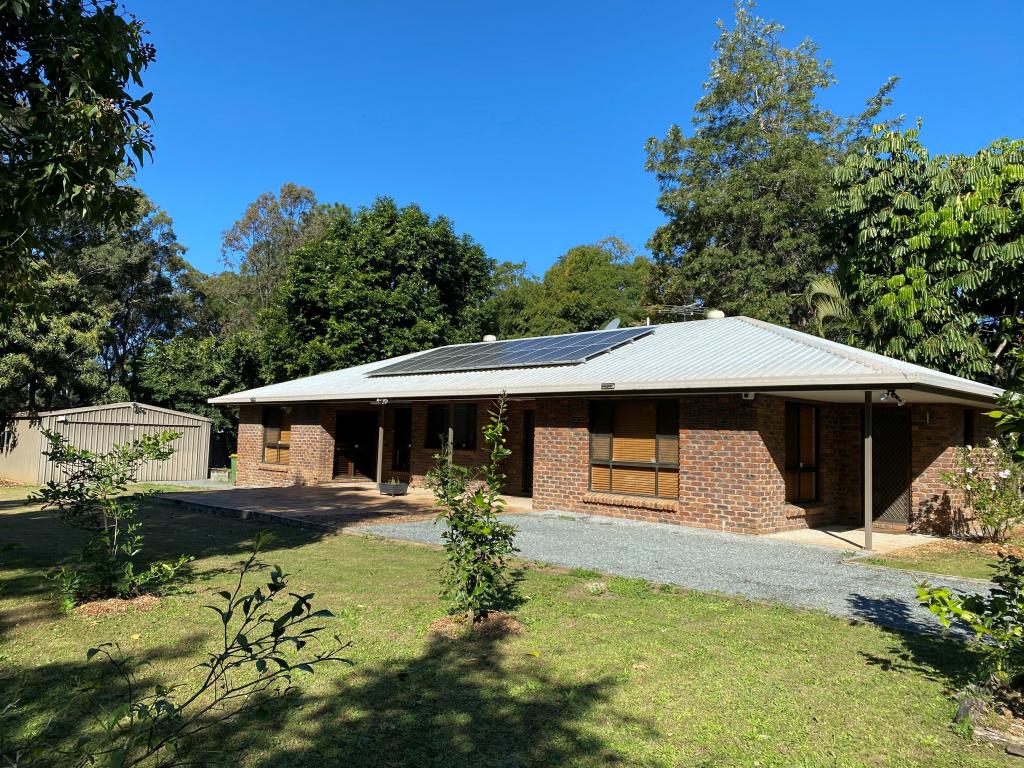 0
0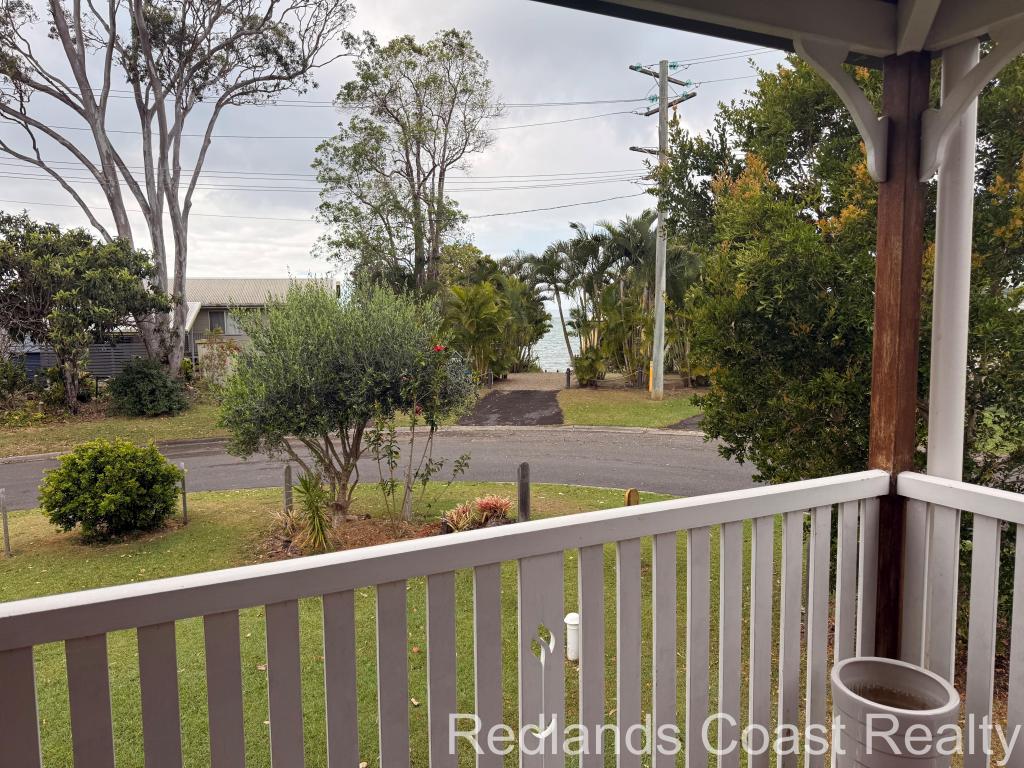 0
0About Macleay Island 4184
The size of Macleay Island is approximately 7.2 square kilometres. There are 9 parks, covering nearly 6.2% of the total area. The population of Macleay Island in 2016 was 2681 people. By 2021 the population was 3193 showing a population growth of 19.1% in the area during that time. The predominant age group in Macleay Island is 60-69 years. Households in Macleay Island are primarily childless couples and are likely to be repaying $1000 - $1399 per month on mortgage repayments. In general, people in Macleay Island work in a trades occupation.In 2021, 73.70% of the homes in Macleay Island were owner-occupied compared with 64.40% in 2016.
Macleay Island has 3,949 properties. Over the last 5 years, Houses in Macleay Island have seen a 86.42% increase in median value. As at 31 August 2026:
- The median value for Houses in Macleay Island is $595,331 while the median value for Units is $742,324.
- Houses have a median rent of $495.
Suburb Insights for Macleay Island 4184
Market Insights
Macleay Island Trends for Houses
N/A
N/A
View TrendN/A
N/A
Macleay Island Trends for Units
N/A
N/A
View TrendN/A
N/A
Neighbourhood Insights
© Copyright 2026. RP Data Pty Ltd trading as Cotality (Cotality). All rights reserved. No reproduction, distribution, or transmission of the copyrighted materials is permitted. The information is deemed reliable but not guaranteed.
While Cotality uses commercially reasonable efforts to ensure the Cotality Data is current, Cotality does not warrant the accuracy, currency or completeness of the Cotality Data and to the full extent permitted by law excludes all loss or damage howsoever arising (including through negligence) in connection with the Cotality Data.
This product uses cookies and other similar technologies to improve and customise your browsing experience, to tailor content and adverts, and for analytics and metrics regarding visitor usage on this product and other media. We may share cookie and analytics information with third parties for the purposes of advertising. By continuing to use our website, you consent to cookies being used. View our Privacy Policy here.
X
