
93 Needham RoadLuscombe QLD 4207
Property Details for 93 Needham Rd, Luscombe
93 Needham Rd, Luscombe is a 3 bedroom, 2 bathroom House with 2 parking spaces and was built in 1990. The property has a land size of 40000m2 and floor size of 158m2. While the property is not currently for sale or for rent, it was last sold in November 2008.
Last Listing description (September 2026)
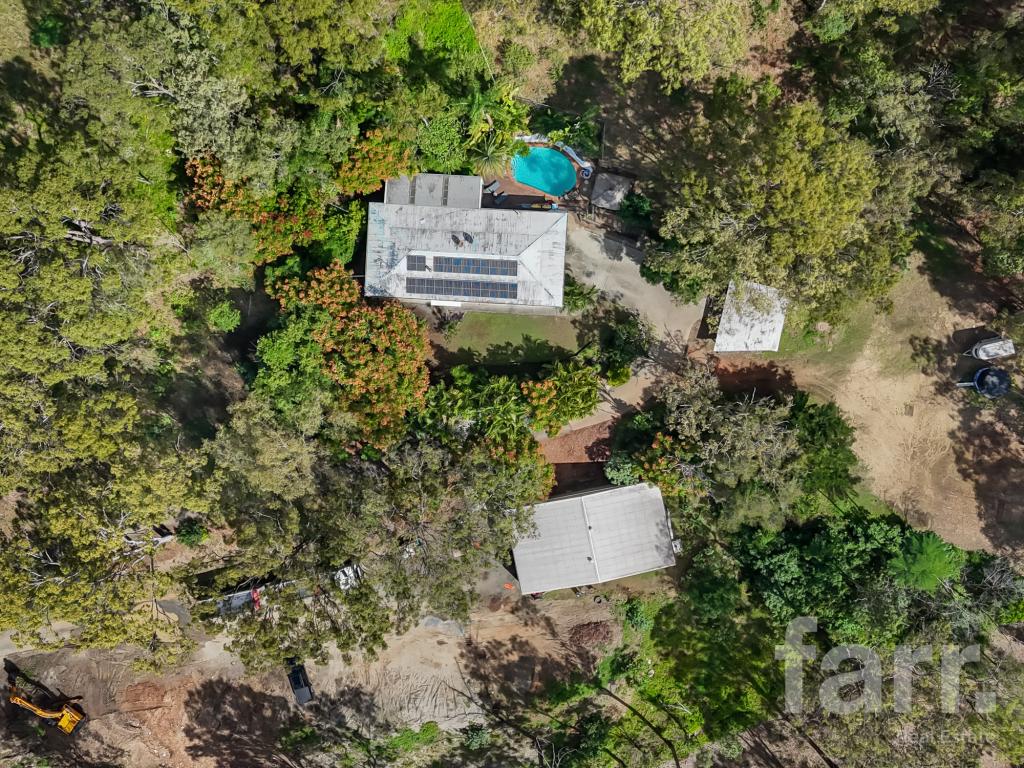
3 Bedrooms | 2 Bathrooms | 4 Hectares | 2-Car Garage | Multiple Sheds | Paddocks | Established GardensWelcome to 93 Needham Road, Luscombe where space, serenity and spectacular scenery come together to create a lifestyle that feels a world away from the everyday.From the moment you first enter the property, you'll feel as though you've stepped into your own private tropical rainforest, surrounded by lush greenery, established gardens and the peaceful sounds of nature. The thoughtfully landscaped gardens create a truly special sense of arrival, with the winding driveway leading you through the greenery and towards the home. It's an incredibly tranquil setting and just the beginning of what this remarkable property has to offer. Positioned on approximately 4 hectares, this beautiful property enjoys sweeping views North along the Albert Valley, providing near year-round a breathtaking sunsets.Imagine waking up, pouring yourself a coffee and stepping outside to take in the peaceful surrounds, fresh country air and incredible mountain outlook. This is more than just a home, it's a lifestyle change.The home is comfortable and liveable as it stands, while also offering plenty of scope for those looking to add their own personal touch. There is some work that could be undertaken over time to modernise and refresh the property, allowing the new owners to gradually make improvements and truly make the home their own, without compromising its immediate liveability.At the heart of the home is a spacious open-plan kitchen and dining area, complete with split-system air conditioning, with the balcony extending the living space and creating an entertainer's paradise. Whether you're hosting family gatherings, celebrating Christmas with loved ones, having friends over for a weekend get-together or simply enjoying a quiet drink while watching the sunset, this home provides the perfect space to come together and make memories. The kitchen offers ample storage and quality appliances, making it both functional and stylish.A separate dining area at the front of the home provides an additional space for families to come together and entertain, complemented by a gorgeous spiral staircase leading upstairs to the bedrooms and living quarters.The generously sized master suite offers a private retreat, complete with split-system air conditioning and its own private balcony with serene views the perfect spot to enjoy your morning coffee in peace. The remaining two bedrooms are also well-appointed with split-system air conditioning, ceiling fans and built-in robes, ensuring comfort and practicality for the whole family.The three-bedroom residence offers comfortable living across two bathrooms, Completing the home is a well-appointed internal laundry, adding further convenience to this spacious and thoughtfully designed residence.For those who love growing their own produce, the property features a dedicated vegetable patch and established fruit trees, creating the perfect opportunity to enjoy fresh produce straight from your own backyard.Acreage living also means having the space to spread out, and this property certainly delivers. There is a 6x9 double garage with carport, and a storage shed providing plenty of room for vehicles, equipment, hobbies, animals and all the extras that come with a rural lifestyle.Step outside and you'll discover an impressive paved patio and deck overlooking the serene surrounding views, creating another wonderful space to entertain and enjoy the outdoors. The paved patio is also home to a built-in pizza oven, making entertaining even more enjoyable. Picture family and friends gathered around, sharing freshly made pizzas, enjoying a few drinks, relaxing in the spa and taking in the peaceful acreage surrounds - the perfect setting for relaxed weekends, family celebrations and memorable gatherings.Property Features: Approximately 4 hectares of lifestyle acreage About 10 minutes to the M1 on ramp either North to Brisbane or South to the Gold Coast Approximately seven minutes to Woolworths Bannockburn 3 bedrooms with split-system air conditioning 2 bathrooms Spacious open-plan living and dining with split-system air conditioning Wood fire for crisp winter nights Stunning views of each day's sunset Entertainer's paradise Expansive balcony extending the living and entertaining space Paved outdoor patio and deck overlooking serene views Built-in pizza oven - perfect for entertaining family and friends Sweeping outlook down the Albert Valley Liveable home with scope for future updates and improvements Double garage Multiple storage sheds and a shipping container for extra storage Established paddocks Dedicated chook shed Dedicated vegetable garden Established fruit trees Solar to take the edge off power bills Peaceful and private setting Space for animals, hobbies and country pursuits Multiple indoor and outdoor entertaining areas Incredible opportunity to embrace a more relaxed acreage lifestyleWhether you're looking for room for the family, space for animals, somewhere to grow your own produce or simply a peaceful place to call home, 93 Needham Road offers the space and freedom to make it your own.This isn't simply a property purchase it's a lifestyle change.Contact today to arrange your private inspection.
Property History for 93 Needham Rd, Luscombe, QLD 4207
- 29 Sep 2026Listed for Sale FOR SALE
- 11 Nov 2008Sold for $510,000
- 21 Apr 2008Listed for Sale OWNERS RELOCATING..REDUCED $100,000. NOW $599,000

Recent sales nearby
See more recent sales nearby



/assets/perm/5axcfidemmi6zjz7rwsoryidnq?signature=13f2907d7c75e5a4491733179a7bf15db3b36c218e1ca6be8a6a70dec04acbda) 0
0
 0
0

About Luscombe 4207
The size of Luscombe is approximately 17.0 square kilometres. There are 2 parks, covering nearly 1.1% of the total area. The population of Luscombe in 2016 was 307 people. By 2021 the population was 265 showing a population decline of 13.7% in the area during that time. The predominant age group in Luscombe is 50-59 years. Households in Luscombe are primarily childless couples and are likely to be repaying $2400 - $2999 per month on mortgage repayments. In general, people in Luscombe work in a professional occupation.In 2021, 94.90% of the homes in Luscombe were owner-occupied compared with 88.10% in 2016.
Luscombe has 235 properties. Over the last 5 years, Houses in Luscombe have seen a 77.97% increase in median value. As at 31 August 2026:
- The median value for Houses in Luscombe is $1,498,091.
Suburb Insights for Luscombe 4207
Market Insights
Luscombe Trends for Houses
N/A
N/A
View TrendN/A
N/A
Luscombe Trends for Units
N/A
N/A
View TrendN/A
N/A
Neighbourhood Insights
© Copyright 2026. RP Data Pty Ltd trading as Cotality (Cotality). All rights reserved. No reproduction, distribution, or transmission of the copyrighted materials is permitted. The information is deemed reliable but not guaranteed.
While Cotality uses commercially reasonable efforts to ensure the Cotality Data is current, Cotality does not warrant the accuracy, currency or completeness of the Cotality Data and to the full extent permitted by law excludes all loss or damage howsoever arising (including through negligence) in connection with the Cotality Data.
This product uses cookies and other similar technologies to improve and customise your browsing experience, to tailor content and adverts, and for analytics and metrics regarding visitor usage on this product and other media. We may share cookie and analytics information with third parties for the purposes of advertising. By continuing to use our website, you consent to cookies being used. View our Privacy Policy here.
X
