
13 Bass CourtLoganholme QLD 4129
Property Details for 13 Bass Ct, Loganholme
13 Bass Ct, Loganholme is a 4 bedroom, 2 bathroom House with 2 parking spaces and was built in 2024. The property has a land size of 5093m2 and floor size of 525m2.
Last Listing description (October 2026)
Rarely does a townhouse come along that gets the balance this right. Tucked into a small boutique complex, this beautifully built double-storey home is only 2 years old and ready to enjoy from day one. With 4 bedrooms, 2.5 bathrooms, 2 carports with storage and plenty of visitor parking, there's room for the whole crew without the upkeep of a larger home. A rare find that's surrounded by a peaceful bush setting in the heart of the Loganholme Shire, you're close to the Hyperdome, quality schools and positioned midway between Brisbane CBD and the Gold Coast beaches. Nothing to spend, nothing to fix - just move in.
A Great Fit For:
Young families wanting space, schools and easy M1 access
Down-sizers wanting low-maintenance living
Professionals commuting to Brisbane or the Gold Coast
Investors looking for a well-positioned (Current tenants paying $630pw till 15 Jan 27)
Lifestyle buyers drawn to leafy surrounds and outdoor living (Settle now, tenants move out mid Jan 27 and you can move in)
Property Highlights:
Only 2 years new
2.5 bathrooms (a powder room downstairs)
Air-conditioned open-plan living
Modern kitchen with all the must-haves
Undercover entertaining with a leafy outlook
2 carports with storage
Serene bushland setting
Interiors: Light, Lifestyle & Leafy Views
Step inside and the home immediately feels easy to live in, with a practical layout that gives everyone their own space while still bringing the household together. The air-conditioned open-plan living area is the heart of the home and flows straight out to the undercover outdoor dining and entertaining area. With landscaped surrounds and leafy views beyond, it's a fantastic spot for a morning coffee, relaxed family time or catching up with friends.
The kitchen has all the must-haves for easy meal prep and cooking and features Caesarstone benchtops, a breakfast bar, electric cooktop and oven, integrated range hood and microwave, plus plenty of cabinetry and a pantry for storage. The stylish splashback adds a contemporary touch, while the outlook to the idyllic bushland setting makes cooking feel a little less like a chore! Tucked away for privacy, the European-style laundry keeps household essentials discreetly out of sight, and a handy powder room completes the lower level.
Heading up the plushly carpeted staircase is a central study nook, with a void adding extra light, ventilation and a greater sense of space. Four sizeable bedrooms are fitted with LED lighting and offer plenty of flexibility for families at different stages.
Bedroom 1 is bright and comfortable, with a ceiling fan, built-in robes and room for a TV unit. Bedroom 2 also includes built-ins and a fan, with plantation blinds and security screens - it could easily double as a practical home office. Currently set up as a nursery, Bedroom 3 has built-ins, a fan and spectacular views across the surrounding bushland - one of the standout reasons to choose this side of Bass Court.
The family bathroom features floor-to-ceiling tiling with a shower/bath and at the end of the hall is the master bedroom. It boasts more leafy views, built-ins and air conditioning, along with its own ensuite with a shower. It's a private retreat that rounds out a thoughtfully designed upstairs level.
Exteriors: Bushland Bliss & Birdsong
Step outside and the setting is what really makes this property stand apart. Surrounded by established greenery, the home looks out to a peaceful bush backdrop with lush lawn, tall trees and the kind of natural outlook that feels a world away from the everyday.
There's plenty of room to enjoy the outdoors with a picnic while you're relaxing on the lawn and taking in the birdsong and leafy surrounds. A bridge crossing the creek adds another point of interest, while the rockery blends naturally into the landscape and gives the garden its own character.
The 2 carports provide convenient off-street parking, with additional storage space to keep bikes, tools and outdoor essentials tucked away. It's a practical setup without taking away from the relaxed feel of the property.
For buyers who value a quieter outlook, this is a rare combination of low-maintenance living and a genuinely scenic setting, with greenery, wildlife and the sounds of nature right outside.
Prime Location - What's Nearby
Schools: John Paul College, St Matthews Primary, Chisholm College, Kimberley College all nearby
Childcare: Wandilla Magic, Little School Loganholme and Loganholme Early Learning are all close by
Shops: Loganholme Village, Cornubia Shopping Centre and Logan Hyperdome cover the everyday essentials and more
Amenities: Cafes, dining, medical services, library and retail are all within easy reach
City & coast: Easy M1 access puts Brisbane and the Gold Coast within straightforward driving distance
Public transport: Hyperdome Bus Interchange offers multiple local and connecting services
Recreation: Alexander Clark Park, Tudor Park and nearby green spaces make getting outdoors easy
Why You'll Love It
A 2-year-old boutique townhouse with nothing to do but move in, surrounded by bushland and close to the Hyperdome, schools and the M1. Modern, low-maintenance living in a rare setting.
Disclaimer: We have obtained this information from sources we believe to be reliable; however, we cannot guarantee its accuracy. The information contained herewith should not be relied upon and you should make your own enquiries and seek advice in respect of this property or any property on this website.
Property History for 13 Bass Ct, Loganholme, QLD 4129
- 21 Aug 2026Listed for Sale Expressions of Interest
- 23 Feb 2026Listed for Rent $630 / week
- 03 Nov 2025Listed for Rent $620 / week

Recent sales nearby
See more recent sales nearby/assets/perm/zbyx6bf44yi6negtgnpinfnpuq?signature=6bb5fa2d21b937bf0394736c7e85a99eee86adfa87a6e3a5ca72ce7bce112581) 0
0

/assets/perm/3c56quzugai6xjhu7od52boxs4?signature=79c44655fe3334c8db98cbb1ec59a657438343dbb3f5e91daa0083869b039da0) 0
0
/assets/perm/2pgywnp2mqi63p4oi7crnvzpty?signature=3ef2d511b471a2b067d0912ea8e2460c6200415a8c2cf89b8d7ba32f37096327) 0
0Similar properties For Sale nearby
See more properties for sale nearby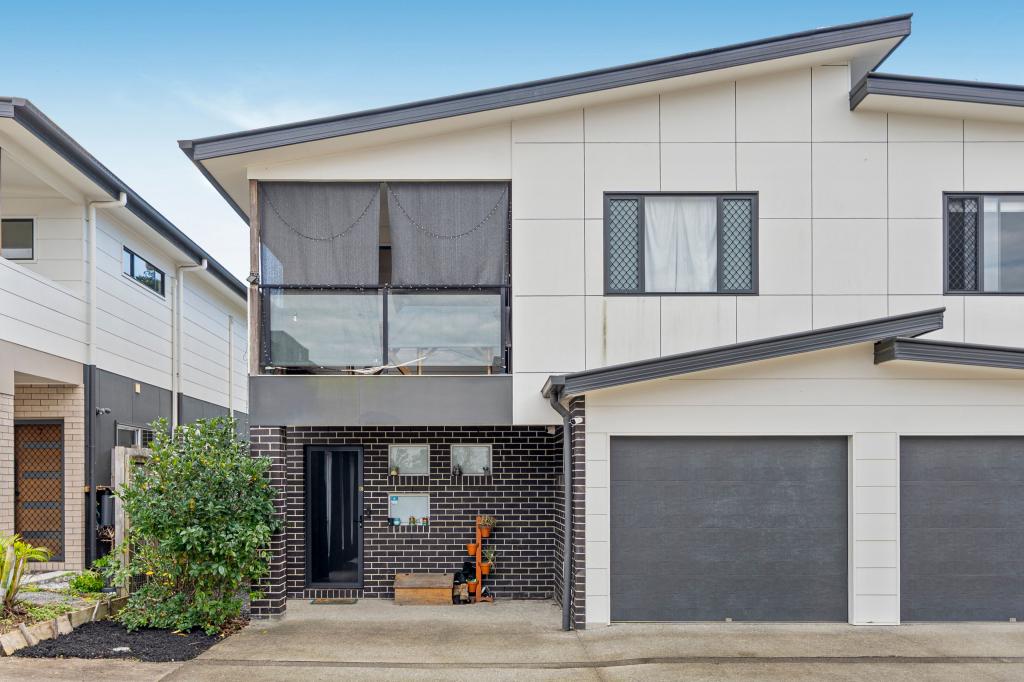 0
0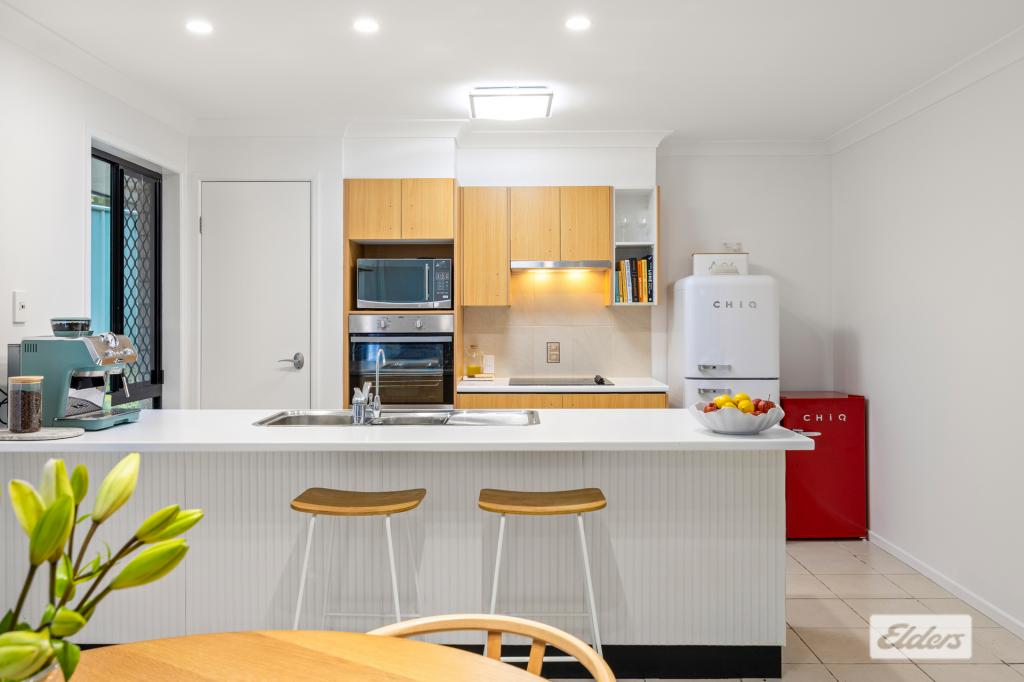 0
0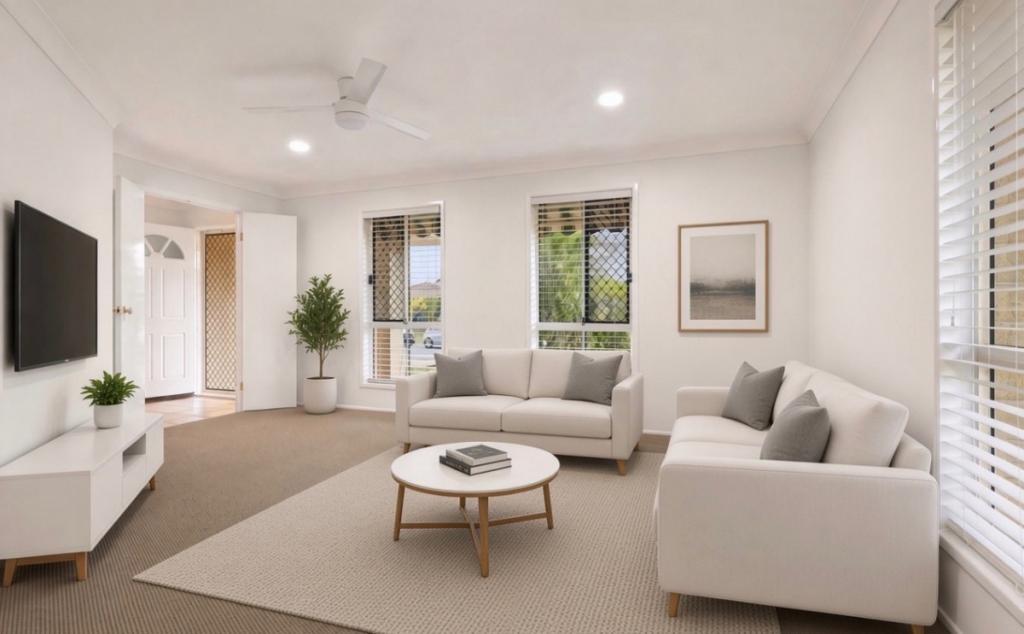 0
0

Similar properties For Rent nearby
See more properties for rent nearby 0
0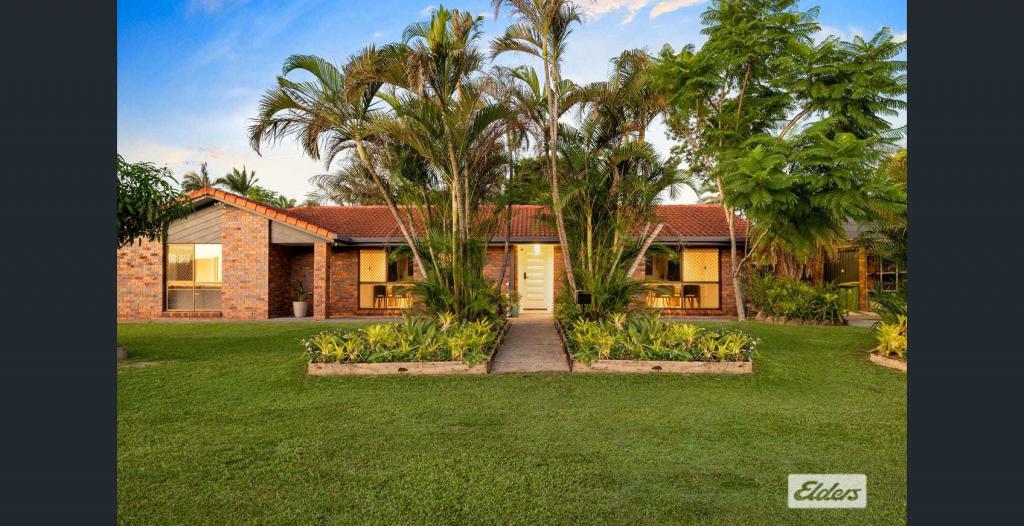 0
0 0
0
About Loganholme 4129
The size of Loganholme is approximately 9.1 square kilometres. There are 16 parks, covering nearly 7.8% of the total area. The population of Loganholme in 2016 was 6303 people. By 2021 the population was 6764 showing a population growth of 7.3% in the area during that time. The predominant age group in Loganholme is 30-39 years. Households in Loganholme are primarily couples with children and are likely to be repaying $1400 - $1799 per month on mortgage repayments. In general, people in Loganholme work in a trades occupation.In 2021, 69.20% of the homes in Loganholme were owner-occupied compared with 69.60% in 2016.
Loganholme has 3,446 properties. Over the last 5 years, Houses in Loganholme have seen a 92.40% increase in median value, while Units have seen a 121.08% increase. As at 31 August 2026:
- The median value for Houses in Loganholme is $984,231 while the median value for Units is $794,347.
- Houses have a median rent of $670 while Units have a median rent of $620.
Suburb Insights for Loganholme 4129
Market Insights
Loganholme Trends for Houses
N/A
N/A
View TrendN/A
N/A
Loganholme Trends for Units
N/A
N/A
View TrendN/A
N/A
Neighbourhood Insights
© Copyright 2026. RP Data Pty Ltd trading as Cotality (Cotality). All rights reserved. No reproduction, distribution, or transmission of the copyrighted materials is permitted. The information is deemed reliable but not guaranteed.
While Cotality uses commercially reasonable efforts to ensure the Cotality Data is current, Cotality does not warrant the accuracy, currency or completeness of the Cotality Data and to the full extent permitted by law excludes all loss or damage howsoever arising (including through negligence) in connection with the Cotality Data.
This product uses cookies and other similar technologies to improve and customise your browsing experience, to tailor content and adverts, and for analytics and metrics regarding visitor usage on this product and other media. We may share cookie and analytics information with third parties for the purposes of advertising. By continuing to use our website, you consent to cookies being used. View our Privacy Policy here.
X
