
53 Dewar DriveLoganholme QLD 4129


Property Details for 53 Dewar Dr, Loganholme
53 Dewar Dr, Loganholme is a 4 bedroom, 2 bathroom House with 2 parking spaces. The property has a land size of 1028m2 and floor size of 191m2. While the property is not currently for sale or for rent, it was last sold in July 2026. There are other 4 bedroom House sold in Loganholme in the last 12 months.
Last Listing description (July 2026)
This character-abundant, split-level timber home is full of soulful spirit and charm. Looking just a little forlorn, she is waiting for the discerning buyer to bring her back to her former glory. With some spit and polish, and a restorative touch to her expansive front deck, she will be completely transformed into a master-crafted family haven. Nestled on a sprawling 1,028 sqm allotment, this home perfectly embraces the indoor-outdoor flow required for an idyllic lifestyle. Truly a fabulous find with endless possibility, all she needs is your vision.
Features:
• The spacious, light-filled main living area is central to the home, anchored by a charming wood-burning fireplace, a unique circular feature window, and stunning polished timber floors that lend a classic sense of style to the open-plan design.
• A thoughtful split-level configuration connects the family through all ages and stages, stepping up to an elevated dining and meals area beneath high ceilings with exposed timber beams.
• The kitchen is a functional delight, boasting solid timber cabinetry, an electric cooktop, a stainless steel dishwasher, and a breakfast bar that seamlessly services the adjacent meals area.
• The master bedroom suite is a private sanctuary featuring polished floors, an ensuite, a wardrobe, and direct access to a private balcony to capture the fresh breezes.
• Three additional well-proportioned bedrooms all feature built-in robes, plus a dedicated study space perfect for those who work from home.
• The main bathroom is a bright, refreshing space featuring a corner bathtub and practical layout, supported by a separate internal laundry room.
• Designed for outdoor entertaining, the massive front deck sits beneath a large shade sail. While the timber deck does require some maintenance and repairs to return it to its prime, it serves as a brilliant blank canvas overlooking the tropical landscaping and welcoming you into the home.
• Beat the heat in the gorgeous, free-form in-ground pool, uniquely positioned at the front of the property and surrounded by easy-care artificial turf and secure fencing.
• The lower level is a utilitarian dream, featuring a massive 6.5m x 6.5m garage and workshop, an adjoining 6.2m x 3.2m storage room, plus an additional carport and designated parking space.
• Set on a 1,028 sqm block equipped with rooftop solar panels to help keep energy bills down.
Privileged in its location, the home sits within the Loganholme State School and Shailer Park State High School catchment areas. You are perfectly positioned for an easy lifestyle choice, situated conveniently midway between the Brisbane CBD and the Gold Coast.
Please Note: This property will be taken to Auction on the 16th of July unless sold prior.
Contact Nicolas Denholm at Ray White Springwood & Shailer Park to discuss this outstanding opportunity.
Disclaimer: All information contained herewith, including but not limited to the general property description, price and the address, is provided to Ray White Springwood & Shailer Park by third parties. We have obtained this information from sources we believe to be reliable; however, we cannot guarantee its accuracy.
Property History for 53 Dewar Dr, Loganholme, QLD 4129
- 21 Jul 2026Sold for $930,000
- 26 Jun 2026Listed for Sale Must be Sold by 16th of July
- 27 Sep 2022Listed for Sale Not Disclosed

Recent sales nearby
See more recent sales nearby/assets/perm/zbyx6bf44yi6negtgnpinfnpuq?signature=6bb5fa2d21b937bf0394736c7e85a99eee86adfa87a6e3a5ca72ce7bce112581) 0
0/assets/perm/bz6w2uwstyi63fzidem2celsfq?signature=ec03ff4c8019a516bc96e1208fb51fcd3454824c653ea8845bc829dd611fc27c) 0
0
Similar properties For Sale nearby
See more properties for sale nearby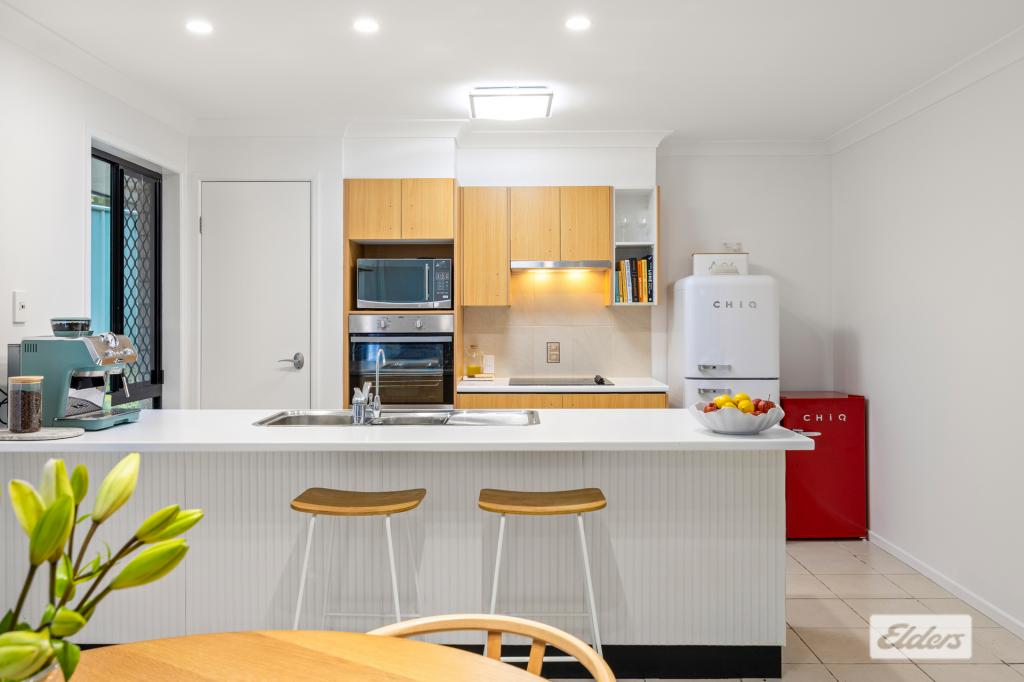 0
0
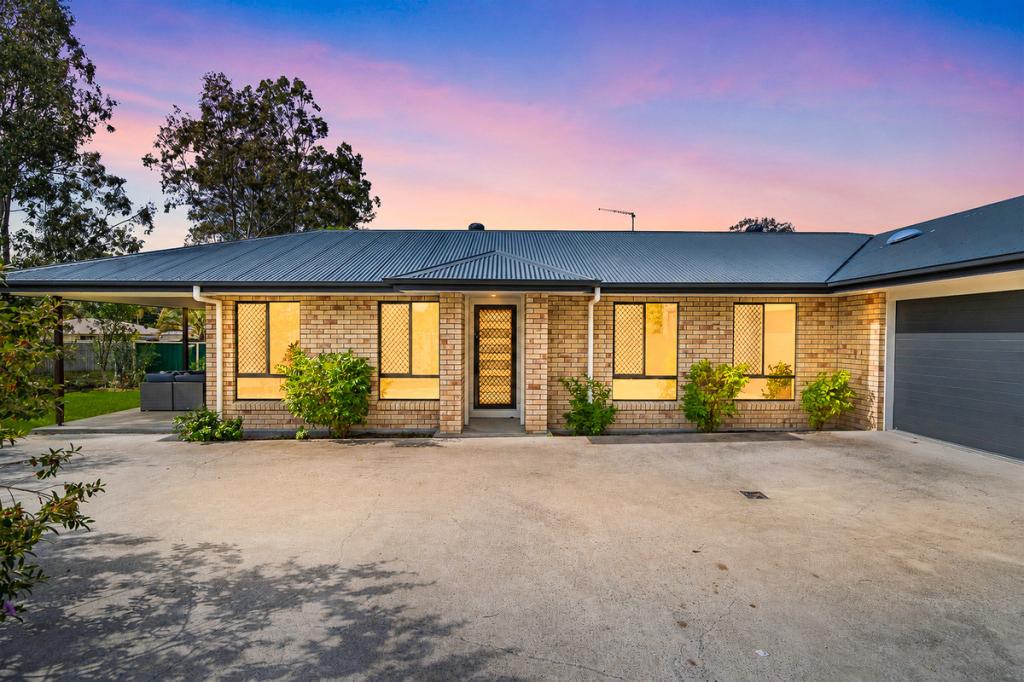 0
0
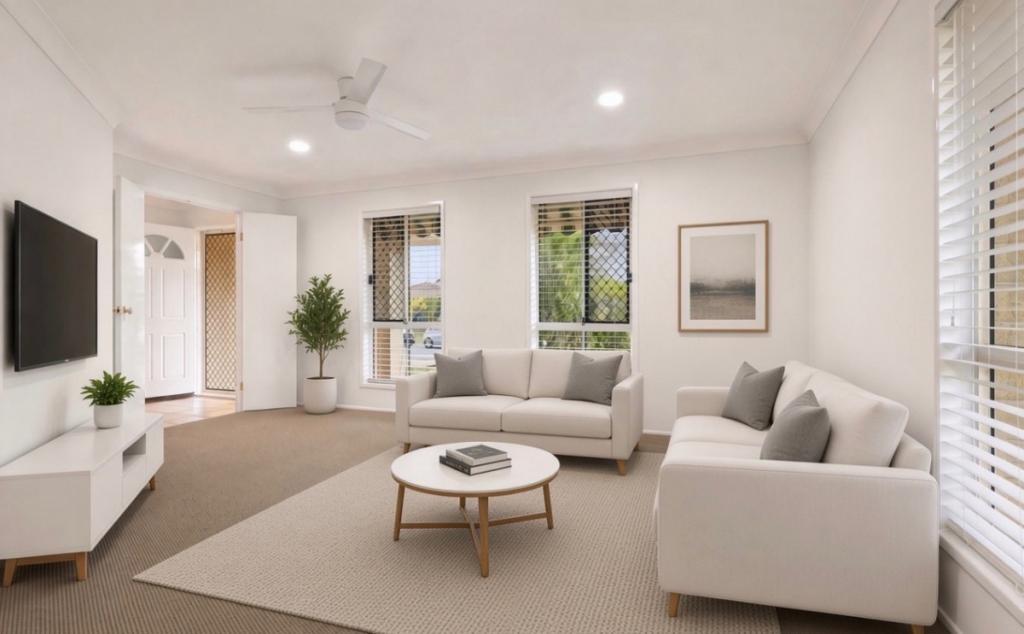 0
0

Similar properties For Rent nearby
See more properties for rent nearby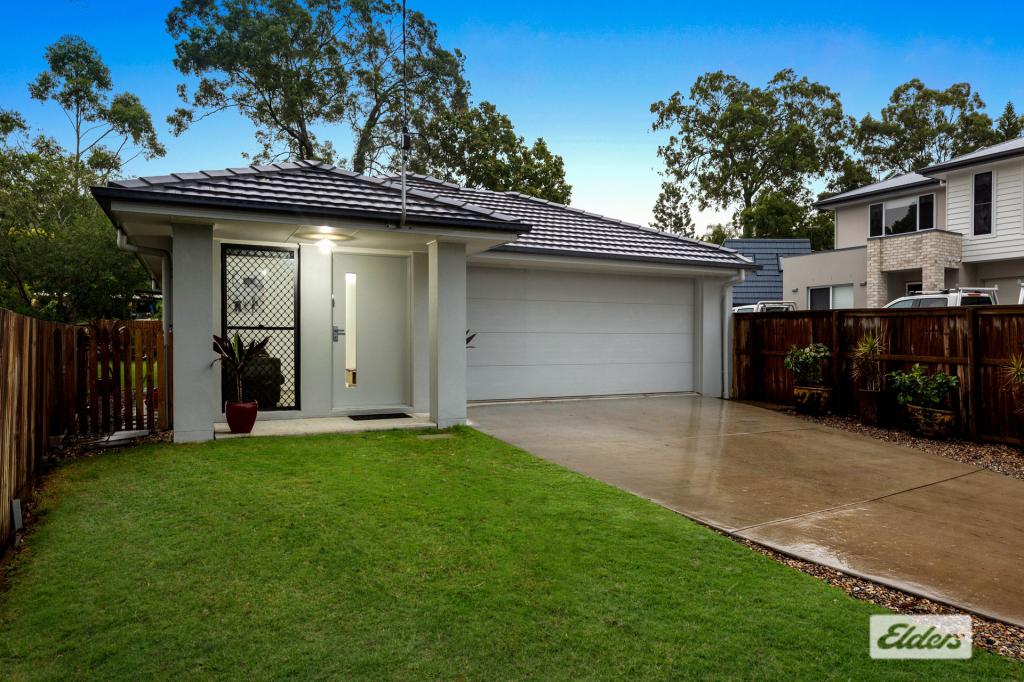 0
0 0
0 0
0

About Loganholme 4129
The size of Loganholme is approximately 9.1 square kilometres. There are 16 parks, covering nearly 7.8% of the total area. The population of Loganholme in 2016 was 6303 people. By 2021 the population was 6764 showing a population growth of 7.3% in the area during that time. The predominant age group in Loganholme is 30-39 years. Households in Loganholme are primarily couples with children and are likely to be repaying $1400 - $1799 per month on mortgage repayments. In general, people in Loganholme work in a trades occupation.In 2021, 69.20% of the homes in Loganholme were owner-occupied compared with 69.60% in 2016.
Loganholme has 3,443 properties. Over the last 5 years, Houses in Loganholme have seen a 92.40% increase in median value, while Units have seen a 121.08% increase. As at 31 August 2026:
- The median value for Houses in Loganholme is $984,231 while the median value for Units is $794,347.
- Houses have a median rent of $670 while Units have a median rent of $620.
Suburb Insights for Loganholme 4129
Market Insights
Loganholme Trends for Houses
N/A
N/A
View TrendN/A
N/A
Loganholme Trends for Units
N/A
N/A
View TrendN/A
N/A
Neighbourhood Insights
© Copyright 2026. RP Data Pty Ltd trading as Cotality (Cotality). All rights reserved. No reproduction, distribution, or transmission of the copyrighted materials is permitted. The information is deemed reliable but not guaranteed.
While Cotality uses commercially reasonable efforts to ensure the Cotality Data is current, Cotality does not warrant the accuracy, currency or completeness of the Cotality Data and to the full extent permitted by law excludes all loss or damage howsoever arising (including through negligence) in connection with the Cotality Data.
This product uses cookies and other similar technologies to improve and customise your browsing experience, to tailor content and adverts, and for analytics and metrics regarding visitor usage on this product and other media. We may share cookie and analytics information with third parties for the purposes of advertising. By continuing to use our website, you consent to cookies being used. View our Privacy Policy here.
X
