
20 Defiance RoadLogan Central QLD 4114

Property Details for 20 Defiance Rd, Logan Central
20 Defiance Rd, Logan Central is a 3 bedroom, 1 bathroom House with 3 parking spaces and was built in 1965. The property has a land size of 1188m2 and floor size of 116m2. While the property is not currently for sale or for rent, it was last sold in April 2026. There are other 3 bedroom House sold in Logan Central in the last 12 months.
Last Listing description (July 2026)
High-Rise Development Site: Apartment Precinct | 1,188m | 5 Level Potential (STCA)
An exceptional opportunity to secure a substantial landholding in the heart of Logan Central, positioned within the Low-Medium Density Residential - Apartment Precinct under the Logan City Council planning framework.
With a generous 1,188m allotment and favourable precinct provisions, this site presents strong potential for a mixed-use outcome (STCA), including commercial activation at ground level with residential apartments above.
The existing residence provides an immediate holding income or occupancy. The home features an open plan kitchen, living and dining area with air-conditioning, a second lounge room, three bedrooms including a master with built-in robe, a family bathroom with separate toilet and a separate laundry with external access. Outdoor spaces include a front undercover porch, a rear undercover deck with direct access to the backyard and a large three-car garage, adding practicality and flexibility while development plans are considered.
Property Features:
Zoning & Precinct: Low-Medium Density Residential - Apartment Precinct
Land Size: 1,188m
Potential: 5 level high-rise (STCA)
Council: Logan City
Frontage: Approx. 19m
Depth: Approx. 61m
Rental Appraisal: $650-$700 pw
Council Rates: Approx $1,000 per quarter
Existing House Features:
The property currently includes a comfortable home, offering holding income or liveability while planning future development.
Open plan kitchen, living & dining with air-con
Second lounge area
3 bedrooms, master with built-in robe
Family bathroom with separate toilet
Separate laundry with external access
Front undercover porch
Rear undercover deck with direct access to the backyard
Large 3-car garage
Apartment Precinct Overview:
Development within this precinct is characterised by compact, urban neighbourhoods featuring multi-storey housing and high levels of amenity.
Intended Uses Include:
Dwelling houses
Dual occupancies
Multiple dwellings
Retirement villages
Childcare centres
Food & drink outlets
Small-scale shops servicing local residents
Key Planning Parameters:
Minimum lot size: 800m
Rear lot permitted: No
Maximum density: 75 equivalent dwellings per hectare
Road boundary clearance: 4.0m (or aligned with adjoining buildings)
Maximum building height: 18.0m (12m where within 15m of Townhouse Precinct or Low Density Residential Zone)
Side boundary clearance: 3.0m minimum
Rear boundary clearance: 3.0m minimum
Maximum site cover: 45%
(Exceedance of building height may elevate assessment category - subject to Council approval.)
Potential Development Outcomes (STCA):
Multiple dwelling (apartment complex)
Mixed-use configuration (commercial ground floor with residential above)
Childcare centre
Health care service
Shop
Short-term accommodation
Residential care or retirement facility
Rooming accommodation
Reconfiguring a lot
The scale and frontage of this site provide a strong foundation for an architecturally designed multi-storey development aligned with the evolving Logan Central urban landscape.
Location Highlights:
Transport:
Walking distance to Logan Central Station
Minutes to the Pacific Motorway (M1) providing direct connectivity to **Brisbane CBD and the Gold Coast
Serviced by major bus routes within the Logan Central transport interchange
Strong commuter appeal for both Brisbane and Gold Coast workforce markets
Retail & Commercial:
Short walk to Logan Central Plaza
Close proximity to Woodridge Plaza
Surrounded by established retail, medical and professional services
Growing commercial activation within the Logan Central corridor
Education:
Near Logan City Special School
Close to Woodridge State High School
Easy access to childcare centres and early learning facilities
Positioned within an established residential catchment
Health & Community:
Minutes to Logan Hospital
Close to community centres, sporting fields and recreational parks
Serviced by local health clinics and allied health providers
Growth & Infrastructure:
Located within a key urban consolidation zone under Logan's strategic planning framework
Benefiting from continued infrastructure investment and population growth
Strong rental demand underpinning apartment and mixed-use feasibility
This is a rare opportunity to secure a scale site within a high-demand growth corridor where zoning, location and infrastructure converge. With mixed-use flexibility and genuine mid-rise potential (STCA), 20 Defiance Road presents a compelling proposition for developers seeking to capitalise on Logan Central's ongoing transformation. Strategic sites of this calibre are tightly held.
Faziya Day proudly presents this strategic development opportunity - offering insight, experience and a results-focused approach to help you secure your next high-performing project in one of South-East Queensland's evolving urban hubs.
Disclaimer: Whilst every effort has been made to ensure the accuracy of these particulars, no warranty is given by the vendor or the agent as to their accuracy. Interested parties should not rely on these particulars as representations of fact but must instead satisfy themselves by inspection or otherwise.
Property History for 20 Defiance Rd, Logan Central, QLD 4114
- 15 Apr 2026Sold for $1,250,000
- 08 Mar 2026Listed for Sale FAZIYA DAY-SOLD
- 15 Nov 2019Listed for Rent $360 / week

Recent sales nearby
See more recent sales nearby/assets/perm/gab54uaaxyi65ejohwtwm3tssu?signature=e8311597b74173795c2fe98087fb8a65a42246813053d9da437f644fc5e35c9e) 0
0
/assets/perm/aq3lxzsx2ei6zoxsn7uwytpipe?signature=14a7a1fe6d186e0367bc7ad76dae01d2295f99fe9461480b08a82bbfe9723e8f) 0
0
/assets/perm/zugjhzydfai6vnhrwvsfl2wx5u?signature=c009b3ef54f9843823f669aff5383d0a6be5de21a4398626bfe1ec39c588be44) 0
0Similar properties For Sale nearby
See more properties for sale nearby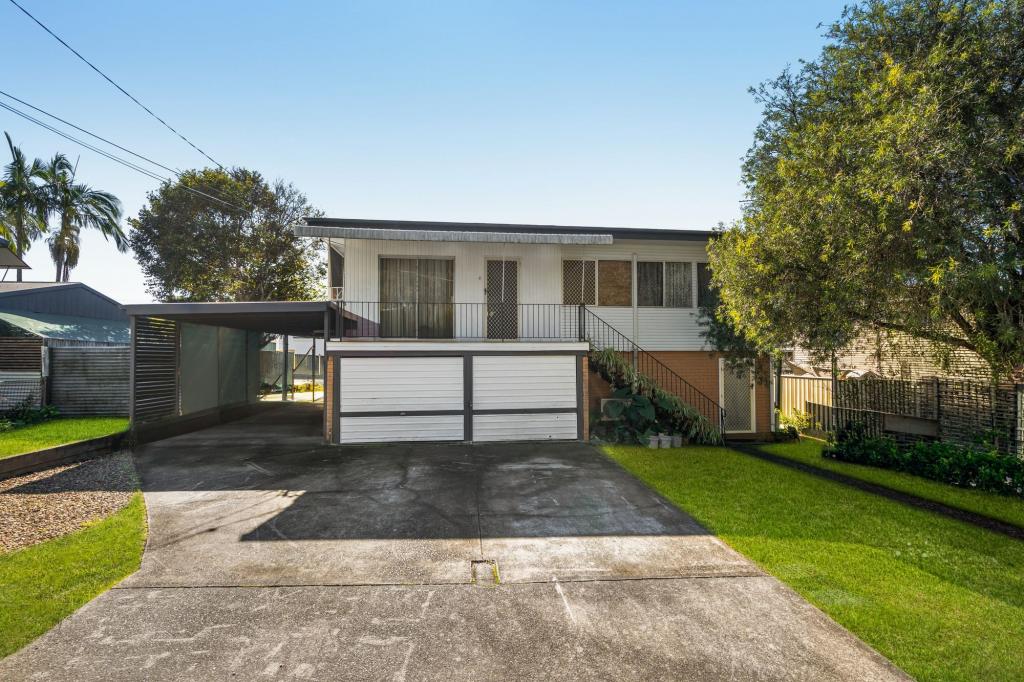 0
0
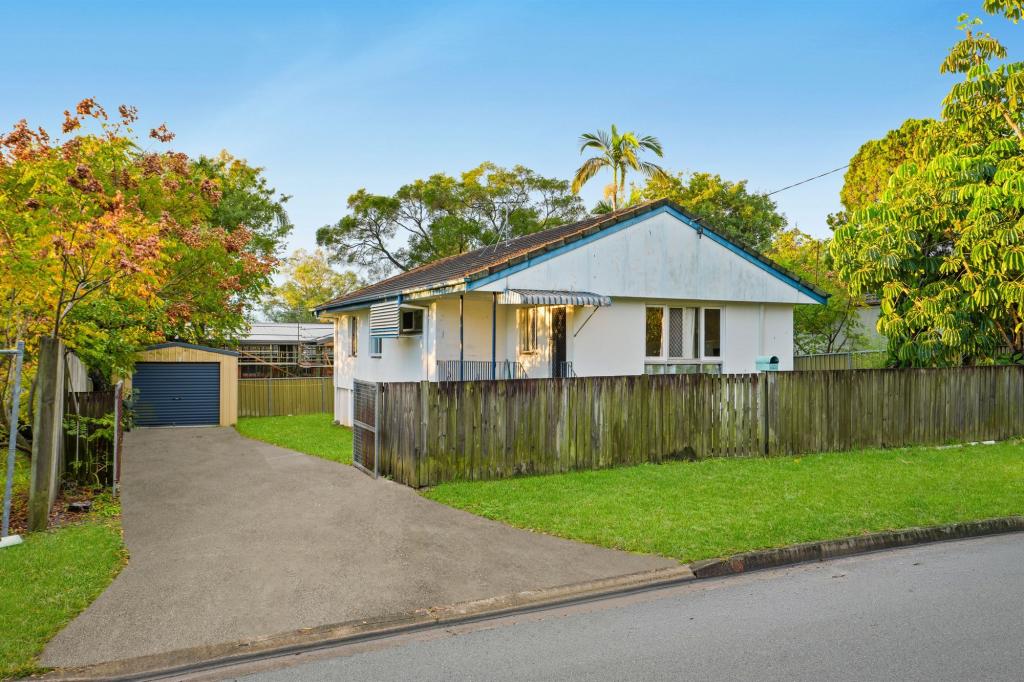 0
0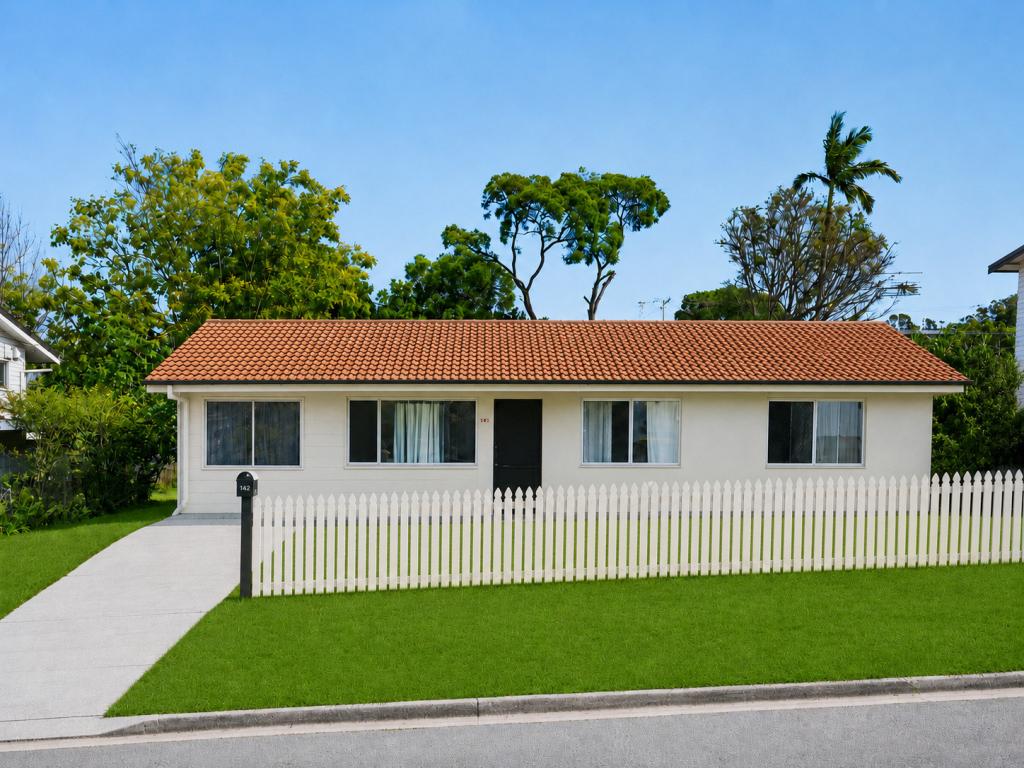 0
0

Similar properties For Rent nearby
See more properties for rent nearby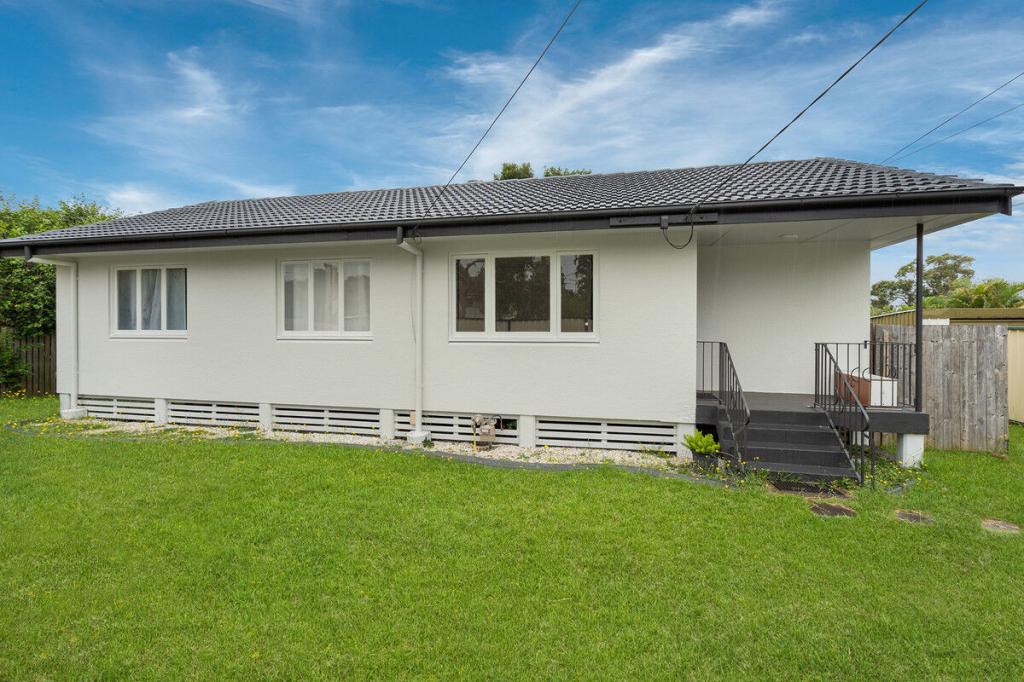 0
0
 0
0
 0
0About Logan Central 4114
The size of Logan Central is approximately 2.9 square kilometres. There are 13 parks, covering nearly 12.2% of the total area. The population of Logan Central in 2016 was 5945 people. By 2021 the population was 6210 showing a population growth of 4.5% in the area during that time. The predominant age group in Logan Central is 10-19 years. Households in Logan Central are primarily couples with children and are likely to be repaying $1000 - $1399 per month on mortgage repayments. In general, people in Logan Central work in a labourer occupation.In 2021, 34.80% of the homes in Logan Central were owner-occupied compared with 38.30% in 2016.
Logan Central has 2,629 properties. Over the last 5 years, Houses in Logan Central have seen a 143.78% increase in median value, while Units have seen a 217.08% increase. As at 30 June 2026:
- The median value for Houses in Logan Central is $810,182 while the median value for Units is $562,493.
- Houses have a median rent of $593 while Units have a median rent of $433.
Suburb Insights for Logan Central 4114
Market Insights
Logan Central Trends for Houses
N/A
N/A
View TrendN/A
N/A
Logan Central Trends for Units
N/A
N/A
View TrendN/A
N/A
Neighbourhood Insights
© Copyright 2026. RP Data Pty Ltd trading as Cotality (Cotality). All rights reserved. No reproduction, distribution, or transmission of the copyrighted materials is permitted. The information is deemed reliable but not guaranteed.
While Cotality uses commercially reasonable efforts to ensure the Cotality Data is current, Cotality does not warrant the accuracy, currency or completeness of the Cotality Data and to the full extent permitted by law excludes all loss or damage howsoever arising (including through negligence) in connection with the Cotality Data.
This product uses cookies and other similar technologies to improve and customise your browsing experience, to tailor content and adverts, and for analytics and metrics regarding visitor usage on this product and other media. We may share cookie and analytics information with third parties for the purposes of advertising. By continuing to use our website, you consent to cookies being used. View our Privacy Policy here.
X
