
10 Lower Mount Mellum RoadLandsborough QLD 4550

Property Details for 10 Lower Mount Mellum Rd, Landsborough
10 Lower Mount Mellum Rd, Landsborough is a 4 bedroom, 2 bathroom House with 2 parking spaces and was built in 2016. The property has a land size of 1082m2 and floor size of 174m2. While the property is not currently for sale or for rent, it was last sold in June 2025. There are other 4 bedroom House sold in Landsborough in the last 12 months.
Last Listing description (January 2026)
Welcome to your dream retreat - an exquisitely presented, feature-packed 4-bedroom, 2-bathroom family home set on a generous 1,082m parcel, offering a blend of everyday comfort and high-end living. Nestled privately and elevated with views to Bald Knob and surrounding forest, this stunning home is only 8 years old and delivers an unbeatable lifestyle for families, entertainers, and anyone seeking space, privacy, and sophistication.
Perfectly located just minutes from schools, shops, and rail, and only 20 minutes to the beaches of Caloundra, this property offers convenience and tranquillity in one. You're just 5 minutes from Beerwah, with easy access to Woolworths, ALDI, cafs, medical centres, and all essential services.
Key Features:
Four Bedrooms | Two Bathrooms | Three Living Areas | 255m of Internal Living
North Facing Outdoor Living Spaces
6.5 x 3.5m Designer Pool with Feature Lighting & Glass Fencing
Private Fire Pit Area + Built-in BBQ Zone with Gas Hook-up
Inside the Home:
- King-sized Master Suite with new A/C, leafy views to the fire pit and pool, sheer curtains + block-out blinds
- Luxury Ensuite: His & Her double shower with dual rain heads, floor-to-ceiling tiles, double vanities with storage, separate toilet, frameless mirror
- Walk-in Robes for Him and Her
- All Bedrooms with built-ins, day/night roller blinds & ceiling fans
- Media Room with dimmer mood lighting
- Activity Room or Home Office featuring a full-length built-in IT desk
- Spacious Open-Plan Living with air-conditioning & ceiling fans throughout
Gourmet Kitchen Highlights:
- 900mm gas cooktop & electric oven
- 40mm luxury stone benchtops with waterfall edges & hidden storage
- High-gloss soft-close cabinetry, bin and pot drawers
- Triple-door pantry + hidden microwave/appliance hub
- Oversized plumbed fridge space
- Dishwasher included
- LED feature strip lighting & pendant lights
Outdoor Features:
- Private entertainer's deck with views
- Fire pit zone, landscaped for ambience
- Built-in BBQ station with gas connection
- Glass-fenced pool
- Under-deck storage
- Fully fenced 1082m block with electric gate & Hamptons-style privacy fencing and wireless dog fencing
- Room for a shed or second driveway
- Space for boat or caravan parking beside garage
Extra Features:
- Double lock-up garage with storage & outdoor access
- 2550mm ceiling height
- Plantation shutters throughout
- Crimsafe screens to key entry points
- 5 TV points, 2 data points, 4 USB charging ports in master
- Gas hot water system
- NBN connected
- Ample drainage across the block
This home is the full package - stylish, functional, and surrounded by nature. Perfect for growing families, entertainers, or anyone who appreciates quality craftsmanship and thoughtful design. Don't miss this rare opportunity to secure a modern lifestyle sanctuary in a location that offers both serenity and accessibility.
For more information please call Donna Girdler on 0417 357 167
Property History for 10 Lower Mount Mellum Rd, Landsborough, QLD 4550
- 09 Jun 2025Sold for $1,340,000
- 06 Jun 2025Listed for Sale Offers Over $1,250,000
- 08 Feb 2016Sold for $230,000

Recent sales nearby
See more recent sales nearby
/assets/perm/q6pogfv6mui6nocsrft257ggbq?signature=ef48a597cfcc44a8eebedcd6eeda95488ec1c4bd0eae44efc4c4812695f34eab) 0
0
/assets/perm/kfo45zhfqai63b35b6rz3udhvi?signature=b8153818b1241f5f5e37a7b3c8c6b20fc160cdc1f72e06466a838ebd5704156e) 0
0Similar properties For Sale nearby
See more properties for sale nearby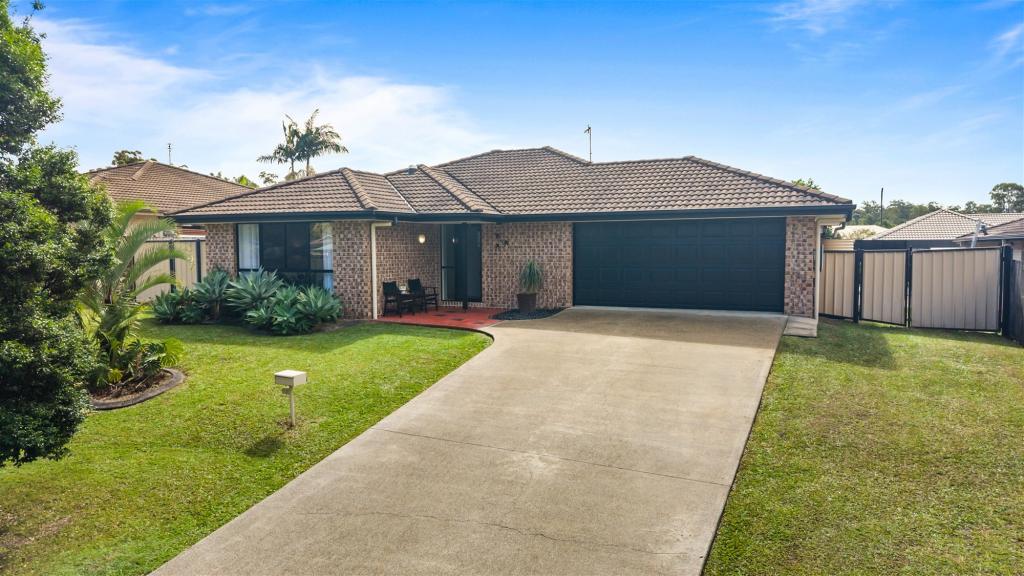 0
0
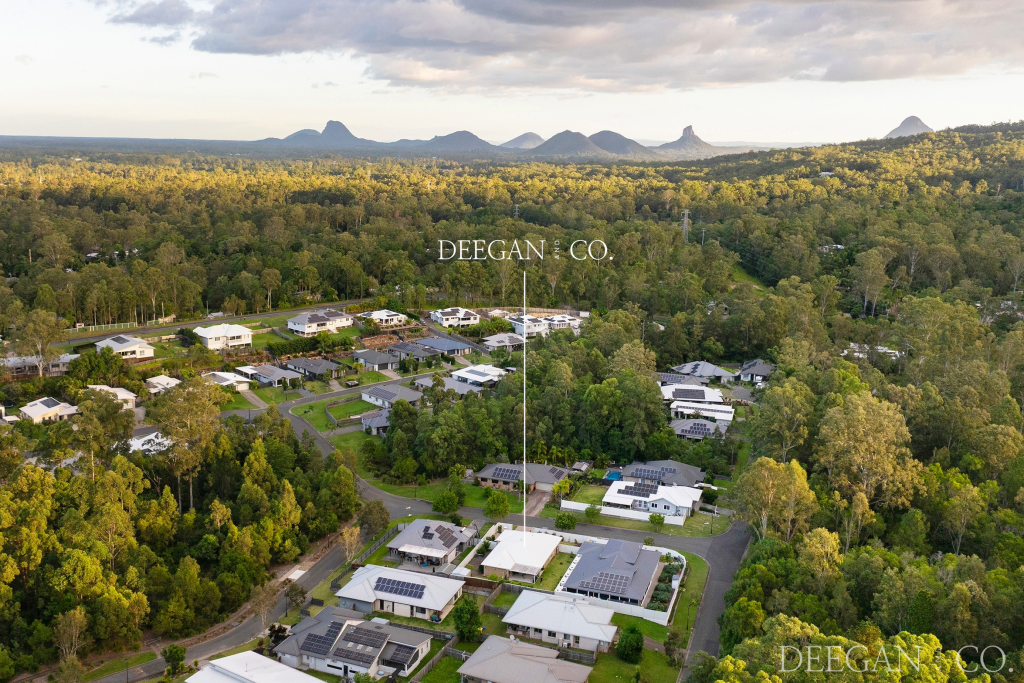 0
0

Similar properties For Rent nearby
See more properties for rent nearby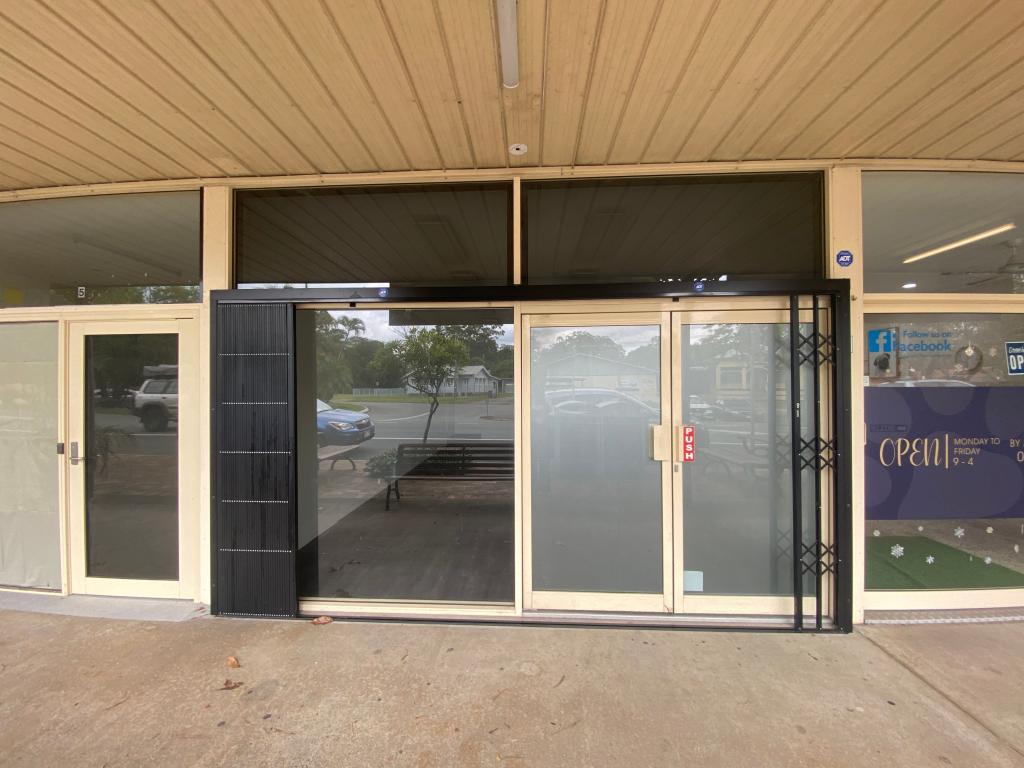 0
0

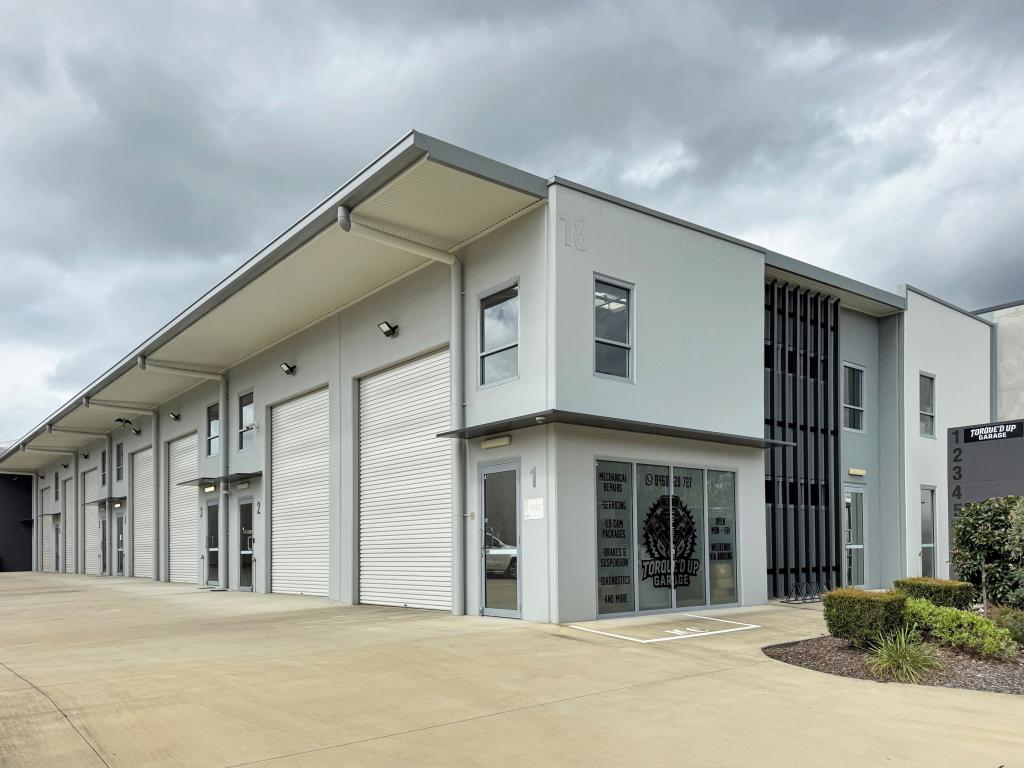 0
0About Landsborough 4550
The size of Landsborough is approximately 60.0 square kilometres. There are 18 parks, covering nearly 72.4% of the total area. The population of Landsborough in 2016 was 3812 people. By 2021 the population was 4446 showing a population growth of 16.6% in the area during that time. The predominant age group in Landsborough is 40-49 years. Households in Landsborough are primarily childless couples and are likely to be repaying $1800 - $2399 per month on mortgage repayments. In general, people in Landsborough work in a trades occupation.In 2021, 75.50% of the homes in Landsborough were owner-occupied compared with 72.10% in 2016.
Landsborough has 2,199 properties. Over the last 5 years, Houses in Landsborough have seen a 88.43% increase in median value, while Units have seen a 5.69% increase. As at 30 April 2026:
- The median value for Houses in Landsborough is $1,113,373 while the median value for Units is $597,799.
- Houses have a median rent of $700 while Units have a median rent of $340.
Suburb Insights for Landsborough 4550
Market Insights
Landsborough Trends for Houses
N/A
N/A
View TrendN/A
N/A
Landsborough Trends for Units
N/A
N/A
View TrendN/A
N/A
Neighbourhood Insights
© Copyright 2026. RP Data Pty Ltd trading as Cotality (Cotality). All rights reserved. No reproduction, distribution, or transmission of the copyrighted materials is permitted. The information is deemed reliable but not guaranteed.
While Cotality uses commercially reasonable efforts to ensure the Cotality Data is current, Cotality does not warrant the accuracy, currency or completeness of the Cotality Data and to the full extent permitted by law excludes all loss or damage howsoever arising (including through negligence) in connection with the Cotality Data.
This product uses cookies and other similar technologies to improve and customise your browsing experience, to tailor content and adverts, and for analytics and metrics regarding visitor usage on this product and other media. We may share cookie and analytics information with third parties for the purposes of advertising. By continuing to use our website, you consent to cookies being used. View our Privacy Policy here.
X
