
42 Edenbridge DriveKirwan QLD 4817


Property Details for 42 Edenbridge Dr, Kirwan
42 Edenbridge Dr, Kirwan is a 3 bedroom, 2 bathroom House with 2 parking spaces and was built in 2014. The property has a land size of 637m2 and floor size of 175m2. While the property is not currently for sale or for rent, it was last sold in October 2026. There are other 3 bedroom House sold in Kirwan in the last 12 months.
Last Listing description (November 2026)
Positioned within the highly regarded Willowbank Estate and surrounded by quality residences, 42 Edenbridge Drive presents an exceptional opportunity to secure a beautifully appointed home where space, sophistication and lifestyle come together effortlessly.
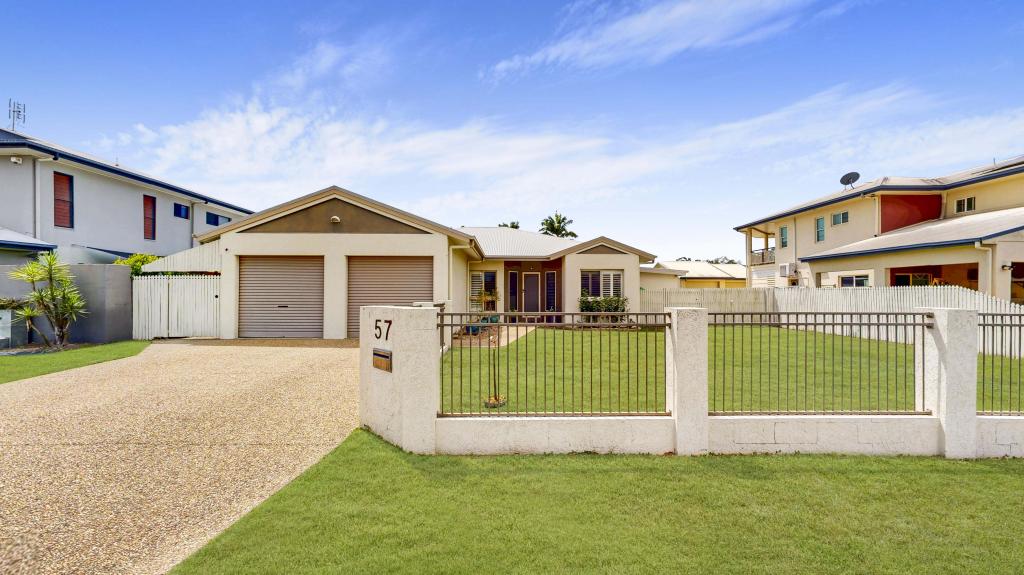
From the moment you arrive, the home's striking street presence and beautifully considered design set the tone for what awaits beyond the grand entry. Inside, an intelligent floorplan, high-end finishes and quality fixtures create an inviting sense of elegance, while generous living spaces have been thoughtfully designed for both everyday family life and effortless entertaining.
At the centre of the home is the expansive open-plan living and dining area, creating a natural gathering point for the household. Beautifully connected to the outdoor entertaining area, this space provides an abundance of room to relax, dine and entertain while maintaining a strong connection with the pool and surrounding outdoor spaces.
The custom-designed galley-style kitchen is a standout feature, combining functionality with contemporary style. Complete with stone benchtops, glass splashbacks, premium soft-close cabinetry, quality appliances and an impressive walk-in pantry, there is an abundance of preparation space and storage. Positioned to enjoy a direct outlook towards the swimming pool, the kitchen keeps you connected to the heart of the home's entertaining spaces.
For those who enjoy entertaining or simply relaxing with the family, the separate media room provides the perfect retreat for movie nights, sporting events and cinematic experiences at home.
A dedicated study area adds further versatility and is exceptionally well equipped with built-in cabinetry and additional strip lighting, creating an ideal environment for working from home, studying or managing the demands of a busy household.
Accommodation is generous, with three spacious bedrooms currently utilised throughout the home. Each bedroom has been thoughtfully finished with quality carpets, built-in wardrobes, ceiling fans and split-system air conditioning, ensuring comfort throughout the seasons.
The master suite provides a private retreat with plush carpeting and an impressive walk-in wardrobe featuring a quality custom fit-out. The ensuite continues the home's refined aesthetic with floor-to-ceiling tiles, twin vanities and an oversized shower, creating a luxurious space to begin and end each day.
The main bathroom has been designed with the family in mind, offering quality fittings, a separate shower, deep bathtub and stylish vanity, all complemented by floor-to-ceiling tiling.
Stepping outdoors, the home takes on an entirely different dimension. The expansive entertainer's patio flows directly from the main living areas and provides multiple zones for outdoor dining, relaxing and entertaining. With plenty of power outlets and TV connectivity, it has been designed to make hosting family and friends effortless. Overlooking the sparkling swimming pool, this is a space where weekends can be spent enjoying the Queensland lifestyle in complete comfort.
The private swimming pool provides the perfect centrepiece to the outdoor areas, offering a refreshing escape during the warmer months and an enviable setting for entertaining throughout the year.
Adding to the home's functionality is the converted fourth bedroom, currently utilised as a fully powered workshop and storage room. This versatile space is accessed externally from the side of the property and is not accessible from the internal living areas of the home. It provides an excellent solution for the tradesperson, hobbyist or homeowner requiring additional workspace and storage. For those who would prefer a fourth bedroom, the room can be converted back to the original bedroom configuration, providing further flexibility to suit your individual requirements.
Practicality has not been overlooked, with an automatic double garage providing secure parking and direct internal access, while the substantial solar power system is an excellent addition for those looking to improve energy efficiency and manage ongoing household costs. The property also features NBN connectivity, automatic irrigation and downpipes connected through to the street.
Freshly presented inside and out, this is a home where there is little left to do other than move in and enjoy. The generous allotment provides plenty of your own space while offering scope to further personalise the property and create the lifestyle you've been looking for.
Located within the peaceful and leafy Willowbank Estate, the home enjoys a community atmosphere surrounded by quality owner-occupied residences. With schools, shops, walking paths and recreational facilities including Willows Golf Course all within easy reach, the location provides an enviable balance between everyday convenience and relaxed s
**PROPERTY FEATURES INCLUDE:**
Three spacious bedrooms, with the flexibility to restore the converted workshop to a fourth bedroom
Large open-plan living and dining area
Separate media/theatre room
Dedicated study area with built-in cabinetry and strip lighting
Custom galley-style kitchen with stone benchtops and glass splashback
Premium soft-close cabinetry and quality appliances
Walk-in pantry
Direct kitchen outlook over the swimming pool
Spacious master suite with fitted walk-in wardrobe
Luxurious ensuite with floor-to-ceiling tiles, twin vanities and oversized shower
Family bathroom with deep bathtub, separate shower and quality vanity
Expansive entertainer's patio with multiple outdoor living zones
Private sparkling swimming pool
Fully powered workshop/storage room with separate external access
Automatic double garage with internal access
Large solar power system
NBN connectivity
Automatic irrigation
Quality carpets throughout the bedrooms
Property History for 42 Edenbridge Dr, Kirwan, QLD 4817
- 29 Oct 2026Sold for $750,000
- 25 Sep 2026Listed for Sale Mid $700,000's
- 17 Nov 2020Sold for $535,000

Recent sales nearby
See more recent sales nearby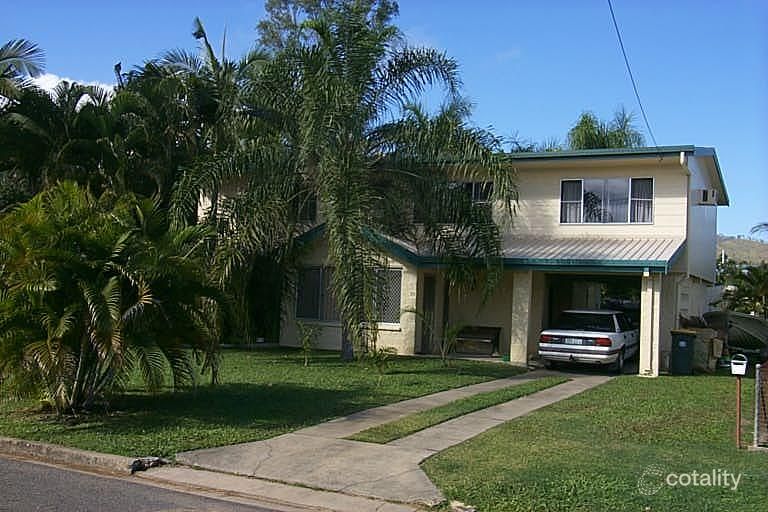 0

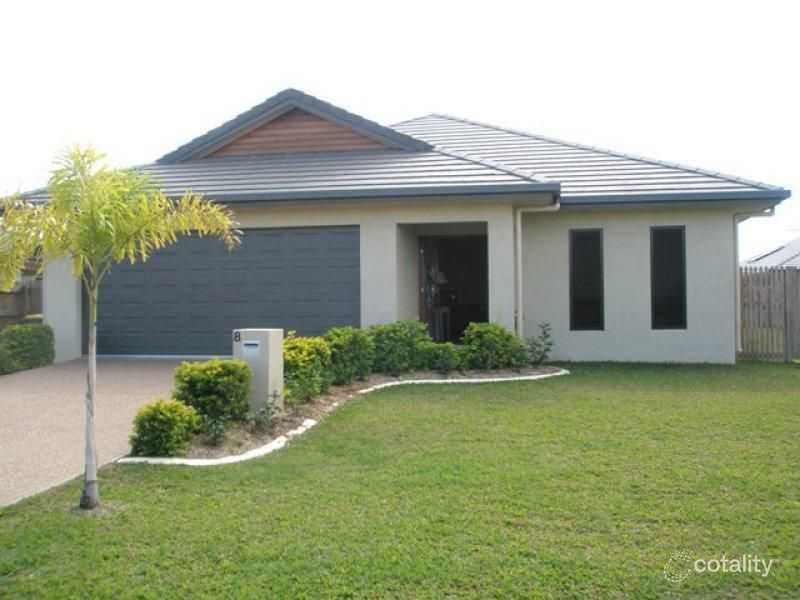 0

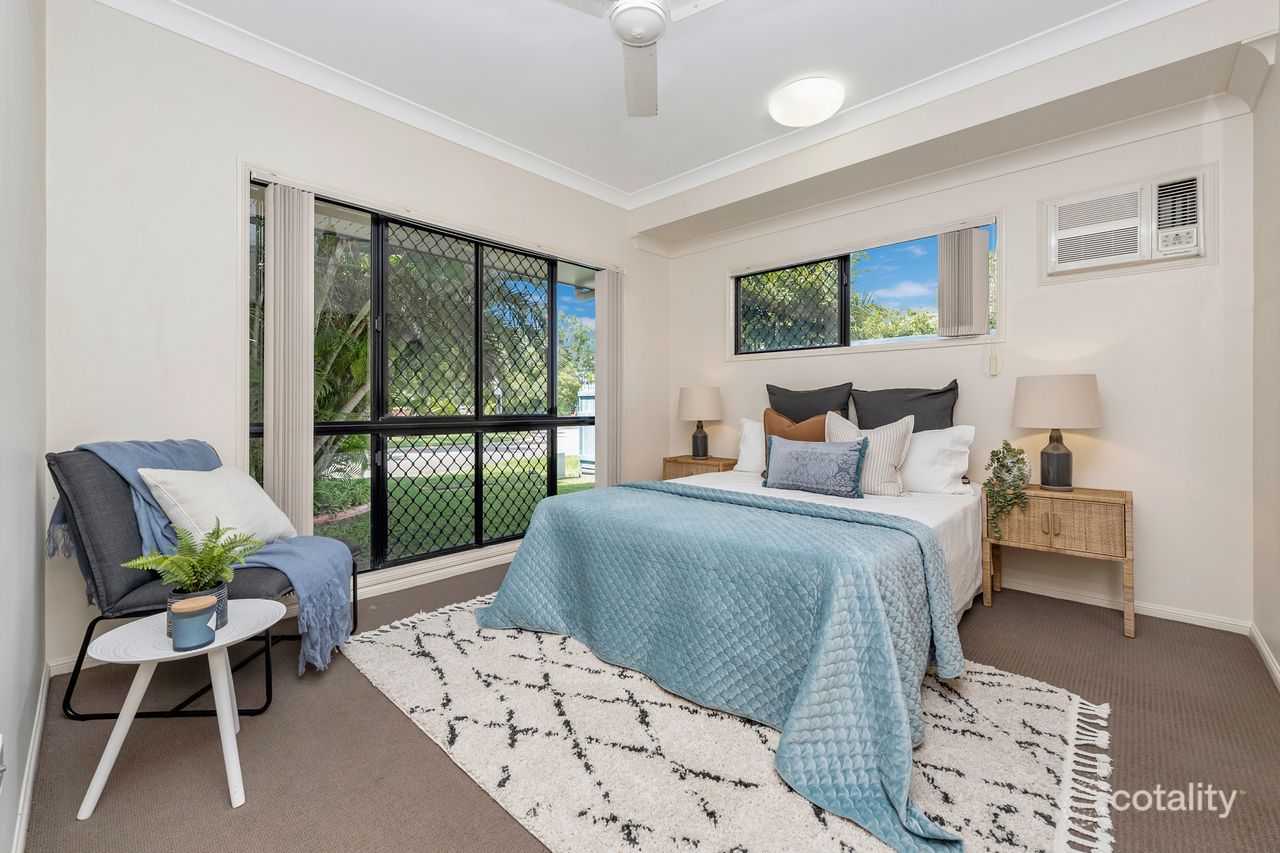 0
Similar properties For Sale nearby
See more properties for sale nearby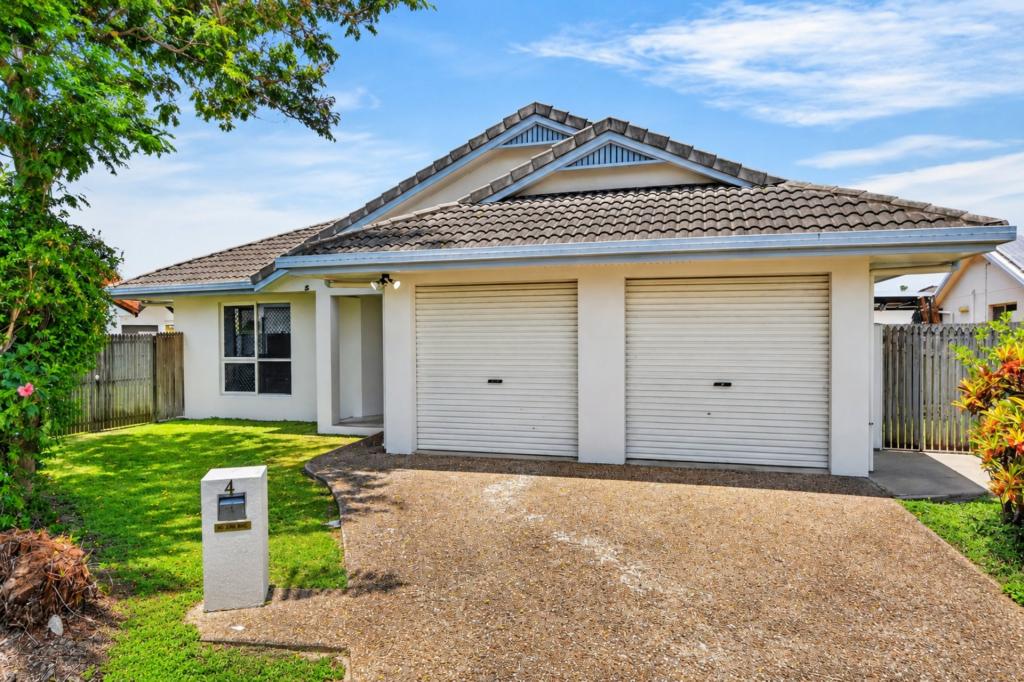 0

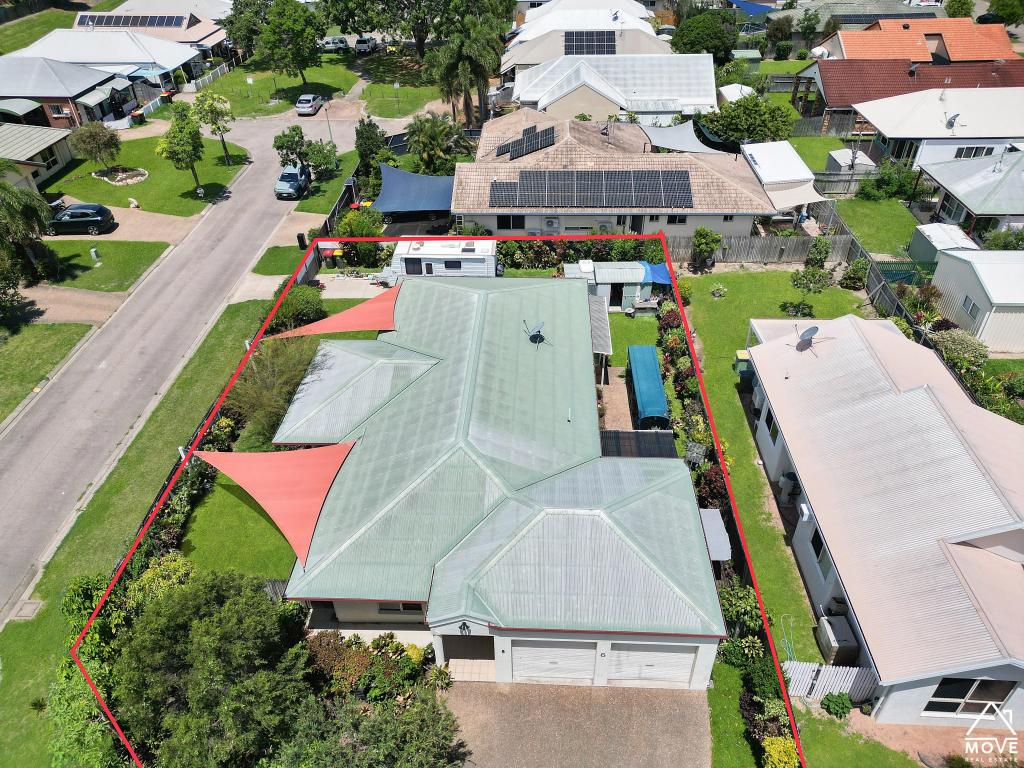 0
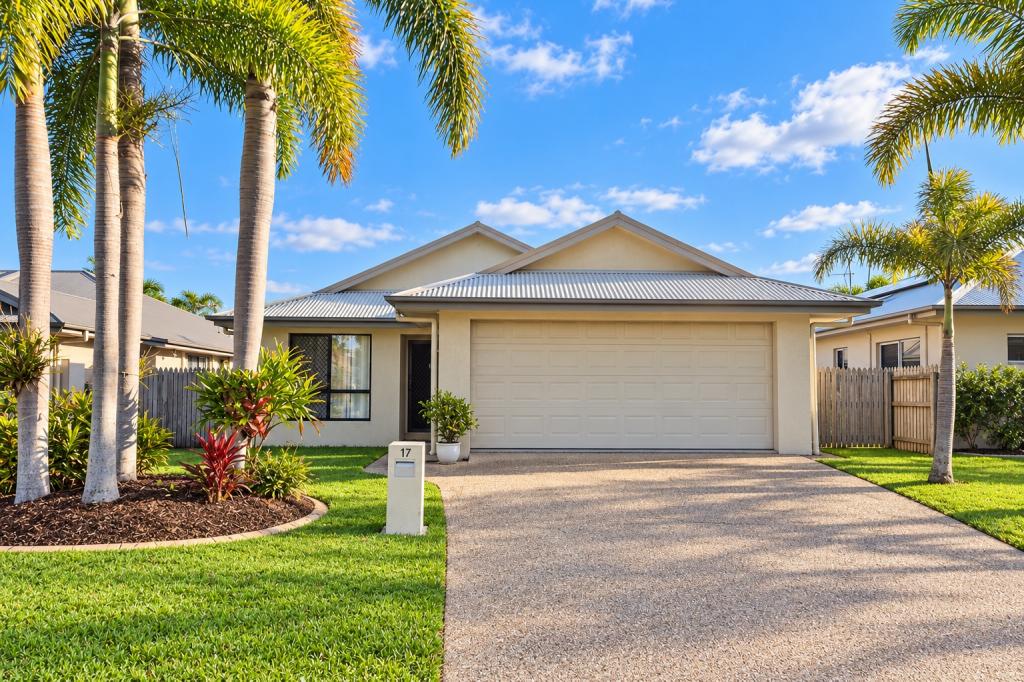 0
Similar properties For Rent nearby
See more properties for rent nearby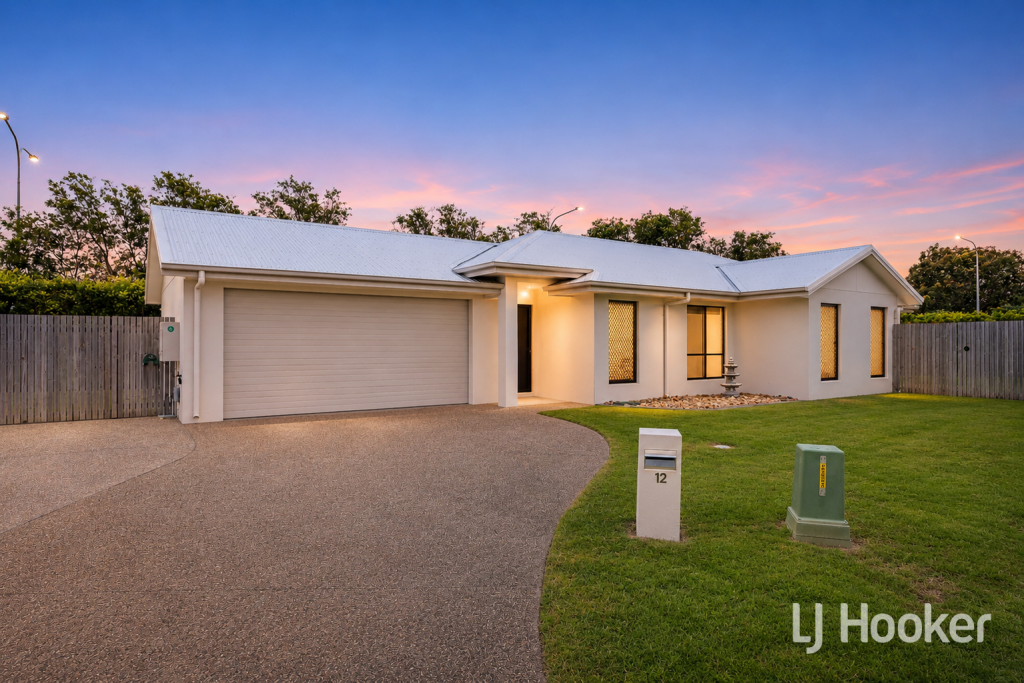 0

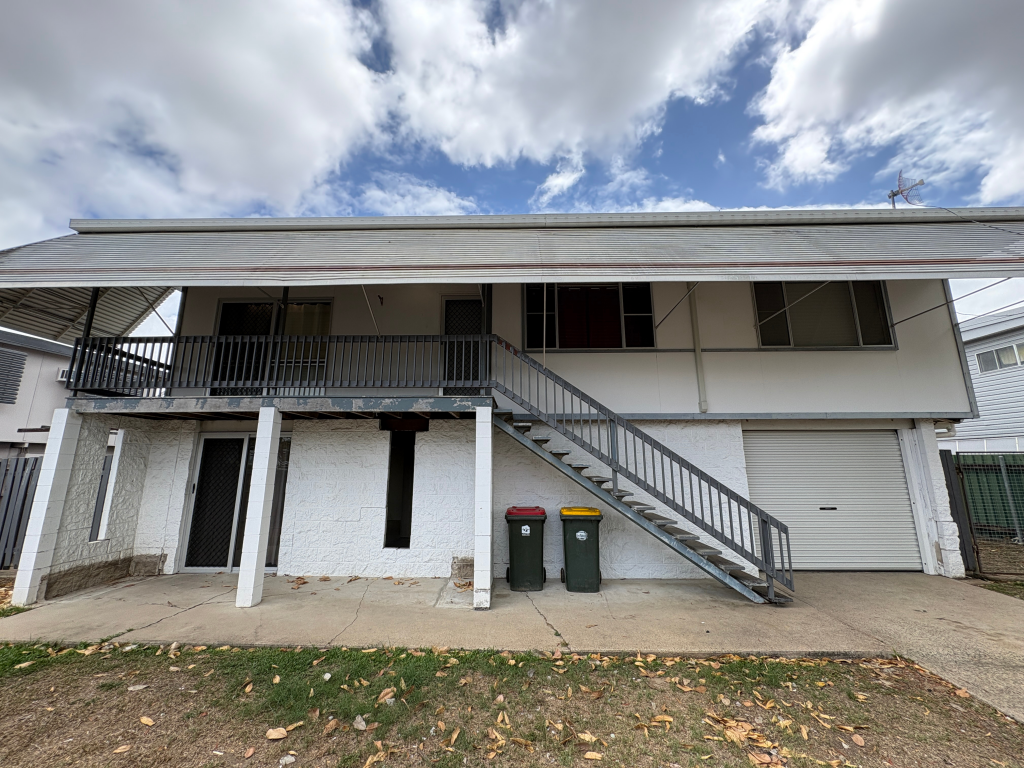 0


 0


About Kirwan 4817
The size of Kirwan is approximately 11.5 square kilometres. There are 17 parks, covering nearly 13.1% of the total area. The population of Kirwan in 2016 was 21418 people. By 2021 the population was 20780 showing a population decline of 3.0% in the area during that time. The predominant age group in Kirwan is 10-19 years. Households in Kirwan are primarily childless couples and are likely to be repaying $1000 - $1399 per month on mortgage repayments. In general, people in Kirwan work in a community and personal service occupation.In 2021, 63.20% of the homes in Kirwan were owner-occupied compared with 60.70% in 2016.
Kirwan has 8,981 properties. Over the last 5 years, Houses in Kirwan have seen a 95.84% increase in median value, while Units have seen a 92.93% increase. As at 31 October 2026:
- The median value for Houses in Kirwan is $670,178 while the median value for Units is $499,812.
- Houses have a median rent of $580 while Units have a median rent of $420.
Suburb Insights for Kirwan 4817
Market Insights
Kirwan Trends for Houses
N/A
N/A
View TrendN/A
N/A
Kirwan Trends for Units
N/A
N/A
View TrendN/A
N/A
Neighbourhood Insights
© Copyright 2026. RP Data Pty Ltd trading as Cotality (Cotality). All rights reserved. No reproduction, distribution, or transmission of the copyrighted materials is permitted. The information is deemed reliable but not guaranteed.
While Cotality uses commercially reasonable efforts to ensure the Cotality Data is current, Cotality does not warrant the accuracy, currency or completeness of the Cotality Data and to the full extent permitted by law excludes all loss or damage howsoever arising (including through negligence) in connection with the Cotality Data.
This product uses cookies and other similar technologies to improve and customise your browsing experience, to tailor content and adverts, and for analytics and metrics regarding visitor usage on this product and other media. We may share cookie and analytics information with third parties for the purposes of advertising. By continuing to use our website, you consent to cookies being used. View our Privacy Policy here.
X
