
12 Liriope DriveKirkwood QLD 4680

Property Details for 12 Liriope Dr, Kirkwood
12 Liriope Dr, Kirkwood is a 4 bedroom, 2 bathroom House with 2 parking spaces and was built in 2009. The property has a land size of 648m2 and floor size of 177m2. While the property is not currently for sale or for rent, it was last sold in February 2026. There are other 4 bedroom House sold in Kirkwood in the last 12 months.
Last Listing description (March 2026)
Located in the family friendly Emmadale Gardens this four-bedroom executive style home offers an exceptionally well-designed floor plan that flows seamlessly throughout. Boasting four spacious bedrooms, dedicated media room and study space this versatile home is fit for families both young and old.Built in 2009 by local and well-respected builder MZ Homes this quality-built home is impressive in size and really needs to be seen to be appreciated. If you're looking for an affordable family home that won't break the budget, then look no further. At a glance;- Four well-sized bedrooms featuring mirror built in robes, security screens, blinds, carpet with the master bedrooms fit for a king & queen with two walk in robes, split system air conditioning and ensuite with double vanity, shower and toilet.- Main family bathroom offering bath, shower, vanity and separate toilet for added convenience.- Dedicated media room equipped with cavity sliding doors, security screens, floating TV cabinet and blinds. Ideal for movie nights this huge media room is a real winner. - Modern kitchen located at the heart of the home. Featuring dishwasher, electric oven, electric cooktop, stainless steel rangehood, breakfast bar and plenty of storage throughout.- Open plan living and dining area perfectly positioned from the kitchen. Offering split system air conditioning and tiled throughout this spacious open plan design is impressive in size and design.- Spacious study/office area is designed for today's needs and is ideal for those working from home or running a small business. - Tiled undercover patio area overlooking the flat and fully fenced backyard. This easy to maintain backyard offers ample space for the kids & dogs.- 6m x 4m powered single bay shed gives this home that added versatility and storage that families both small and large need. Whether it's a workshop, at home gym or additional storage this shed can be utilized in so many ways. - Low maintenance yard with double gate side access and small garden shed.- Double lock up garage with internal access through to the home providing added privacy and security.- 6.6kw solar system to help reduce those costly power bills.This prime position in Kirkwood is only a 1-minute drive to Kirkwood Shopping Centre which offers everything you need including Woolworths, Caltex, McDonalds and so much more. With walking tracks surrounding and a kid's playground this is truly one of Gladstone's best locations.- Council Rates: $4,200 approx. per annum.Contact Michael Byrnes today on 0405 954 034 or email michael@byrnesrealty.com.au**Please note the information in this advertisement comes from sources we believe to be accurate, but accuracy is not guaranteed. Interested parties should make and rely on their own independent enquiries and due diligence in relation to the property**
Property History for 12 Liriope Dr, Kirkwood, QLD 4680
- 10 Feb 2026Sold for $770,000
- 02 Feb 2026Listed for Sale SOLD
- 27 Mar 2024Sold for $610,000

Recent sales nearby
See more recent sales nearby/assets/perm/wvvivxiefei6vjjd2n2pesvrvu?signature=bef9232ece339686cce2c1d4adce9f1860ef67af71b6b668c3b04596cc2a427b) 0
0
/assets/perm/5siu2sborii6rbcgj6ovlmuie4?signature=25c3193afaf668a387504fea96a48a60b64d94b5ff5e7a5360b912a71a46c135) 0
0

Similar properties For Sale nearby
See more properties for sale nearby 0
0
 0
0
Similar properties For Rent nearby
See more properties for rent nearby 0
0 0
0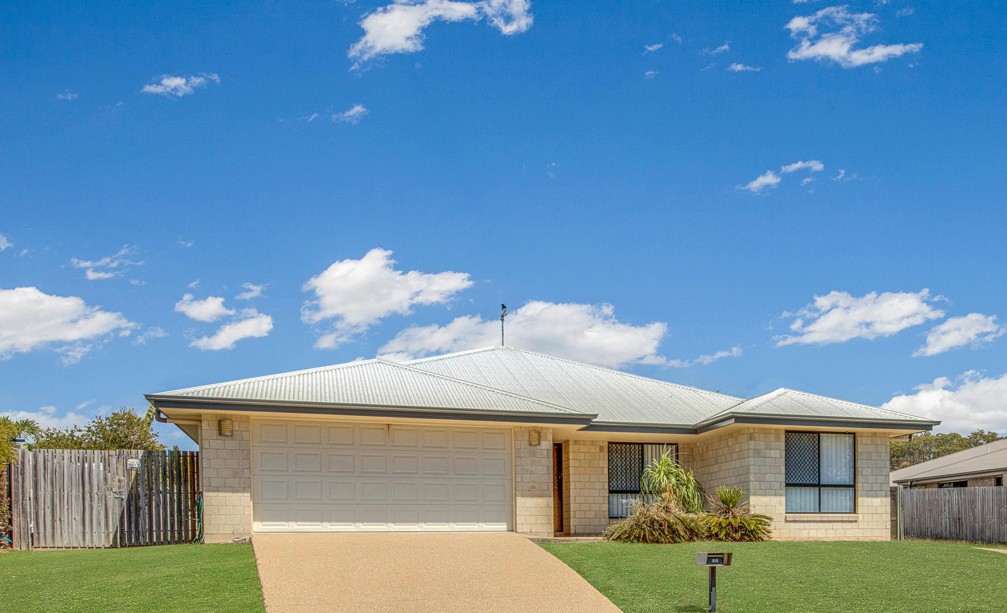 0
0
About Kirkwood 4680
The size of Kirkwood is approximately 8.5 square kilometres. There are 5 parks, covering nearly 1.8% of the total area. The population of Kirkwood in 2016 was 2250 people. By 2021 the population was 2513 showing a population growth of 11.7% in the area during that time. The predominant age group in Kirkwood is 0-9 years. Households in Kirkwood are primarily couples with children and are likely to be repaying $1800 - $2399 per month on mortgage repayments. In general, people in Kirkwood work in a trades occupation.In 2021, 51.10% of the homes in Kirkwood were owner-occupied compared with 39.20% in 2016.
Kirkwood has 1,085 properties. Over the last 5 years, Houses in Kirkwood have seen a 74.32% increase in median value, while Units have seen a 50.91% increase. As at 31 August 2026:
- The median value for Houses in Kirkwood is $730,933 while the median value for Units is $598,118.
- Houses have a median rent of $580.
Suburb Insights for Kirkwood 4680
Market Insights
Kirkwood Trends for Houses
N/A
N/A
View TrendN/A
N/A
Kirkwood Trends for Units
N/A
N/A
View TrendN/A
N/A
Neighbourhood Insights
© Copyright 2026. RP Data Pty Ltd trading as Cotality (Cotality). All rights reserved. No reproduction, distribution, or transmission of the copyrighted materials is permitted. The information is deemed reliable but not guaranteed.
While Cotality uses commercially reasonable efforts to ensure the Cotality Data is current, Cotality does not warrant the accuracy, currency or completeness of the Cotality Data and to the full extent permitted by law excludes all loss or damage howsoever arising (including through negligence) in connection with the Cotality Data.
This product uses cookies and other similar technologies to improve and customise your browsing experience, to tailor content and adverts, and for analytics and metrics regarding visitor usage on this product and other media. We may share cookie and analytics information with third parties for the purposes of advertising. By continuing to use our website, you consent to cookies being used. View our Privacy Policy here.
X
