
5 Nicholson CourtKippa-Ring QLD 4021


Property Details for 5 Nicholson Ct, Kippa-Ring
5 Nicholson Ct, Kippa-Ring is a 3 bedroom, 2 bathroom House with 4 parking spaces. The property has a land size of 788m2 and floor size of 100m2. While the property is not currently for sale or for rent, it was last sold in October 2026. There are other 3 bedroom House sold in Kippa-Ring in the last 12 months.
Last Listing description (November 2026)
Positioned proudly in an elevated cul-de-sac on an impressive 788m2; parcel of land, this beautifully renovated cottage is the perfect blend of timeless character, modern style and exceptional outdoor living.
Surrounded by charming cottage-style gardens and offering an abundance of space for families, entertainers and hobbyists alike, this is a home that will capture your heart from the moment you arrive.
Step inside to discover a light-filled interior where every renovation has been thoughtfully completed. The welcoming open plan living and dining area is flooded with natural light and features air-conditioning, with sliding glass doors opening onto the front porch to create a seamless connection between indoor and outdoor living.
At the heart of the home is the stunning renovated kitchen, beautifully finished with warm natural tones, timber benchtops, a stylish tiled splashback, stainless steel oven, four-burner gas cooktop, rangehood, dishwasher and an abundance of bench and storage space. Whether you're preparing family meals or entertaining guests, this space has been designed to impress.
The quality continues into the beautifully renovated laundry, complete with timber benchtops, a tiled splashback, modern sink and excellent built-in storage.
Accommodation comprises three generous bedrooms, each thoughtfully designed for comfort. The spacious master suite is filled with natural light and features a built-in robe and a beautifully appointed ensuite hidden behind a charming barn door. Complete with a skylight, gold tapware, vanity, shower and toilet, it offers a luxurious boutique feel.
Bedroom two includes a built-in robe, ceiling fan and air-conditioning, while bedroom three also features a built-in robe and ceiling fan. Servicing the home is the stunning main bathroom, showcasing an oversized shower, vanity with mirrored cabinetry and toilet.
Step outside and prepare to be impressed. The expansive tiled alfresco entertaining area sits beneath an impressive fly-over roof, creating a private space to entertain year-round while overlooking the sparkling in-ground swimming pool.
The entertaining continues with the fantastic pool house, where sliding doors create a seamless indoor-outdoor connection. Beautiful VJ wall panelling, floating timber floors and air-conditioning create a warm and inviting atmosphere, with plenty of space currently configured as a games room and lounge. Whether you're watching the footy, hosting family and friends or creating the ultimate teenage retreat or home office, this versatile space offers endless possibilities.
The fully fenced backyard provides plenty of room for children and pets to play, while the established cottage gardens and thriving vegetable patches add to the home's charm and appeal.
Completing the package is an enormous double-bay shed, complemented by additional covered driveway parking, providing exceptional accommodation for up to four vehicles, as well as plenty of space for a caravan, boat or trailer.
Perfectly positioned, you'll enjoy easy access to the very best of the Redcliffe Peninsula, including its stunning waterfront, vibrant cafés and restaurants, Sunday markets, beaches, schools, shops and public transport.
Property Features:
* Elevated 788m2; block in a quiet cul-de-sac
* Beautifully renovated three-bedroom, two-bathroom cottage
* Light-filled open plan living and dining with air-conditioning
* Stunning renovated kitchen with timber benchtops, gas cooktop, dishwasher and excellent storage
* Stylish renovated laundry with built-in storage
* Spacious master bedroom with built-in robe and luxurious ensuite
* Two additional bedrooms with built-in robes and ceiling fans (one with air-conditioning)
* Renovated main bathroom with oversized shower, mirrored vanity and toilet
* Expansive covered tiled alfresco entertaining area
* Sparkling in-ground swimming pool
* Versatile air-conditioned pool house with VJ panelling and floating timber floors
* Enormous double-bay shed plus additional covered parking for up to four vehicles
* Plenty of secure yard space for children and pets
* Established cottage gardens and productive vegetable patches
Offering the perfect balance of modern living, outstanding entertaining and incredible functionality, this beautifully renovated home is set on a generous parcel of land that's becoming increasingly difficult to find. A property of this calibre presents a rare opportunity for families seeking space, quality and an exceptional lifestyle.
Disclaimer:
In preparing this advertisement we have endeavoured to ensure the information contained is true and accurate. We accept no responsibility and disclaim all liability in respect to any errors, omissions, inaccuracies or misstatements contained.Digital enhancement, including virtual furniture staging or removal, may have been used. Prospective purchasers must rely on their own enquiries, inspections, and legal advice to verify all details.
Property History for 5 Nicholson Ct, Kippa-Ring, QLD 4021
- 02 Oct 2026Sold for $1,165,000
- 22 Aug 2026Listed for Sale For Sale
- 01 Nov 2023Sold for $743,000

Recent sales nearby
See more recent sales nearby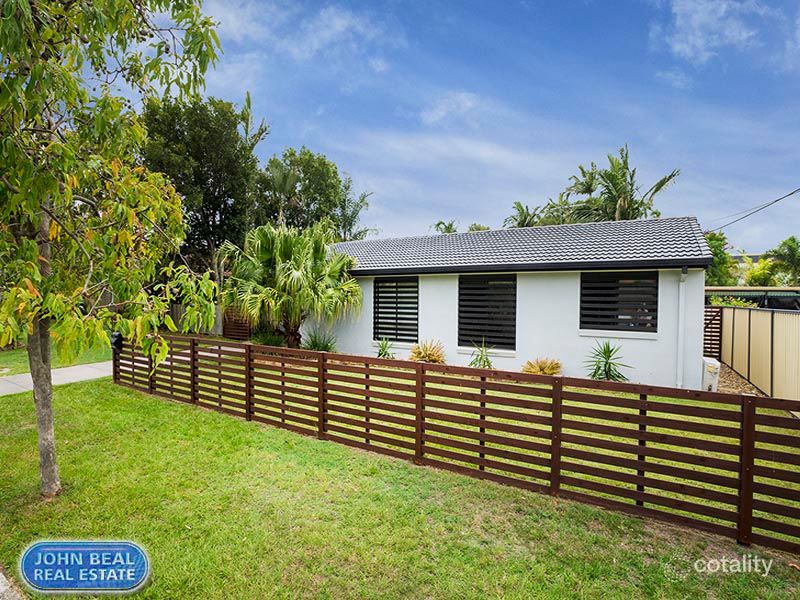 0
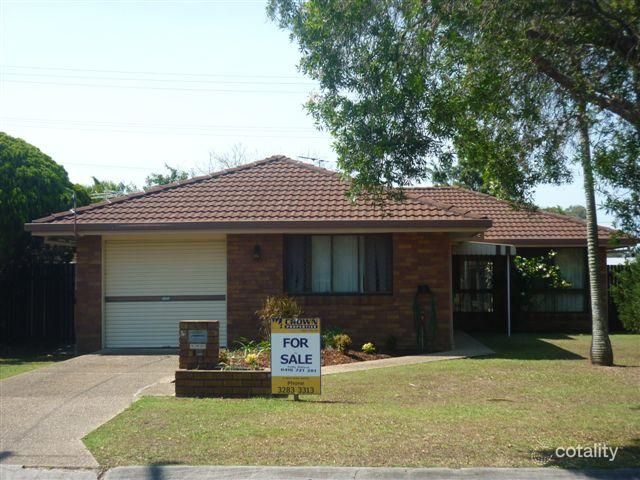 0
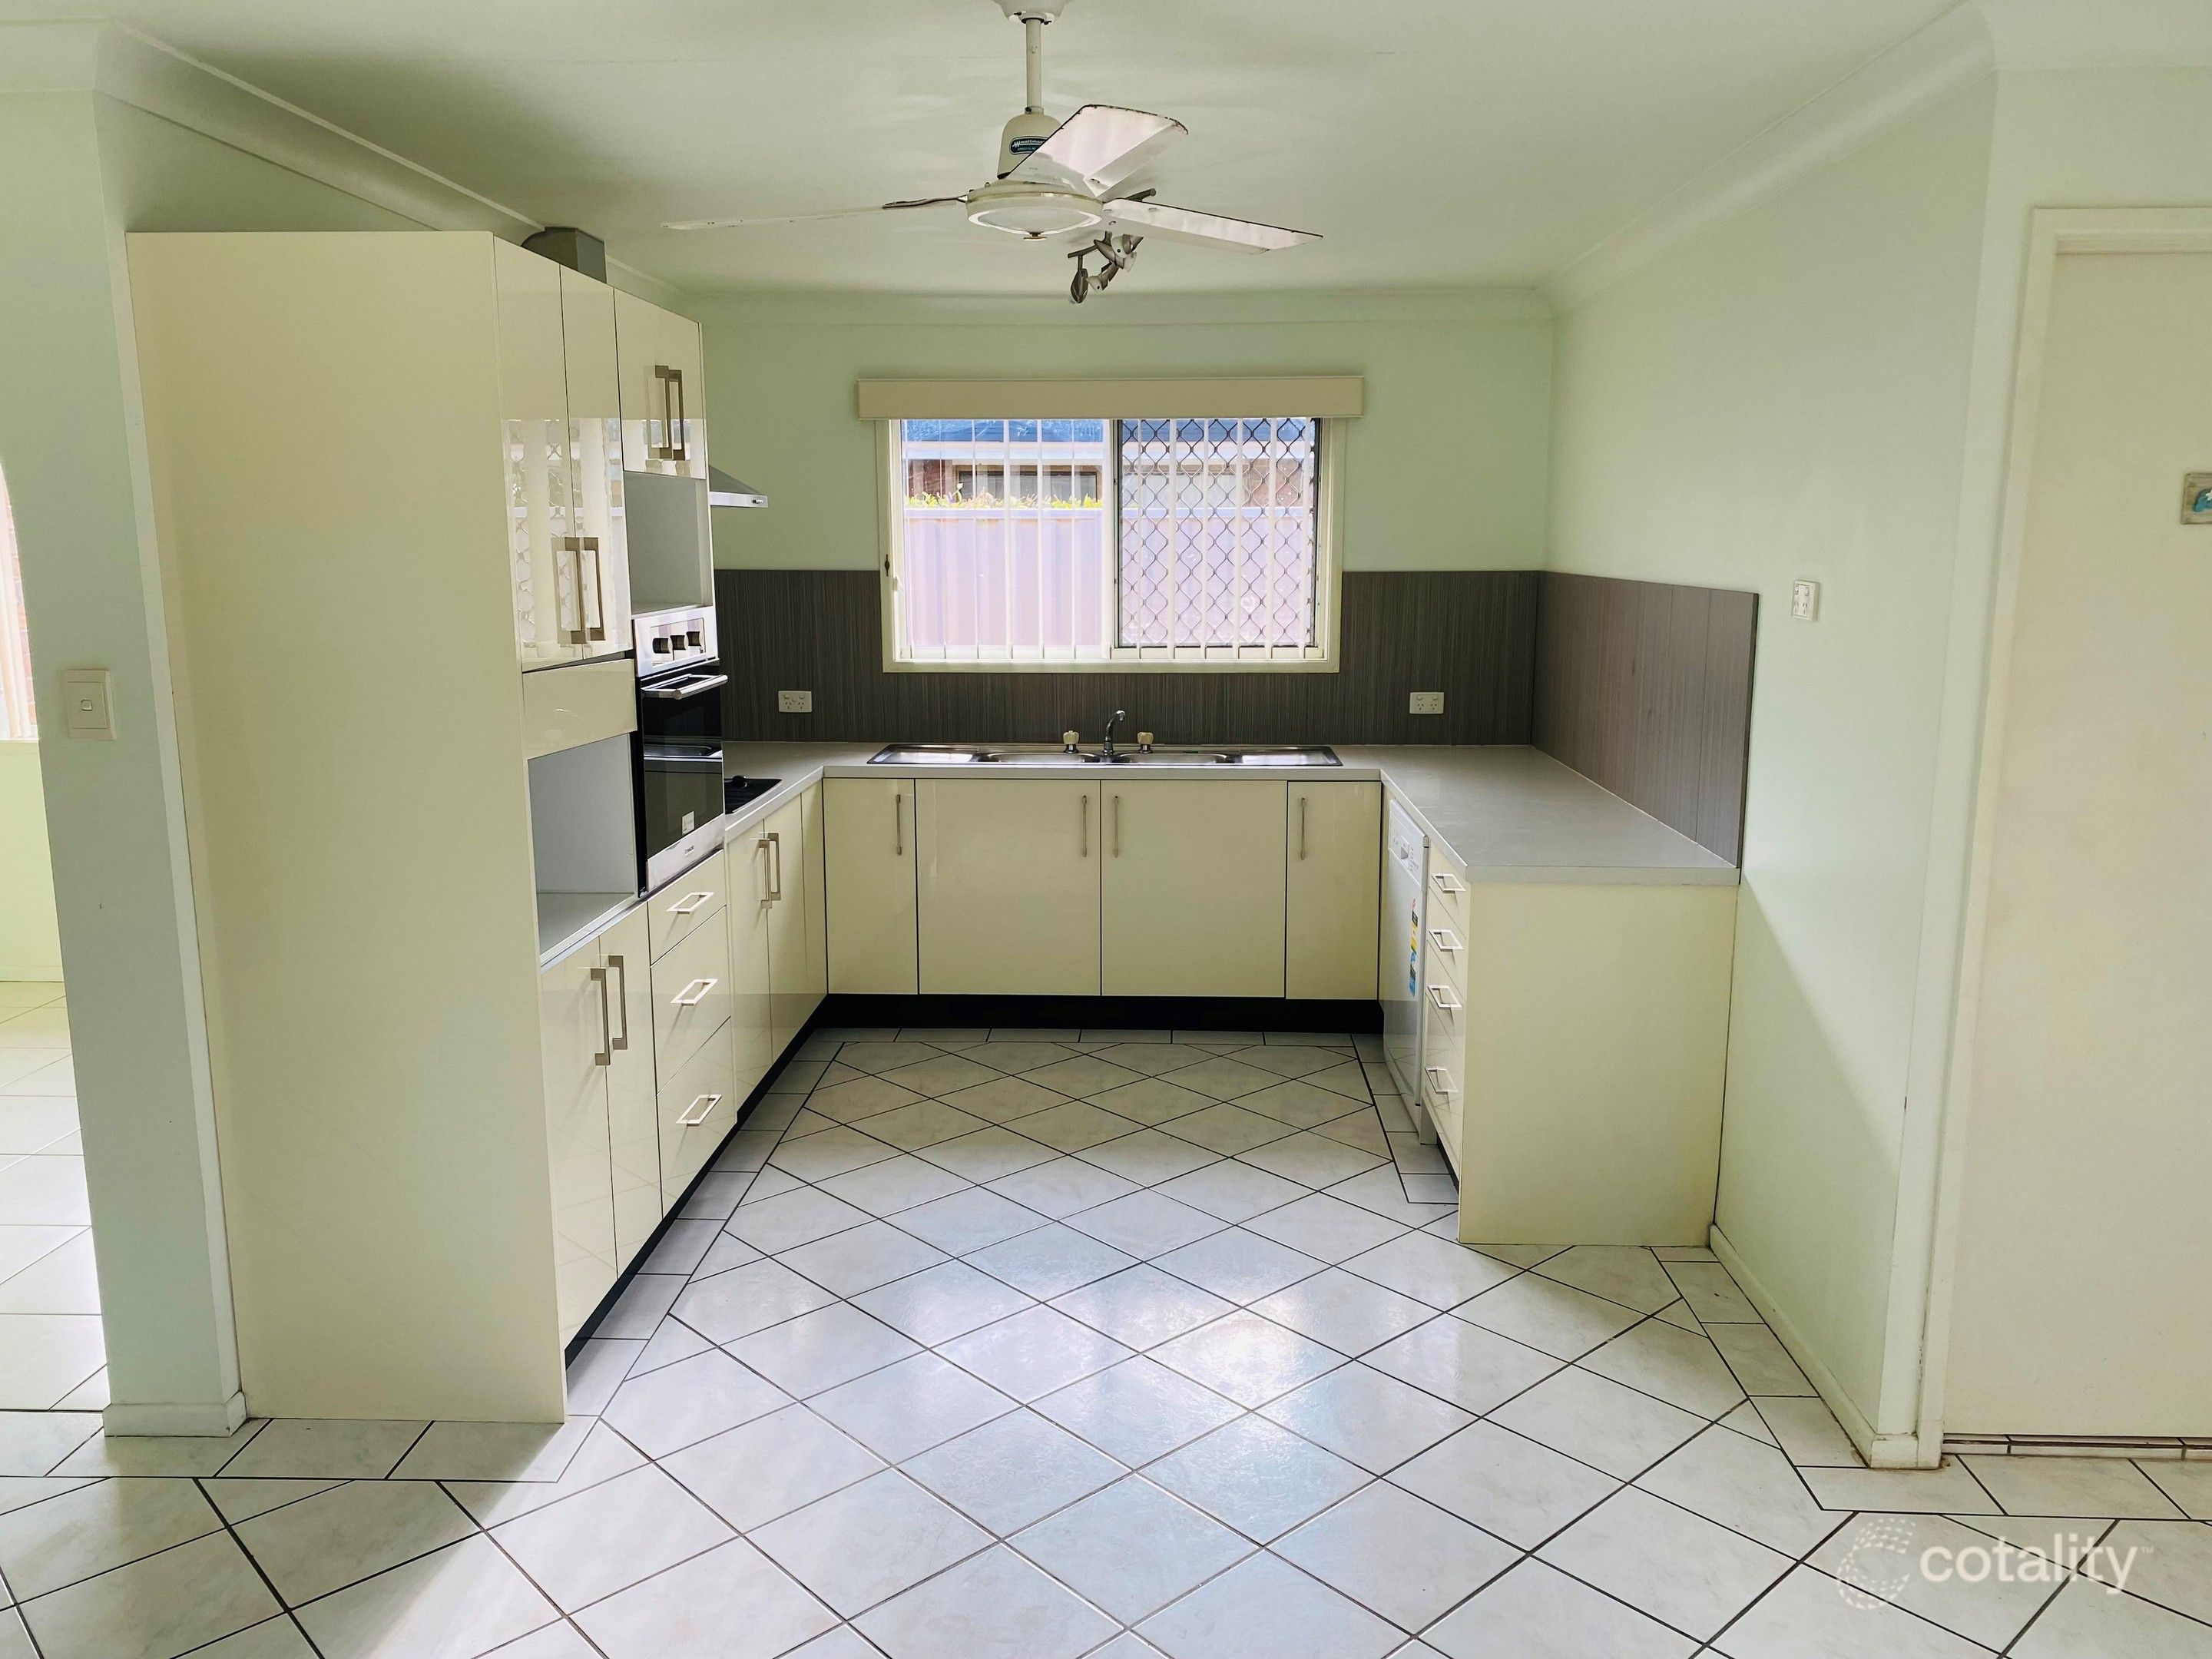 0

Similar properties For Sale nearby
See more properties for sale nearby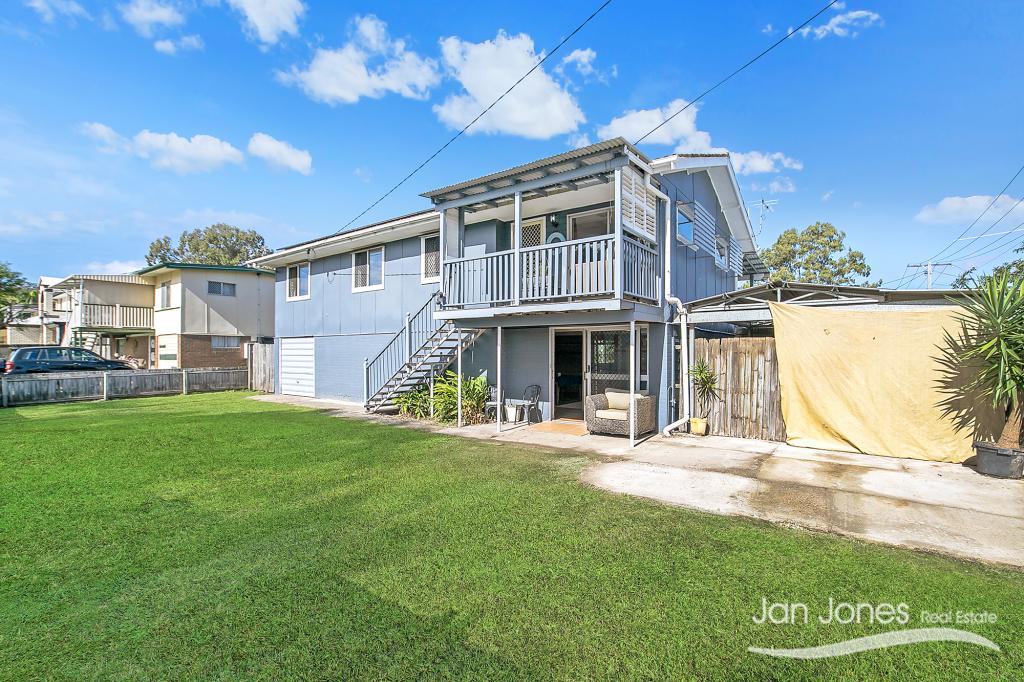 0

 0
 0
Similar properties For Rent nearby
See more properties for rent nearby 0

 0
About Kippa-Ring 4021
The size of Kippa-Ring is approximately 5.4 square kilometres. There are 24 parks, covering nearly 12.7% of the total area. The population of Kippa-Ring in 2016 was 9790 people. By 2021 the population was 9745 showing a population decline of 0.5% in the area during that time. The predominant age group in Kippa-Ring is 10-19 years. Households in Kippa-Ring are primarily couples with children and are likely to be repaying $1400 - $1799 per month on mortgage repayments. In general, people in Kippa-Ring work in a trades occupation.In 2021, 62.00% of the homes in Kippa-Ring were owner-occupied compared with 61.50% in 2016.
Kippa-Ring has 4,427 properties. Over the last 5 years, Houses in Kippa-Ring have seen a 58.80% increase in median value, while Units have seen a 126.72% increase. As at 31 October 2026:
- The median value for Houses in Kippa-Ring is $905,181 while the median value for Units is $738,715.
- Houses have a median rent of $650 while Units have a median rent of $550.
Suburb Insights for Kippa-Ring 4021
Market Insights
Kippa-ring Trends for Houses
N/A
N/A
View TrendN/A
N/A
Kippa-ring Trends for Units
N/A
N/A
View TrendN/A
N/A
Neighbourhood Insights
© Copyright 2026. RP Data Pty Ltd trading as Cotality (Cotality). All rights reserved. No reproduction, distribution, or transmission of the copyrighted materials is permitted. The information is deemed reliable but not guaranteed.
While Cotality uses commercially reasonable efforts to ensure the Cotality Data is current, Cotality does not warrant the accuracy, currency or completeness of the Cotality Data and to the full extent permitted by law excludes all loss or damage howsoever arising (including through negligence) in connection with the Cotality Data.
This product uses cookies and other similar technologies to improve and customise your browsing experience, to tailor content and adverts, and for analytics and metrics regarding visitor usage on this product and other media. We may share cookie and analytics information with third parties for the purposes of advertising. By continuing to use our website, you consent to cookies being used. View our Privacy Policy here.
X
