
9 Bond CourtKensington Grove QLD 4341
Property Details for 9 Bond Ct, Kensington Grove
9 Bond Ct, Kensington Grove is a 4 bedroom, 2 bathroom House with 2 parking spaces and was built in 1995. The property has a land size of 11360m2 and floor size of 157m2. While the property is not currently for sale or for rent, it was last sold in October 2024.
Last Listing description (January 2025)
Welcome to your dream home in the heart of Kensington Grove! This beautifully presented brick home sits on a 2.8 acre flat block, offering an abundance of outdoor space. Boasting four bedrooms and two bathrooms, this home is designed to accommodate the needs of modern families, providing both comfort and convenience.
The galley style kitchen features electric appliances including hot plates, a wall oven and dishwasher. The kitchen adjoins the open plan living and dining areas which open onto the outdoor entertaining area. The generously sized main bedroom serves as a private sanctuary, featuring an ensuite and a walk-through robe. Located at one end of the house, the main bedroom provides a retreat away from the business of everyday life. The remaining three bedrooms feature built-in wardrobes and are thoughtfully positioned away from the main bedroom, allowing everyone their own space and privacy.
Step outside to discover a large entertaining area overlooking the massive backyard, providing the perfect setting for barbecues, celebrations or simply enjoying quiet evenings under the stars. The extensive outdoor space allows for endless possibilities - whether you envision a garden oasis, a play area for kids, the shed of your dreams or room for pets to roam freely.
Internal Features
Split System Air-Conditioning
Spacious Main Bedroom
Ensuite + Walk-in Robe
Open Plan Living & Dining Area
Galley Style Kitchen with Pantry
Electric Hot Plates + Wall Oven
Ceiling Fans Throughout
Carpet in Bedrooms
Internal Laundry
Linen Storage Cupboards
Double Garage
External Features
Outdoor Entertaining Area
Security Screens to Doors & Windows
Single Carport
HSTP Septic System
Rainwater Tanks
Trickle-feed Town Water
Concrete Driveway
Electric Hot Water System
NBN Connection
Land Size: 1.14ha = approximately 2.8 Acres
Ideally located and central to both Hatton Vale and Plainland - approximately 30 minutes drive from Ipswich, 50 minutes drive from Brisbane and 45 minutes drive from Toowoomba. An IGA shopping centre can be found at Hatton Vale, approximately 6 mins drive and there are local day care centres, a C & K Kindy, Hatton Vale State School and other conveniences.
Theres easy access to the Warrego Highway at Hatton Vale or Plainland. Plainland is approximately 10 mins drive, Plainland Plaza offers Woolworths and theres a Bunnings, ALDI and many more shops and services.
Call to arrange your inspection today.
Disclaimer: 83 Property has taken all reasonable steps to ensure that the information contained in this advertisement is true and correct but accepts no responsibility and disclaims all liability in respect to any errors, omissions, inaccuracies or misstatements contained. Prospective purchasers should make their own enquiries to verify the information contained in this advertisement.
Property History for 9 Bond Ct, Kensington Grove, QLD 4341
- 08 Oct 2024Sold for $830,000
- 27 Sep 2024Listed for Sale Offers Over $825,000
- 16 Oct 2020Sold for $435,000

Recent sales nearby
See more recent sales nearby/assets/perm/y6yeeyretmi6xn7d7mqzre6x6u?signature=77381ce9e741de2ebd014166148b366d59bde4fc742b71ea5972e3a5bfb1dddf) 0
0
/assets/perm/nubfe2p7wyi6tfu5vmzambugle?signature=75d6efa1dfdfda0bc3ebb273abd9a65283184e2c39500dabdee6c717dc96bc74) 0
0Similar properties For Sale nearby
See more properties for sale nearby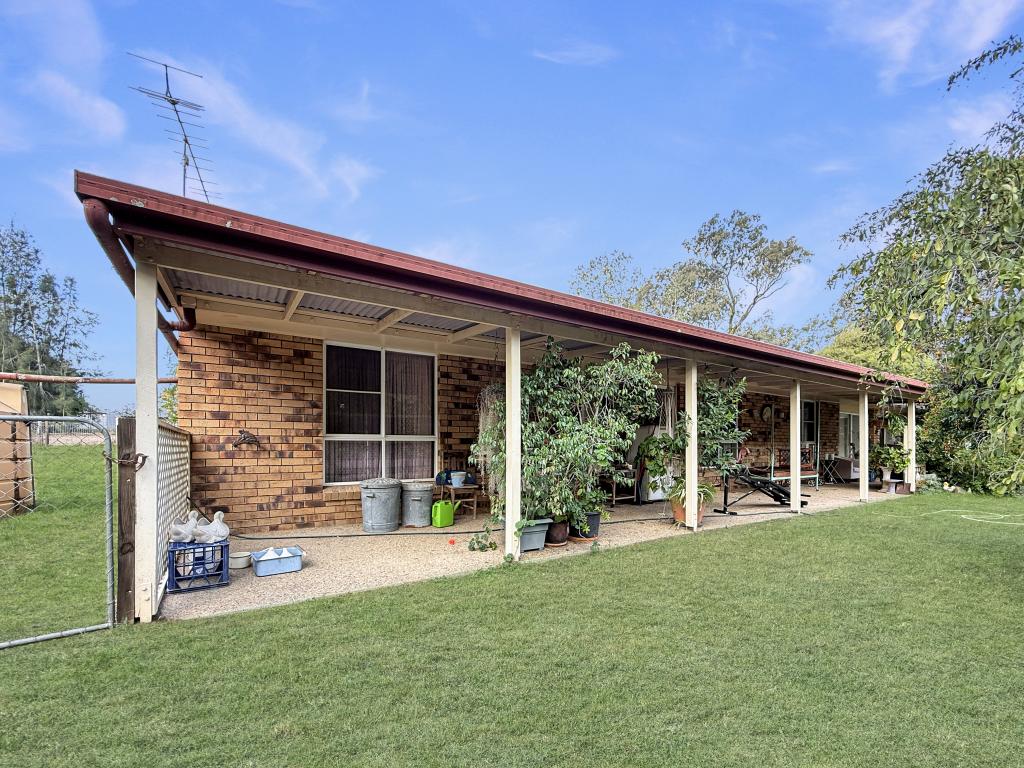 0
0
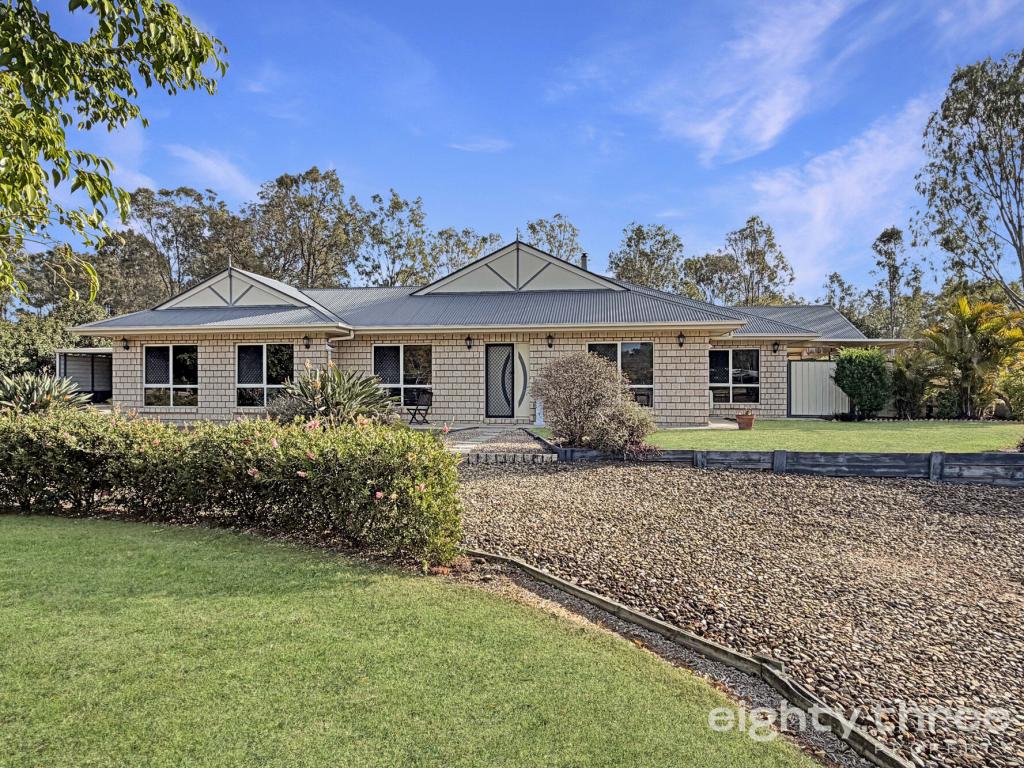 0
0


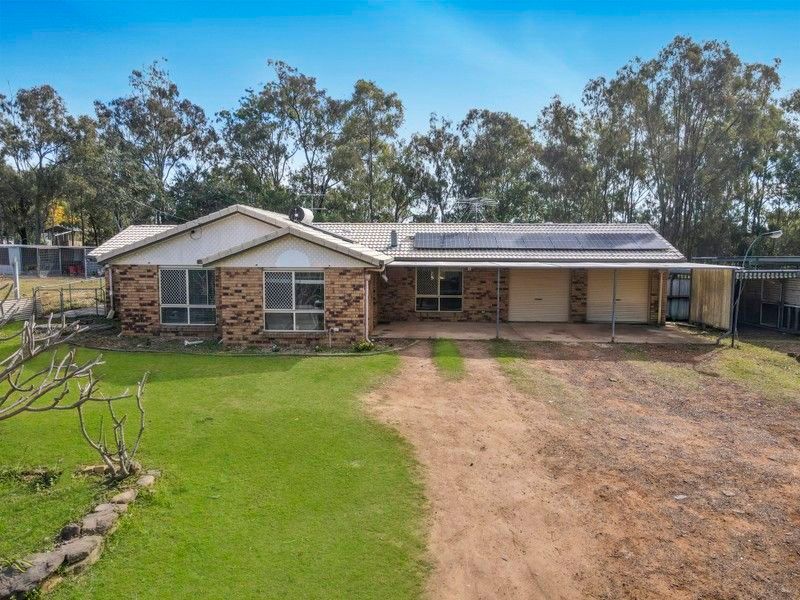 0
0
About Kensington Grove 4341
The size of Kensington Grove is approximately 9.7 square kilometres. There are 2 parks, covering nearly 0.9% of the total area. The population of Kensington Grove in 2016 was 1717 people. By 2021 the population was 2050 showing a population growth of 19.4% in the area during that time. The predominant age group in Kensington Grove is 10-19 years. Households in Kensington Grove are primarily couples with children and are likely to be repaying $1800 - $2399 per month on mortgage repayments. In general, people in Kensington Grove work in a trades occupation.In 2021, 87.40% of the homes in Kensington Grove were owner-occupied compared with 86.40% in 2016.
Kensington Grove has 1,114 properties. Over the last 5 years, Houses in Kensington Grove have seen a 125.47% increase in median value, while Units have seen a 249.51% increase. As at 31 July 2026:
- The median value for Houses in Kensington Grove is $1,031,997 while the median value for Units is $831,089.
- Houses have a median rent of $850.
Suburb Insights for Kensington Grove 4341
Market Insights
Kensington Grove Trends for Houses
N/A
N/A
View TrendN/A
N/A
Kensington Grove Trends for Units
N/A
N/A
View TrendN/A
N/A
Neighbourhood Insights
© Copyright 2026. RP Data Pty Ltd trading as Cotality (Cotality). All rights reserved. No reproduction, distribution, or transmission of the copyrighted materials is permitted. The information is deemed reliable but not guaranteed.
While Cotality uses commercially reasonable efforts to ensure the Cotality Data is current, Cotality does not warrant the accuracy, currency or completeness of the Cotality Data and to the full extent permitted by law excludes all loss or damage howsoever arising (including through negligence) in connection with the Cotality Data.
This product uses cookies and other similar technologies to improve and customise your browsing experience, to tailor content and adverts, and for analytics and metrics regarding visitor usage on this product and other media. We may share cookie and analytics information with third parties for the purposes of advertising. By continuing to use our website, you consent to cookies being used. View our Privacy Policy here.
X
