
28 Wakefield CrescentKensington Grove QLD 4341

Property Details for 28 Wakefield Cres, Kensington Grove
28 Wakefield Cres, Kensington Grove is a 4 bedroom, 2 bathroom House with 4 parking spaces and was built in 2018. The property has a land size of 4104m2 and floor size of 219m2. While the property is not currently for sale or for rent, it was last sold in July 2026. There are other 4 bedroom House sold in Kensington Grove in the last 12 months.
Last Listing description (August 2026)
Property Details at a Glance:- Built In 2018 By Coral Homes- 225m Home on 4,104m Block- Council Rates - $1,438.57/Half- Water Rates - $74.95/ Plus Consumption- Rental Appraisal $1,150-$1,200/Per WeekPositioned in the prestigious Fairways Estate, this exceptional Coral Homes residence delivers the perfect balance of luxury family living, large scale entertaining and practical acreage functionality. Set on a beautifully usable 4,104m block with a long concrete driveway, sparkling in-ground pool, powered shed and stunning outdoor entertaining zones, this is the complete lifestyle package for families wanting space, privacy and premium extras.From the moment you arrive, the home makes a strong first impression with its wide frontage, established landscaping and expansive concrete driveway leading to the double remote garage and gated rear yard access. The elevated position captures beautiful breezes while the fully fenced rear yard creates a safe and secure environment for children and pets.Inside, the home immediately impresses with its light filled interiors, high ceilings and seamless open plan layout. Designed with both comfort and entertaining in mind, the floorplan offers multiple living zones including a spacious family and dining area, separate media room with plush carpets and sliding doors, plus a dedicated kids activity room positioned privately amongst the secondary bedrooms. Glass doors connect the main living spaces effortlessly to the covered alfresco, enhancing the indoor outdoor flow Queensland buyers love.At the centre of the home is the stunning entertainer's kitchen, anchored by an oversized stone island bench with breakfast bar seating and pendant lighting. Featuring a butler's pantry, ample storage, quality Technika oven, LG dishwasher and generous preparation space, this kitchen has been designed to cater for both busy family life and large scale entertaining. The open design allows the kitchen to overlook the dining, living and outdoor entertaining areas, making it the true heart of the home.Privately positioned at the rear of the residence, the master suite offers a peaceful retreat complete with plush carpets, direct alfresco access, a large walk in robe and a luxurious ensuite featuring a double vanity, oversized shower, bath and separate toilet. The remaining bedrooms are all generously sized with built-in wardrobes and are serviced by a modern main bathroom with separate shower and bath, ideal for growing families.Stepping outside is where this property truly separates itself from the competition. The heated salt water inground pool creates a resort style atmosphere, complemented perfectly by the impressive insulated pool house complete with kitchenette and power. Whether you're hosting weekend BBQs, entertaining friends by the pool or enjoying quiet evenings under the Bali hut beside the fire pit area, every inch of this outdoor space has been designed for lifestyle and enjoyment.For buyers needing extra practicality, the property continues to deliver with gated rear yard access, a powered 9m x 7m shed with two roller door and a installed work bench, extensive concreting, three phase power, trickle feed water, rainwater tank, house pump and a HSTP septic system. The inclusion of a massive 26kW solar system with 32kW battery storage, Daikin ducted air conditioning with MyAir system, CrimSafe front security screen and NBN availability further enhance the comfort and efficiency of the home.Combining luxury finishes, multiple living zones, outstanding outdoor entertaining and premium acreage practicality, this is a home that offers the ultimate Queensland lifestyle. Properties of this calibre in Kensington Grove are tightly held and highly sought after, making this an opportunity not to be missed. Property Highlights:- Coral Homes Build Completed In 2018 (Daydream 30 - Hastings Facade)- Four Bedrooms + Study + Three Living Areas- Heated Salt Water Inground Pool- Insulated Pool House With Kitchenette & Power- Oversized Stone Island Kitchen With Butler's Pantry- Daikin Ducted Air Conditioning With MyAir System- 26kW Solar System With 32kW Battery Storage- Powered 9m x 7m Shed With Two Roller Doors- Gated Rear Yard Access- High Ceilings Throughout- Bali Hut Entertaining Space- Fire Pit Area- Concrete Driveway & Extensive Concreting- Trickle Feed Town Water + Rainwater Tank- CrimSafe Front Security Screen Door- NBN Available- HSTP Septic SystemLocation Highlights:- 3 minute drive to Fairways Park- 4 minute drive to Hatton Vale IGA & Shopping Centre- 4 minute drive to Hatton Vale State School- 5 minute drive to Local Childcare Centres & C&K Kindy\- 12 minute drive to Plainland Plaza- 12 minute drive to Woolworths, ALDI & Bunnings- 30 minute drive to Ipswich CBD- 45 minute drive to Toowoomba- 50 minute drive to BrisbaneListing Agents:Daniel Parsons & Braydan FenderThe Danny P Team NGU Real Estate Ipswich CentralDon't be disappointed - Call Daniel now: 0466 461 772 Results Speak Louder Than Words.Disclaimer: NGU Real Estate Ipswich Central has taken all reasonable steps to ensure that the information in this advertisement is true and correct but accept no responsibility and disclaim all liability in respect to any errors, omissions, inaccuracies or misstatements contained. Prospective purchasers should make their own inquiries to verify the information contained in this advertisement.
Property History for 28 Wakefield Cres, Kensington Grove, QLD 4341
- 09 Jul 2026Sold for $1,310,000
- 07 May 2026Listed for Sale OPEN HOMES CANCELLED
- 24 Dec 2023Sold for $950,000

Recent sales nearby
See more recent sales nearby/assets/perm/hzj4dbv6gei6no3ebgx42p33zm?signature=c0008a9b8665a787f1681ee3376eca43926901c31ce695b5a9fb80632c75291e) 0
0/assets/perm/dzblm5766ii6tkj657ee4gcqhi?signature=7971b216a71de6ac969686d9afe70f9d5b0a8f67d21837054d343f0d0a6c9302) 0
0/assets/perm/y6yeeyretmi6xn7d7mqzre6x6u?signature=77381ce9e741de2ebd014166148b366d59bde4fc742b71ea5972e3a5bfb1dddf) 0
0Similar properties For Sale nearby
See more properties for sale nearby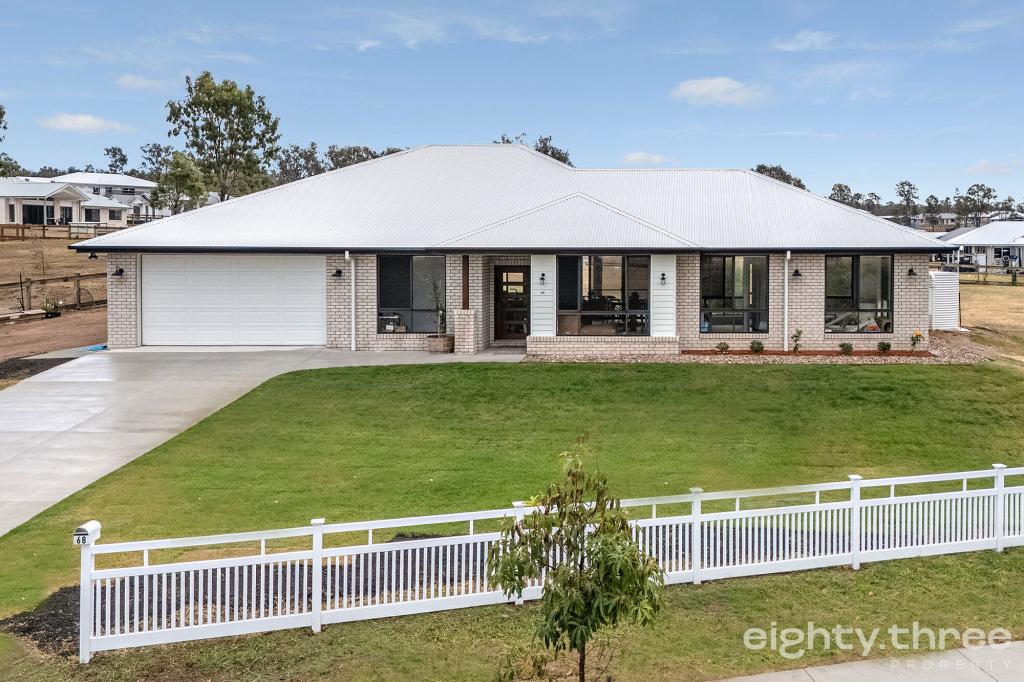 0
0

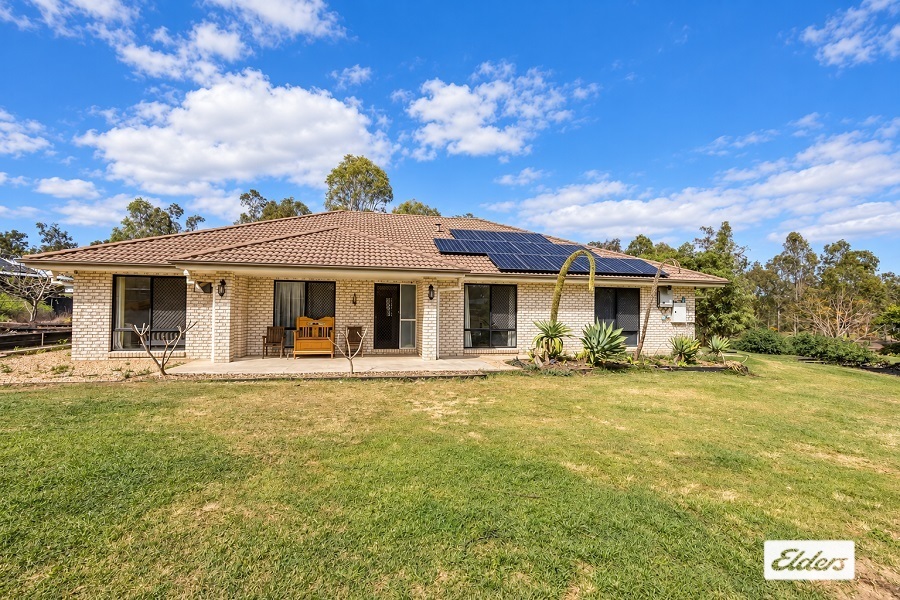 0
0
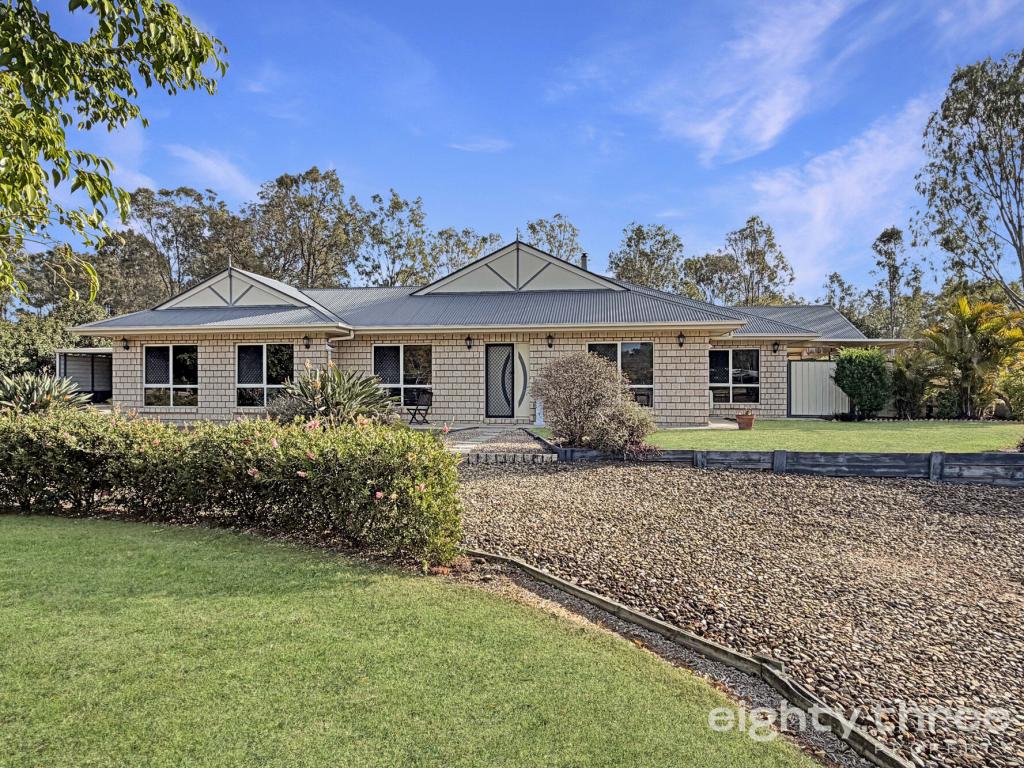 0
0About Kensington Grove 4341
The size of Kensington Grove is approximately 9.7 square kilometres. There are 2 parks, covering nearly 0.9% of the total area. The population of Kensington Grove in 2016 was 1717 people. By 2021 the population was 2050 showing a population growth of 19.4% in the area during that time. The predominant age group in Kensington Grove is 10-19 years. Households in Kensington Grove are primarily couples with children and are likely to be repaying $1800 - $2399 per month on mortgage repayments. In general, people in Kensington Grove work in a trades occupation.In 2021, 87.40% of the homes in Kensington Grove were owner-occupied compared with 86.40% in 2016.
Kensington Grove has 1,115 properties. Over the last 5 years, Houses in Kensington Grove have seen a 116.87% increase in median value, while Units have seen a 249.51% increase. As at 31 August 2026:
- The median value for Houses in Kensington Grove is $1,027,418 while the median value for Units is $866,583.
- Houses have a median rent of $850.
Suburb Insights for Kensington Grove 4341
Market Insights
Kensington Grove Trends for Houses
N/A
N/A
View TrendN/A
N/A
Kensington Grove Trends for Units
N/A
N/A
View TrendN/A
N/A
Neighbourhood Insights
© Copyright 2026. RP Data Pty Ltd trading as Cotality (Cotality). All rights reserved. No reproduction, distribution, or transmission of the copyrighted materials is permitted. The information is deemed reliable but not guaranteed.
While Cotality uses commercially reasonable efforts to ensure the Cotality Data is current, Cotality does not warrant the accuracy, currency or completeness of the Cotality Data and to the full extent permitted by law excludes all loss or damage howsoever arising (including through negligence) in connection with the Cotality Data.
This product uses cookies and other similar technologies to improve and customise your browsing experience, to tailor content and adverts, and for analytics and metrics regarding visitor usage on this product and other media. We may share cookie and analytics information with third parties for the purposes of advertising. By continuing to use our website, you consent to cookies being used. View our Privacy Policy here.
X
