
7 Wakefield CrescentKensington Grove QLD 4341
Property Details for 7 Wakefield Cres, Kensington Grove
7 Wakefield Cres, Kensington Grove is a 4 bedroom, 2 bathroom House with 2 parking spaces and was built in 2015. The property has a land size of 4325m2 and floor size of 198m2. While the property is not currently for sale or for rent, it was last sold in July 2018.
Last Listing description (September 2018)
Stunning GJ Gardener family home that is only 18 months old - don't worry about the stress of building and simply book your removalist truck and move right in with not a thing to do!
Featuring all the modern con's that today's lifestyle demands, you'll find living here an absolute delight.
The stunning kitchen features striking caeser stone bench tops, fantastic gas cook top with electric oven, a stainless steel dishwasher, a fabulous butler's pantry complete with its own sink and caeser stone bench top + stacks of cupboard space.
With four separate inside living areas, including a media room at the front of the home, a dining room and family/lounge room (which have direct access to the fabulous external entertainment area via the glass and security screen sliding doors that can be pushed all the way back, creating a seamless indoor/outdoor living space), a children's retreat/activity room + study/office room, everyone will have space to spread out and enjoy day to day living.
The main bathroom is impressive in style and practicality with a separate toilet and shower and bathtub.
Appreciated inclusions you'll find are the ducted air-conditioning, attractive vinyl plank flooring throughout all the living areas and all the bedrooms, security screens throughout, a big laundry room with heaps of bench space and cupboards, plenty of built-in linen cupboard space, electric hot water system, NBN connection, extra height ceilings and a remote control double lock-up garage.
Outside completes the package -the covered entertainment area has ceiling fans and its own built-in BBQ and outdoor sink, making it the perfect outdoor spot and gives views to your fully fenced back yard.
Part of the back yard has been separated with its own fence, creating a secure grassed yard close to the house making it perfect to contain the family pets and allows a great secure play space for children.
A 33,000 litre water tank, 2 x side access to the back yard via the 2 x side gates - so plenty of options to park a truck or boat or caravan securely and established back gardens on the 4325m2 completes this package.
Location is everything and living in the golfing estate of The Fairways means you're close to it all. A few mins to the Hatton Vale primary school means school drop offs are no longer a drama and you're literally a few minutes drive to the Plainland Shopping Centre - complete with Woolworths, the famous Schulte's meat tavern, doctors office, pharmacy, bottle shop, bakery, newsagency and hairdresser + the newly completed Hatton Vale shops - IGA supermarket, bottle shop, pizza shop and doctor office.
Living in the Lockyer Valley (Queensland's Salad Bowl) gives you immediate access to the fantastic local produce and wonderful dining opportunities plus you have the advantage of being within easy commuting access to Ipswich (30 mins), Brisbane CBD (less than an hour) or Toowoomba (40 mins).
Take advantage of this well priced property and call today to organize your inspection. Don't miss out!
Block size: 4325m2
Bedrooms: 4
Bathrooms: 2
Formal lounge: Yes
Family room: Yes
Car accommodation: 2
Outdoor entertainment: Yes
Fenced yard: Back yard
Air conditioning: Ducted throughout
Roof Type: Colorbond
Insulation: Yes
Security: Screens
Rain Water Tank: Yes
Solar: Nil
Gas: Cooktop
Tenants: Nil
Amenities: Mins to new IGA Shopping Complex, primary school, day care centres + Plainland Shopping Centre less than 10 mins away & super easy highway access
Flood Free 2011: Yes
Property History for 7 Wakefield Cres, Kensington Grove, QLD 4341
- 11 Jul 2018Sold for $471,000
- 19 Jun 2018Listed for Sale Done Deal!
- 01 Oct 2015Sold for $152,000

Recent sales nearby
See more recent sales nearby/assets/perm/hzj4dbv6gei6no3ebgx42p33zm?signature=c0008a9b8665a787f1681ee3376eca43926901c31ce695b5a9fb80632c75291e) 0
0
/assets/perm/y6yeeyretmi6xn7d7mqzre6x6u?signature=77381ce9e741de2ebd014166148b366d59bde4fc742b71ea5972e3a5bfb1dddf) 0
0Similar properties For Sale nearby
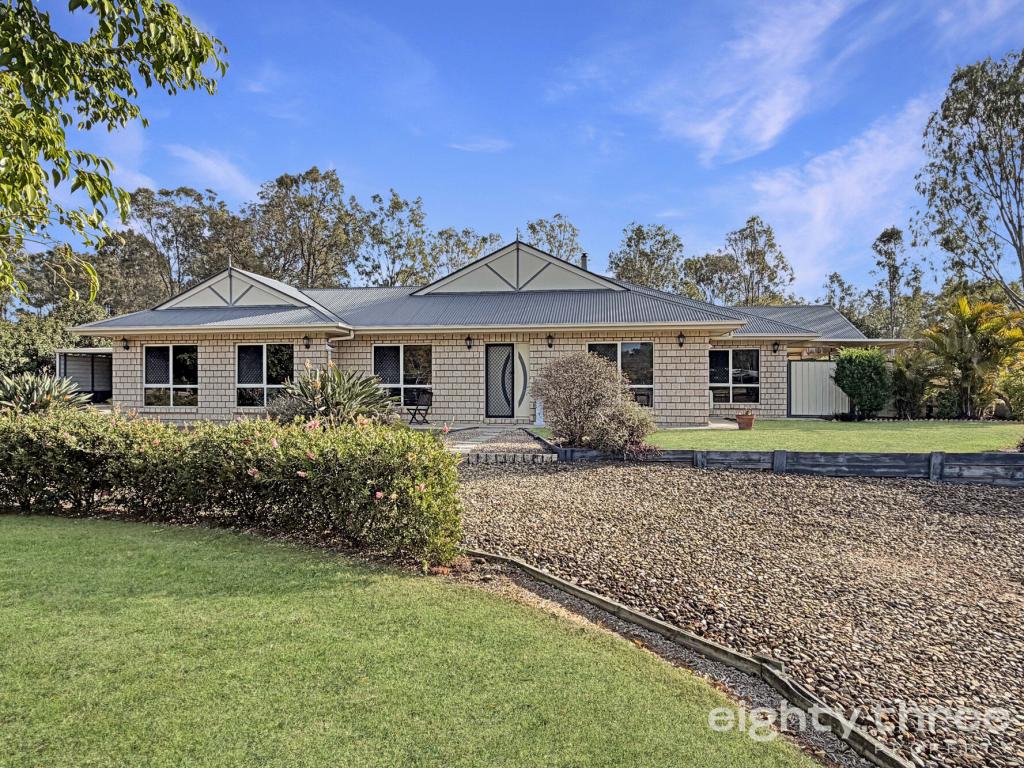
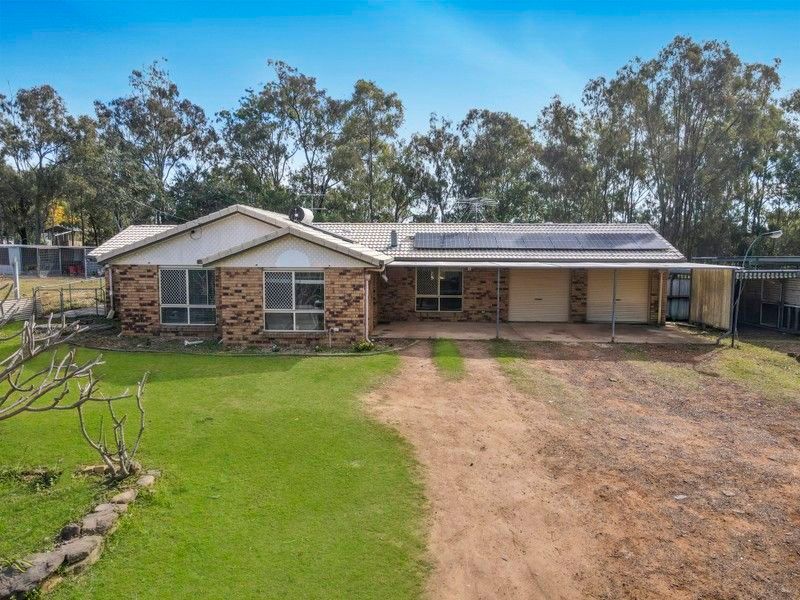
See more properties for sale nearby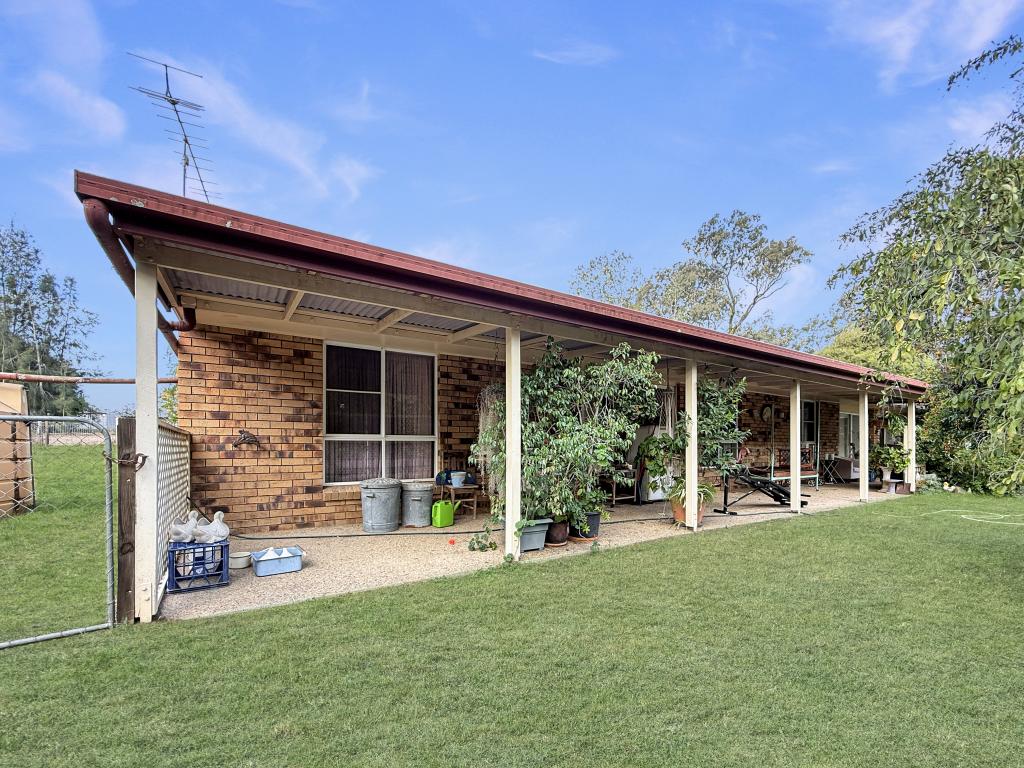 0
0
 0
0


 0
0
About Kensington Grove 4341
The size of Kensington Grove is approximately 9.7 square kilometres. There are 2 parks, covering nearly 0.9% of the total area. The population of Kensington Grove in 2016 was 1717 people. By 2021 the population was 2050 showing a population growth of 19.4% in the area during that time. The predominant age group in Kensington Grove is 10-19 years. Households in Kensington Grove are primarily couples with children and are likely to be repaying $1800 - $2399 per month on mortgage repayments. In general, people in Kensington Grove work in a trades occupation.In 2021, 87.40% of the homes in Kensington Grove were owner-occupied compared with 86.40% in 2016.
Kensington Grove has 1,115 properties. Over the last 5 years, Houses in Kensington Grove have seen a 116.87% increase in median value, while Units have seen a 249.51% increase. As at 31 August 2026:
- The median value for Houses in Kensington Grove is $1,027,418 while the median value for Units is $866,583.
- Houses have a median rent of $850.
Suburb Insights for Kensington Grove 4341
Market Insights
Kensington Grove Trends for Houses
N/A
N/A
View TrendN/A
N/A
Kensington Grove Trends for Units
N/A
N/A
View TrendN/A
N/A
Neighbourhood Insights
© Copyright 2026. RP Data Pty Ltd trading as Cotality (Cotality). All rights reserved. No reproduction, distribution, or transmission of the copyrighted materials is permitted. The information is deemed reliable but not guaranteed.
While Cotality uses commercially reasonable efforts to ensure the Cotality Data is current, Cotality does not warrant the accuracy, currency or completeness of the Cotality Data and to the full extent permitted by law excludes all loss or damage howsoever arising (including through negligence) in connection with the Cotality Data.
This product uses cookies and other similar technologies to improve and customise your browsing experience, to tailor content and adverts, and for analytics and metrics regarding visitor usage on this product and other media. We may share cookie and analytics information with third parties for the purposes of advertising. By continuing to use our website, you consent to cookies being used. View our Privacy Policy here.
X
