
2 Berkley CloseKensington Grove QLD 4341

Property Details for 2 Berkley Cl, Kensington Grove
2 Berkley Cl, Kensington Grove is a 4 bedroom, 2 bathroom House with 4 parking spaces and was built in 2023. The property has a land size of 3012m2 and floor size of 268m2. While the property is not currently for sale or for rent, it was last sold in December 2025. There are other 4 bedroom House sold in Kensington Grove in the last 12 months.
Last Listing description (February 2026)
Property Details at a Glance:- Property Built In 2022 by DRHomes- 312m Home on 3,012m Block- Shed Size - 8m x 8m (Shed) + 8m x 3m (Carport) + 4.1m x 4.1m (Storage)- Council Rates - $1683.15/Half- Water Rates - $62.92/ Plus Consumption- Rental Appraisal - $1,050 - $1,100 /Per WeekSet on a sprawling 3,012 m parcel in one of Kensington Grove's most sough -after pockets, this immaculate DR Homes residence defines modern acreage living. Combining architectural precision, premium finishes and effortless functionality across an expansive single-level layout.Beyond the electric gates and fully fenced dual access perimeter, a grand 27 metre frontage introduces an elegant faade and a home that celebrates light, volume and lifestyle. Inside, 2.6 metre ceilings, LED lighting establish an atmosphere of contemporary calm, while ducted air-conditioning ensures year round comfort.At the heart of the home, a chef's kitchen anchors everyday living with a 40 mm Caesarstone island bench, breakfast bar, gas cooktop, soft close cabinetry and a walk in butler's pantry. The adjoining open plan living and dining area extends seamlessly to the tiled alfresco.Clever zoning throughout creates distinct areas for every mood and occasion. A dedicated media room offers the perfect space for family movie nights, fitted with plush carpet and acoustic privacy. The games room provides a vibrant retreat for kids and adults alike. A separate study ensures a quiet and productive environment for work or study, positioned away from the main living areas for privacy and focus. And for the wine enthusiast, the Wine cella adds a sophisticated edge. A stylish showcase for your favourite vintages, perfect for evening gatherings or quiet enjoyment.Every detail has been meticulously considered from the vacuum system throughout to the epoxy finished garage floor, oversized linen cupboards and integrated mud room. The layout also incorporates a dedicated home office, separate media and games rooms, and a Wine Vella for the enthusiast.Accommodation comprises four generous bedrooms including a master suite of genuine luxury, featuring dual walk-in robes, a double-shower ensuite and freestanding bath with serene views across the property.Outdoors, lifestyle excellence continues, a fully concreted driveway and exposed aggregate surrounds lead to a resort-style entertaining area centred around the sparkling in ground pool, beautifully finished and complete with LED lighting for evening ambience. The expansive rear yard offers both rear and side access, providing effortless flow for vehicles, trailers or future projects, while the large insulated shed with electric door, sliding access and hoist potential adds exceptional functionality. Completing this impressive outdoor domain are dual 20,000L water tanks, a septic plus trickle-feed system, two heat pump hot water units, and a 13.4 kW solar system ensuring sustainable efficiency. Eufy security cameras offer additional peace of mind, allowing you to relax and enjoy every moment of your acreage lifestyle.Property Highlights: - 3012 m Fully Fenced, Electric Gated Block with 27 m Frontage- Open Plan Living + Media Room + Games Room + Home Office + Wine Vella- Luxurious Master Suite with Dual Walk-In Wardrobes, Double Shower - Caesarstone Kitchen with Butler's Pantry, Gas Cooktop & Soft-Close Drawers- Ducted Air Conditioning | Vacuum System | Epoxy Garage Floor- 2.6 m High Ceilings- Mud Room & Oversized Linen Storage- Alfresco with Gas & Power Points Overlooking LED Lit Pool- Insulated Shed with Electric Door and Rear/Side Yard Access To Property- 13.4 kW Solar System | 2 20,000 L Water Tanks | Septic + Trickle Feed- Two Heat-Pump Hot Water Systems | Eufy Security Cameras Front & RearEvery inch of this home has been tailored to deliver luxury without compromise. Whether it's entertaining poolside on summer afternoons, hosting movie nights in the media room, or simply soaking in the tranquillity of your private acreage retreat. Only moments to Plainland Plaza, local schools, cafes and Highway access, this property achieves the perfect balance between country serenity and suburban convenience.Location Highlights- 2 mins to Hatton Vale State School- 5 mins to Faith Lutheran College- 6 mins to Plainland Plaza Woolworths, cafes & specialty stores- 8 mins to Porters Plainland Hotel & Bunnings Plainland- 20 mins to Gatton CBD- 40 mins to Ipswich CBD- 60 mins to Brisbane CBDA rare opportunity to secure a meticulously designed acreage home where luxury, lifestyle and location unite welcome to 2 Berkley Close, Kensington Grove.Listing Agent: Daniel Parsons & Braydan Fender - The Danny P TeamDon't be disappointed, Call me now - 0466 461 772NGU Real Estate Ipswich CentralResults Speak Louder Than Words
Property History for 2 Berkley Cl, Kensington Grove, QLD 4341
- 03 Dec 2025Sold for $1,525,000
- 12 Nov 2025Listed for Sale OPEN HOMES CANCELLED
- 25 Jun 2021Sold for $263,500

Recent sales nearby
See more recent sales nearby/assets/perm/hzj4dbv6gei6no3ebgx42p33zm?signature=c0008a9b8665a787f1681ee3376eca43926901c31ce695b5a9fb80632c75291e) 0
0/assets/perm/y6yeeyretmi6xn7d7mqzre6x6u?signature=77381ce9e741de2ebd014166148b366d59bde4fc742b71ea5972e3a5bfb1dddf) 0
0Similar properties For Sale nearby
See more properties for sale nearby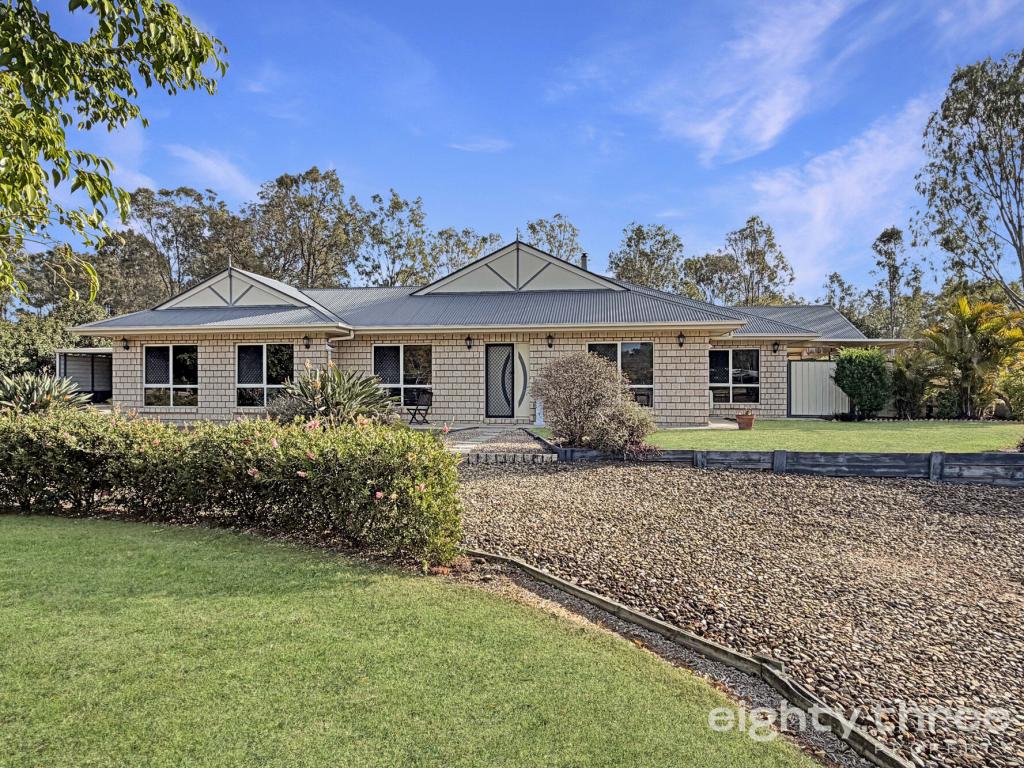 0
0

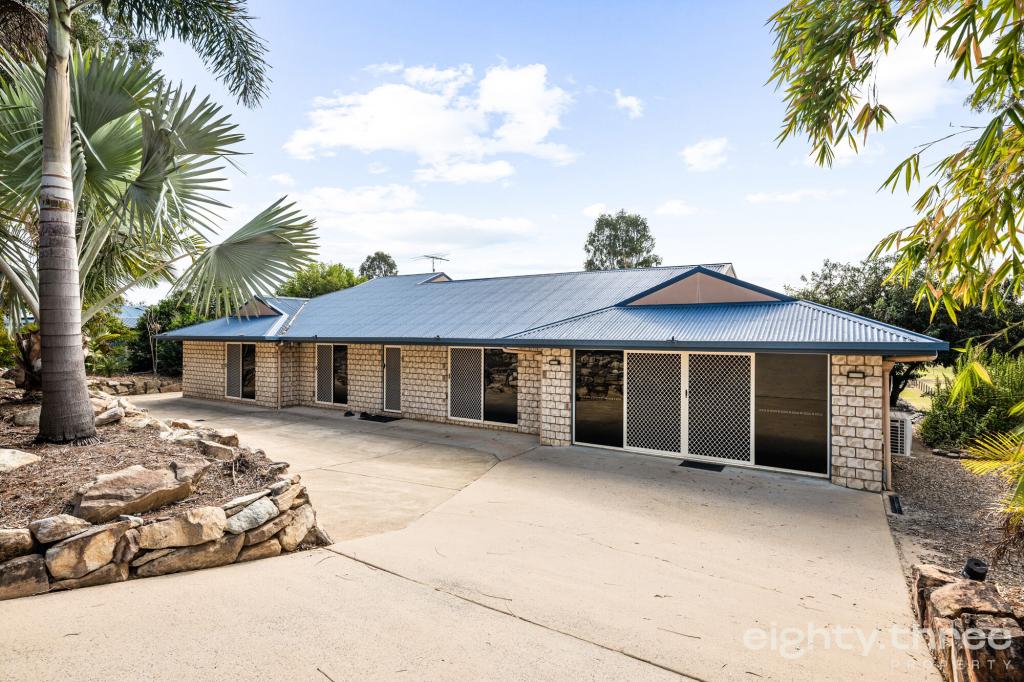 0
0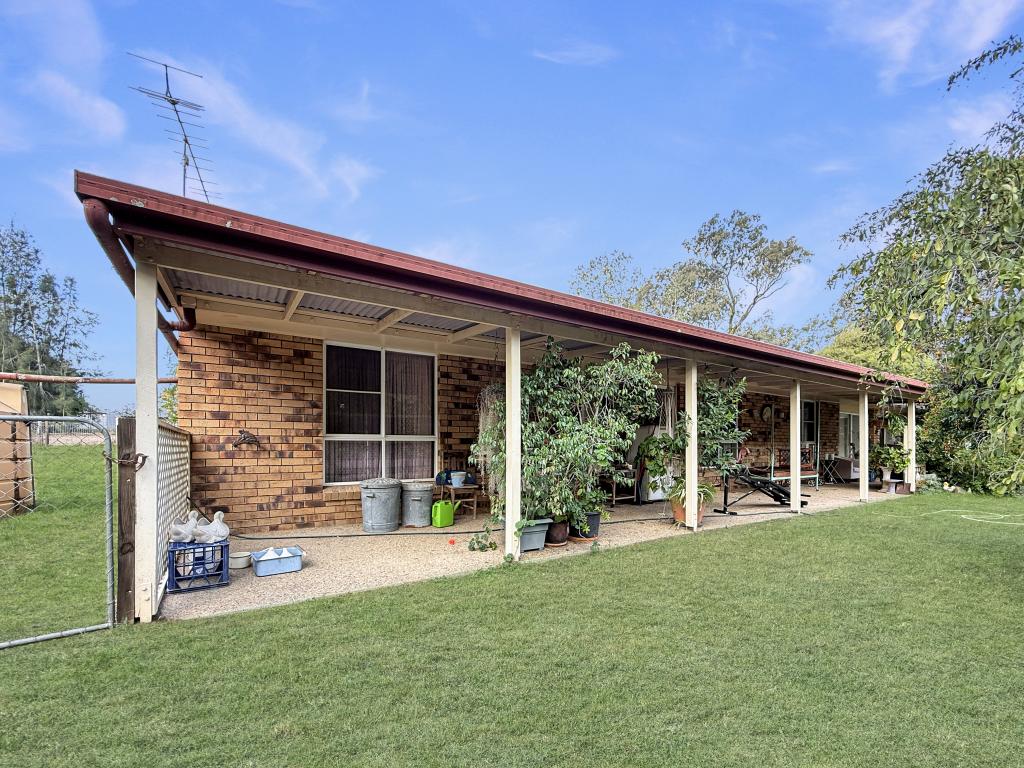 0
0
About Kensington Grove 4341
The size of Kensington Grove is approximately 9.7 square kilometres. There are 2 parks, covering nearly 0.9% of the total area. The population of Kensington Grove in 2016 was 1717 people. By 2021 the population was 2050 showing a population growth of 19.4% in the area during that time. The predominant age group in Kensington Grove is 10-19 years. Households in Kensington Grove are primarily couples with children and are likely to be repaying $1800 - $2399 per month on mortgage repayments. In general, people in Kensington Grove work in a trades occupation.In 2021, 87.40% of the homes in Kensington Grove were owner-occupied compared with 86.40% in 2016.
Kensington Grove has 1,114 properties. Over the last 5 years, Houses in Kensington Grove have seen a 125.47% increase in median value, while Units have seen a 249.51% increase. As at 31 July 2026:
- The median value for Houses in Kensington Grove is $1,031,997 while the median value for Units is $831,089.
- Houses have a median rent of $850.
Suburb Insights for Kensington Grove 4341
Market Insights
Kensington Grove Trends for Houses
N/A
N/A
View TrendN/A
N/A
Kensington Grove Trends for Units
N/A
N/A
View TrendN/A
N/A
Neighbourhood Insights
© Copyright 2026. RP Data Pty Ltd trading as Cotality (Cotality). All rights reserved. No reproduction, distribution, or transmission of the copyrighted materials is permitted. The information is deemed reliable but not guaranteed.
While Cotality uses commercially reasonable efforts to ensure the Cotality Data is current, Cotality does not warrant the accuracy, currency or completeness of the Cotality Data and to the full extent permitted by law excludes all loss or damage howsoever arising (including through negligence) in connection with the Cotality Data.
This product uses cookies and other similar technologies to improve and customise your browsing experience, to tailor content and adverts, and for analytics and metrics regarding visitor usage on this product and other media. We may share cookie and analytics information with third parties for the purposes of advertising. By continuing to use our website, you consent to cookies being used. View our Privacy Policy here.
X
