
15 Harwood StreetKensington Grove QLD 4341
Property Details for 15 Harwood St, Kensington Grove
15 Harwood St, Kensington Grove is a 4 bedroom, 2 bathroom House with 4 parking spaces and was built in 2010. The property has a land size of 6236m2 and floor size of 223m2. While the property is not currently for sale or for rent, it was last sold in February 2016.
Last Listing description (August 2026)
Positioned on an elevated 6,236m allotment with breathtaking valley views, this spacious brick family home delivers the perfect blend of comfort, functionality and lifestyle. Featuring multiple living areas and outstanding outdoor amenities, the property is ideally suited to families seeking space both inside and out.Private Inspections By Appointment - Contact Taurie on 0419 026 919.A wide and inviting entry leads to the open plan kitchen, living and dining area, complemented by a separate lounge with plantation shutters, a fully equipped media room with screen and projector, and a centrally positioned study/home office with NBN connectivity. The spacious master suite features a walk-in robe and private ensuite with corner bath, walk-in shower and separate toilet with bidet, while the remaining three bedrooms offer built-in robes, ceiling fans and ducted air conditioning.At the heart of the home, the well-appointed kitchen boasts ample bench and cupboard space, a lighted corner walk-in pantry, electric oven, ceramic cooktop, dishwasher and breakfast bar. The main bathroom includes a bathtub, walk-in shower, vanity and separate toilet with bidet, while the laundry provides a linen cupboard, laundry tub and external access.Outside, an extensive undercover tiled patio overlooks the beautifully landscaped backyard, enhanced by sandstone block and concrete sleeper retaining walls. Additional improvements include a 9m x 7m (approx.) powered shed with two-car accommodation, a separate powered donga with deck currently utilised as office space, and an inground swimming pool requiring a new liner and currently non-compliant.Additional features include: Ducted air conditioning and ceiling fans Security screens throughout Downlights throughout 10kW (approx.) solar power system Security cameras NBN connected to the premises Trickle-feed town water Three rainwater tanks Concrete driveway to double-in house garage Garden lawn locker Fully fenced with fenced paddock Various fruit trees & vegetables Chicken Coop Conveniently located just minutes from the local IGA, primary school and Fairways Park, and only 10 minutes from the growing Plainland shopping precinct, this property offers the perfect balance of peaceful rural-residential living and everyday convenience, with Ipswich approximately 30 minutes away and Toowoomba within 40 minutes. Contact the Taurie Brieschke Team for inspections.Advertising Disclaimer: We have, in preparing this information, used our best endeavours to ensure that the information contained herein is true and accurate, but accept no responsibility and disclaim all liability in respect of any errors, omissions, inaccuracies or misstatements that may occur. Prospective purchasers should make their own enquiries to verify the information contained herein.
Property History for 15 Harwood St, Kensington Grove, QLD 4341
- 04 Aug 2026Listed for Sale Offers Over $1,235,000
- 18 Feb 2016Sold for $462,000
- 25 Nov 2015Listed for Sale $499,000

Recent sales nearby
See more recent sales nearby/assets/perm/hzj4dbv6gei6no3ebgx42p33zm?signature=c0008a9b8665a787f1681ee3376eca43926901c31ce695b5a9fb80632c75291e) 0
0
/assets/perm/y6yeeyretmi6xn7d7mqzre6x6u?signature=77381ce9e741de2ebd014166148b366d59bde4fc742b71ea5972e3a5bfb1dddf) 0
0Similar properties For Sale nearby
See more properties for sale nearby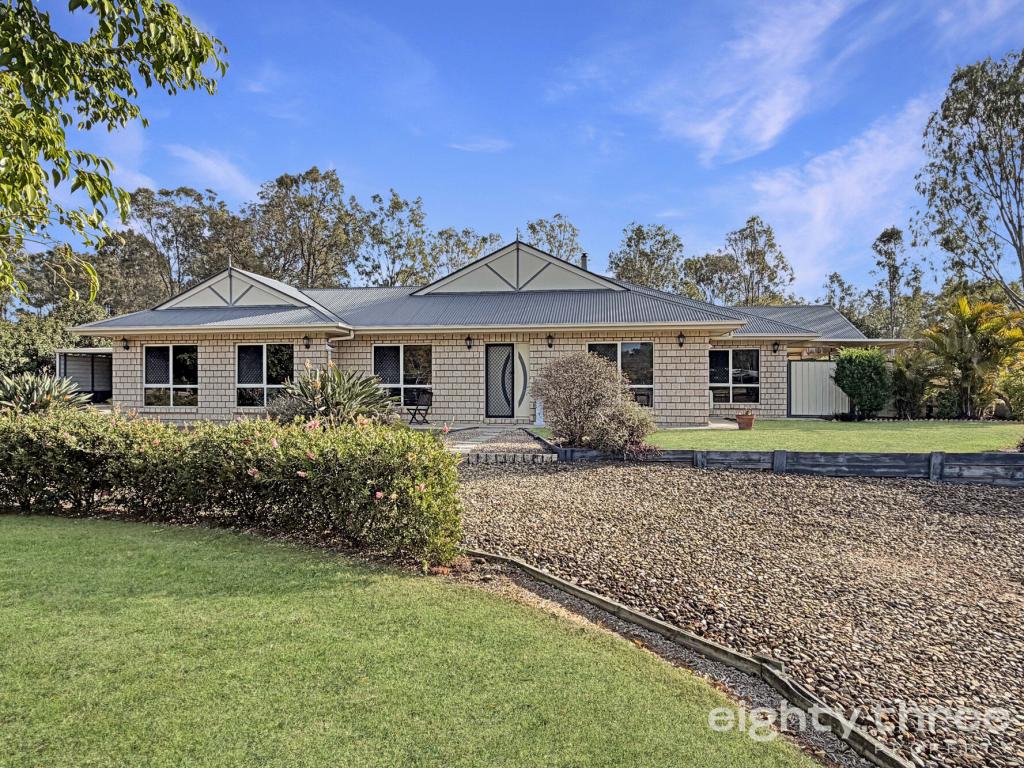 0
0

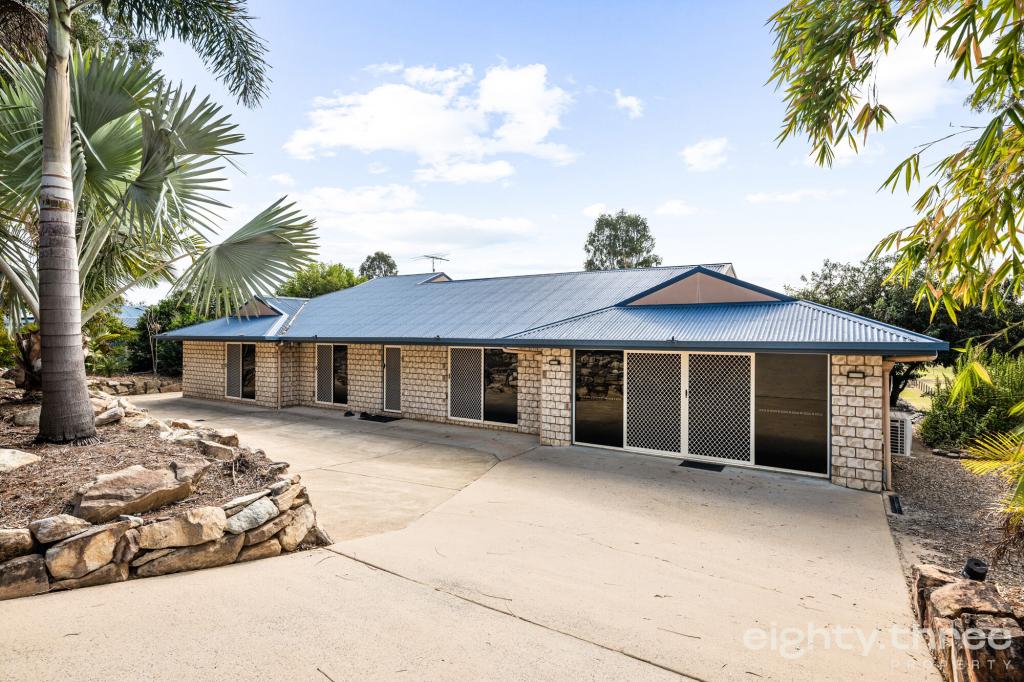 0
0
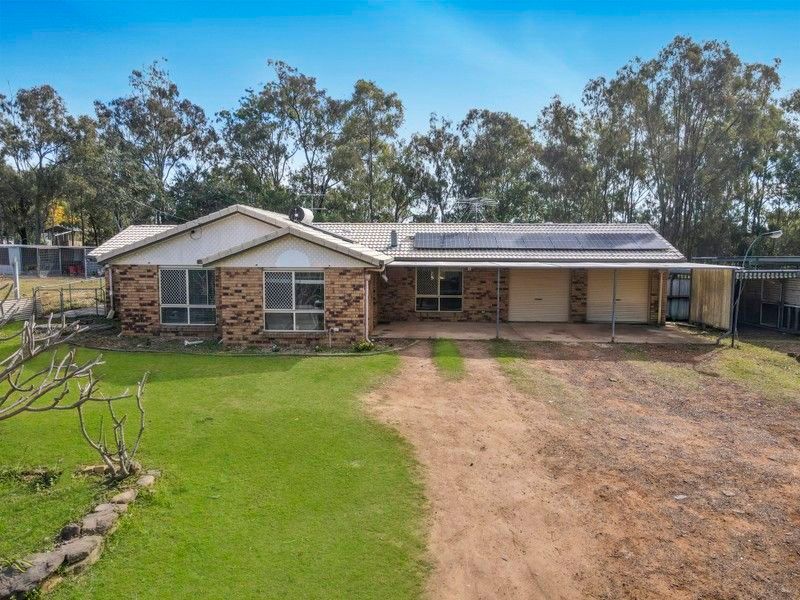 0
0
About Kensington Grove 4341
The size of Kensington Grove is approximately 9.7 square kilometres. There are 2 parks, covering nearly 0.9% of the total area. The population of Kensington Grove in 2016 was 1717 people. By 2021 the population was 2050 showing a population growth of 19.4% in the area during that time. The predominant age group in Kensington Grove is 10-19 years. Households in Kensington Grove are primarily couples with children and are likely to be repaying $1800 - $2399 per month on mortgage repayments. In general, people in Kensington Grove work in a trades occupation.In 2021, 87.40% of the homes in Kensington Grove were owner-occupied compared with 86.40% in 2016.
Kensington Grove has 1,114 properties. Over the last 5 years, Houses in Kensington Grove have seen a 116.87% increase in median value, while Units have seen a 249.51% increase. As at 31 August 2026:
- The median value for Houses in Kensington Grove is $1,027,418 while the median value for Units is $866,583.
- Houses have a median rent of $850.
Suburb Insights for Kensington Grove 4341
Market Insights
Kensington Grove Trends for Houses
N/A
N/A
View TrendN/A
N/A
Kensington Grove Trends for Units
N/A
N/A
View TrendN/A
N/A
Neighbourhood Insights
© Copyright 2026. RP Data Pty Ltd trading as Cotality (Cotality). All rights reserved. No reproduction, distribution, or transmission of the copyrighted materials is permitted. The information is deemed reliable but not guaranteed.
While Cotality uses commercially reasonable efforts to ensure the Cotality Data is current, Cotality does not warrant the accuracy, currency or completeness of the Cotality Data and to the full extent permitted by law excludes all loss or damage howsoever arising (including through negligence) in connection with the Cotality Data.
This product uses cookies and other similar technologies to improve and customise your browsing experience, to tailor content and adverts, and for analytics and metrics regarding visitor usage on this product and other media. We may share cookie and analytics information with third parties for the purposes of advertising. By continuing to use our website, you consent to cookies being used. View our Privacy Policy here.
X
