
22 Willowbrook StreetKenmore Hills QLD 4069
Property Details for 22 Willowbrook St, Kenmore Hills
22 Willowbrook St, Kenmore Hills is a 5 bedroom, 3 bathroom House with 2 parking spaces and was built in 1985. The property has a land size of 1104m2 and floor size of 348m2. While the property is not currently for sale or for rent, it was last sold in February 2001.
Last Listing description (April 2026)
This spacious family residence is sure to impress from the moment you step inside! Thoughtfully designed, to embrace natural light and cooling breezes, this beautiful home features multiple living zones that flow seamlessly together, making everyday family living and entertaining effortless.
Perfectly positioned in a peaceful, child-friendly street on the edge of Kenmore Hills, this delightful five-bedroom, three-bathroom home combines classic elegance with exceptional family comfort. With ducted air conditioning throughout, it offers both versatility and style combining classic elegance with family friendly comfort.
At the heart of the home is the large, well-appointed stylish kitchen, with an inviting place to share family meals together. With ample storage and preparation space, the kitchen is ideal for both everyday living and entertaining. Located by the media room and the formal dining area, the media room features a beautiful fireplace and connects effortlessly to the outdoors, where the two large glass doors open out onto a spacious alfresco entertaining area overlooking the lush garden and sparkling in-ground pool.
Moving downstairs, the expansive family room opens onto a private deck and is accompanied by two bedrooms, that are spacious and feature built-in robes and plush carpeting. Plus, a bathroom, and a bar area, creating an ideal space for relaxation or entertaining guests. And this could be perfect for dual living.
Moving to the top level, the luxurious main suite is a true retreat. Generous in size and filled with natural light, it features large windows with beautiful views, a large mirrored built-in wardrobe, and a stunning ensuite complete with dual vanities and an oversized shower. Also on this level are two bedrooms featuring built-in robes and are generous in size.
The home's three beautifully renovated bathrooms include a large bath on the upper level, with a separate powder room, offering the perfect place to relax and unwind while enjoying the view.
On the ground floor, a separate living and dining area flows out to a covered patio, providing excellent separation and flexibility, perfect as a children's retreat, games room, or additional entertaining space.
Additional features include a family-sized laundry with direct garden access, a wine cellar, and a large double lock-up garage with internal access and extra storage space. Solar panels add further efficiency to this exceptional home.
Whether hosting family and friends, relaxing by the pool, or enjoying a quiet morning coffee surrounded by greenery, this home truly offers the feeling of living in your own private tropical resort.
Ideally located, the property is just minutes from Kenmore State High School, approximately nine minutes from the motorway, and close to local parks, shops, and amenities.
This impressive home offers a rare opportunity to enjoy space, comfort, and convenience in one of Brisbane's most desirable residential pockets.
Property History for 22 Willowbrook St, Kenmore Hills, QLD 4069
- 06 Mar 2026Listed for Sale FOR SALE
- 18 Feb 2001Sold for $310,000
- 20 Jan 2001Listed for Sale Not Disclosed

Recent sales nearby
See more recent sales nearby/assets/perm/fc4fzx546ei6niagjfvtdd7hly?signature=4673e865ac9d12bfe883b68110e793060daacab55f059251526431b752676632) 0
0

/assets/perm/kslweaswvui6xa7z7u25fvuate?signature=de5d3afbb6b890937398c8ddfb7633cb2a8dfc68b41837f278d095b4df0bfa5b) 0
0
/assets/perm/t3cnhkf6e4i6npq5p4eb5kb3ti?signature=2957a3c0134678a8bab99d6d3980f3ef7c538b25c31ba3040ffa94f62c06e9b8) 0
0
Similar properties For Sale nearby
See more properties for sale nearby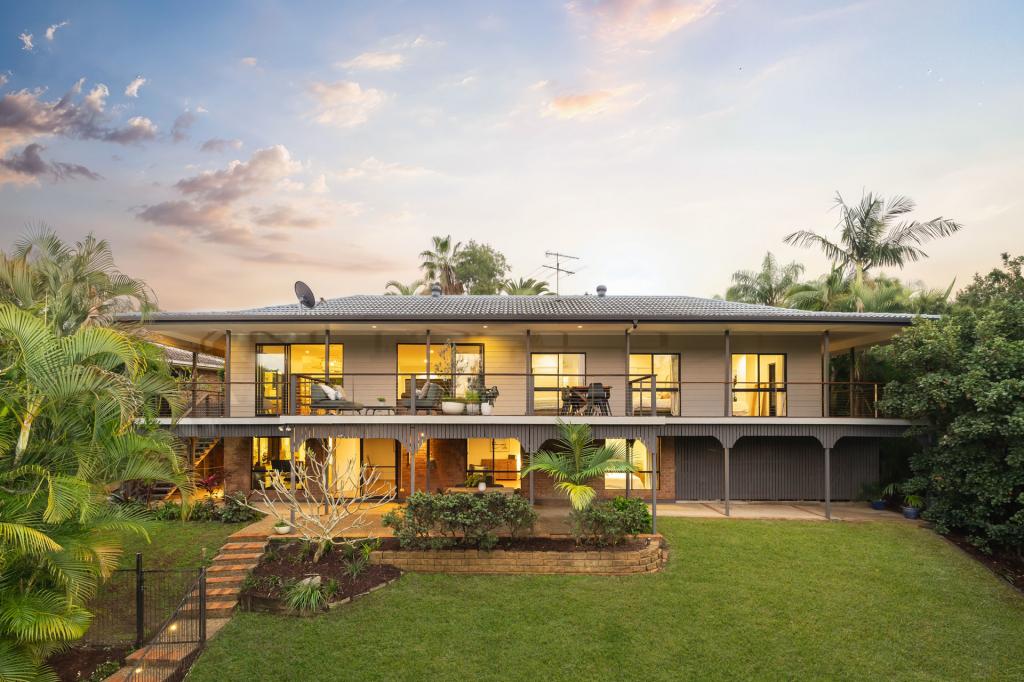 0
0
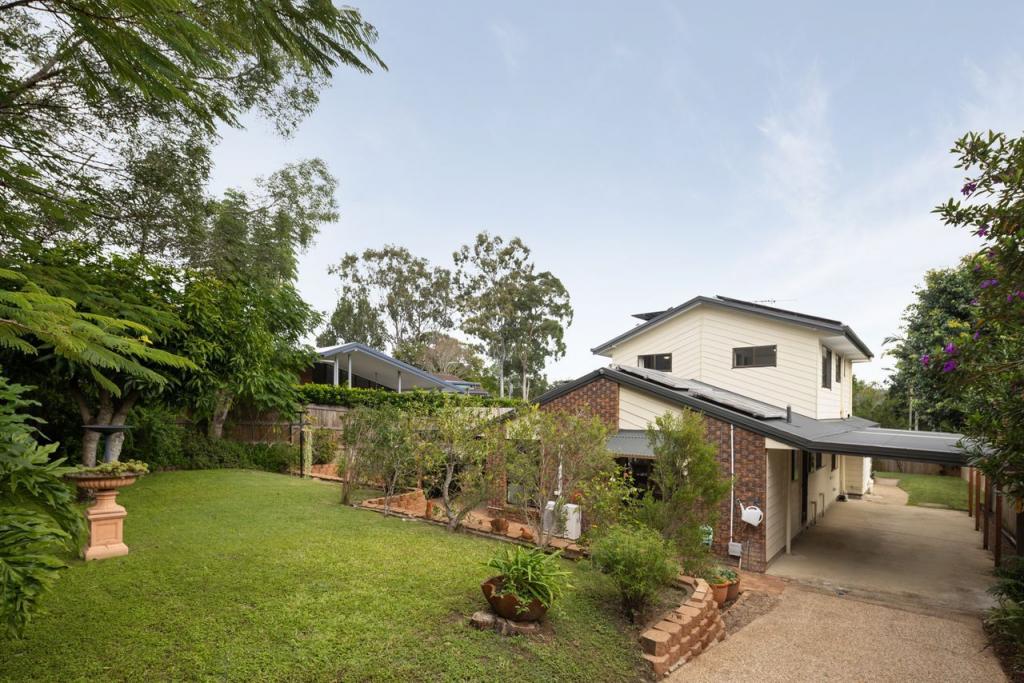 0
0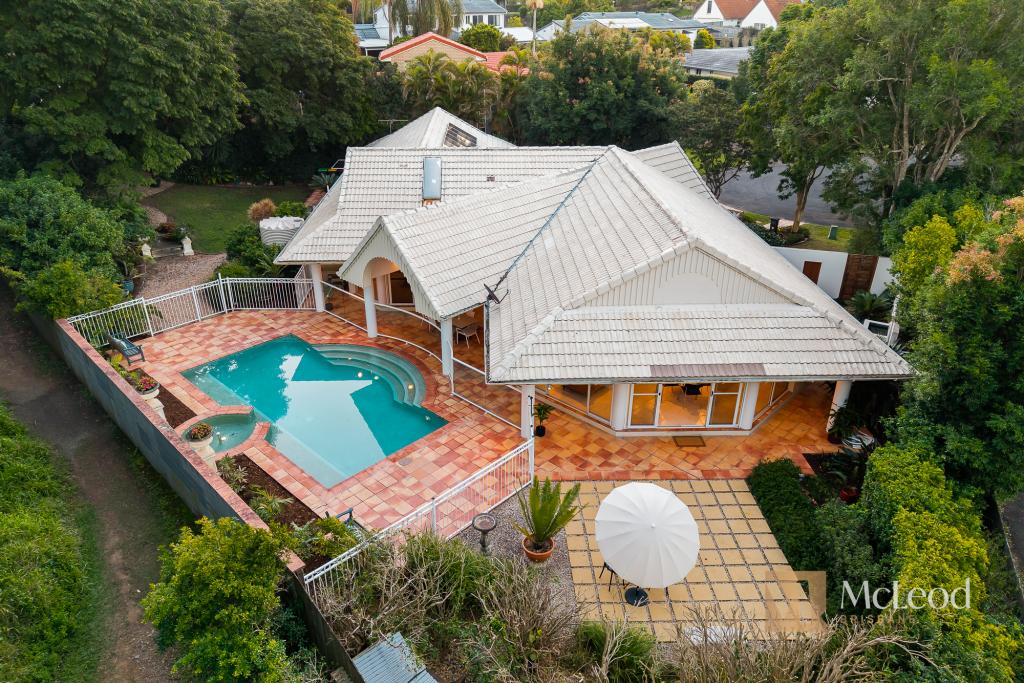 0
0Similar properties For Rent nearby
See more properties for rent nearby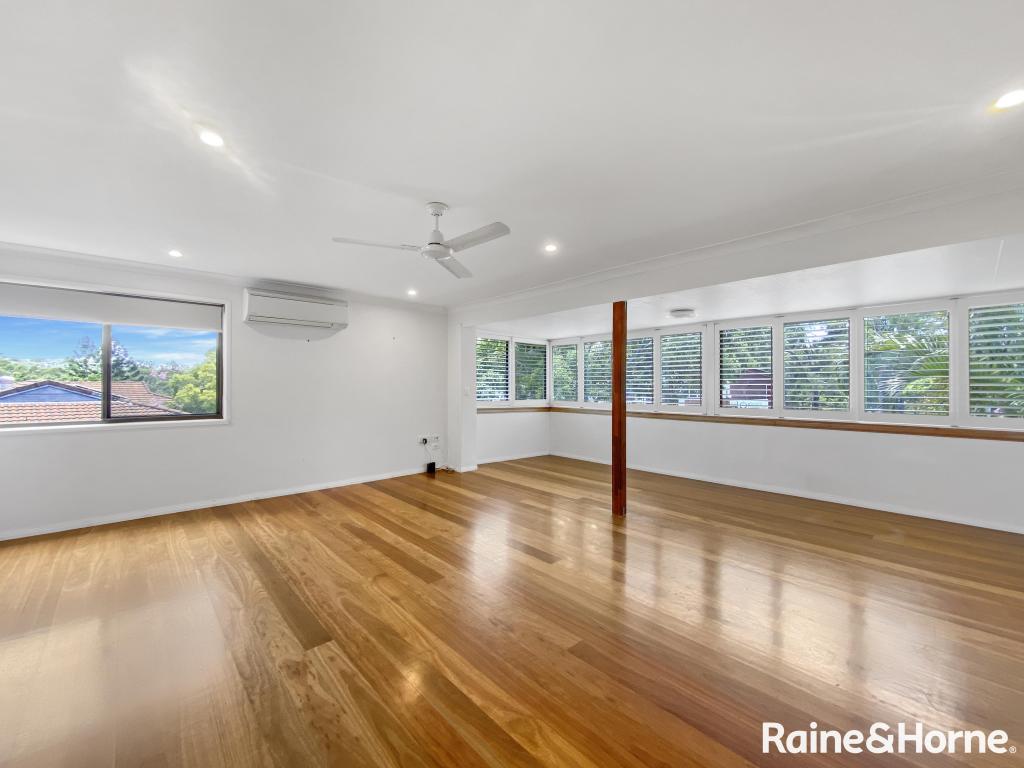 0
0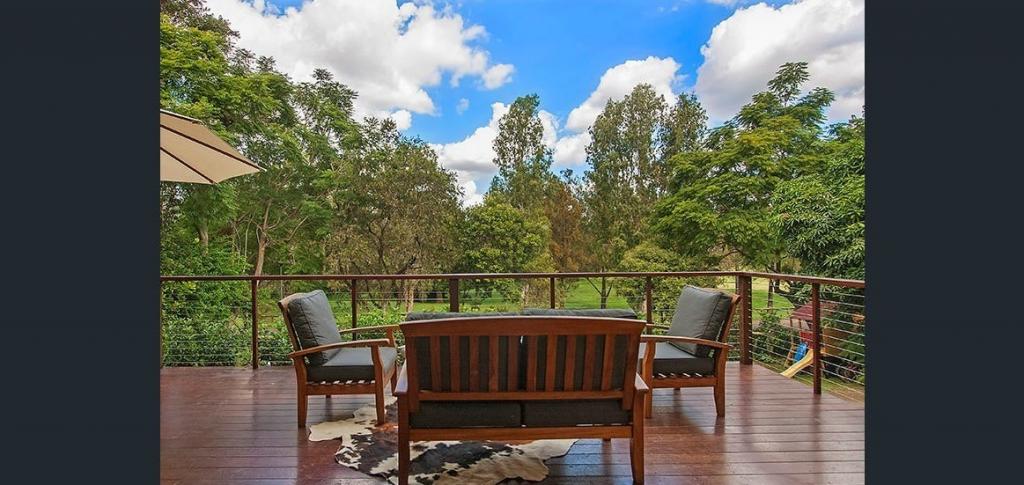 0
0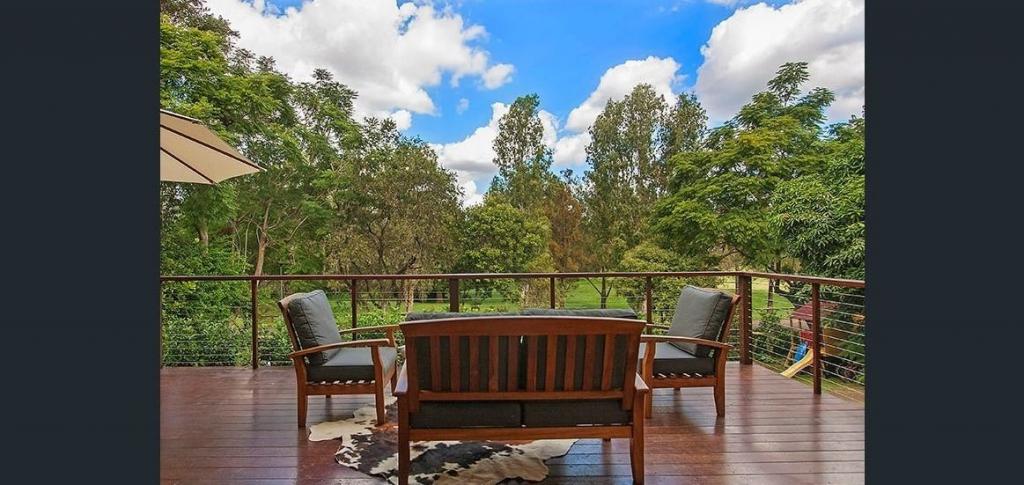 0
0About Kenmore Hills 4069
The size of Kenmore Hills is approximately 4.7 square kilometres. There are 10 parks, covering nearly 6.4% of the total area. The population of Kenmore Hills in 2016 was 2402 people. By 2021 the population was 2448 showing a population growth of 1.9% in the area during that time. The predominant age group in Kenmore Hills is 10-19 years. Households in Kenmore Hills are primarily couples with children and are likely to be repaying $3000 - $3999 per month on mortgage repayments. In general, people in Kenmore Hills work in a professional occupation.In 2021, 82.90% of the homes in Kenmore Hills were owner-occupied compared with 82.90% in 2016.
Kenmore Hills has 905 properties. Over the last 5 years, Houses in Kenmore Hills have seen a 58.97% increase in median value, while Units have seen a 94.68% increase. As at 30 June 2026:
- The median value for Houses in Kenmore Hills is $1,909,912 while the median value for Units is $1,230,434.
- Houses have a median rent of $995.
Suburb Insights for Kenmore Hills 4069
Market Insights
Kenmore Hills Trends for Houses
N/A
N/A
View TrendN/A
N/A
Kenmore Hills Trends for Units
N/A
N/A
View TrendN/A
N/A
Neighbourhood Insights
© Copyright 2026. RP Data Pty Ltd trading as Cotality (Cotality). All rights reserved. No reproduction, distribution, or transmission of the copyrighted materials is permitted. The information is deemed reliable but not guaranteed.
While Cotality uses commercially reasonable efforts to ensure the Cotality Data is current, Cotality does not warrant the accuracy, currency or completeness of the Cotality Data and to the full extent permitted by law excludes all loss or damage howsoever arising (including through negligence) in connection with the Cotality Data.
This product uses cookies and other similar technologies to improve and customise your browsing experience, to tailor content and adverts, and for analytics and metrics regarding visitor usage on this product and other media. We may share cookie and analytics information with third parties for the purposes of advertising. By continuing to use our website, you consent to cookies being used. View our Privacy Policy here.
X
