
95 Bielby RoadKenmore Hills QLD 4069


Property Details for 95 Bielby Rd, Kenmore Hills
95 Bielby Rd, Kenmore Hills is a 5 bedroom, 3 bathroom House with 2 parking spaces. The property has a land size of 694m2. While the property is not currently for sale or for rent, it was last sold in March 2026. There are other 5 bedroom House sold in Kenmore Hills in the last 12 months.
Last Listing description (March 2026)
Completely renovated from top to bottom with an exceptional eye for style and detail, 95 Bielby Road is a home that beautifully honours its original character while embracing contemporary design and materials. The result is a space that feels warm, cohesive and genuinely timeless - where thoughtful craftsmanship and carefully considered finishes have created a home that is as impressive as it is inviting.
The main living room is a true centrepiece, defined by soaring cathedral ceilings, exposed beams and a dramatic stone feature wall with fireplace. Walls of glass and louvred windows draw in the surrounding greenery, while the gourmet kitchen with butler's pantry sits at the heart of the home, flowing seamlessly to an enormous covered and screened alfresco - perfect for relaxed entertaining. Set across two levels, the flexible 5 bedroom layout is complemented by multiple living areas, an indulgent master retreat and a separate air-conditioned studio with its own kitchenette by the pool, offering yet another amazing space to relax, work or entertain.
Surrounded by established gardens on a private 694sqm block, the home enjoys a peaceful, elevated feel with a leafy and expansive aspect. Through the foliage at the rear there are glimpses across to Mount Coot-tha and towards the city lights, with scope to open these views further if desired. All of this sits just a short stroll to buses, Kenmore Village and Chapel Hill State School, with easy access to all of Kenmore's conveniences and quality schooling options.
This is a home that truly needs to be seen in person to appreciate the scale, warmth and quality on offer.
INSIDE THE HOUSE:
• Fully renovated throughout with a cohesive combination of engineered and timber flooring, high ceilings, quality joinery, excellent storage and zoned ducted air-conditioning across both levels;
• Upstairs Main Living: Stunning central living room with soaring cathedral ceilings, exposed beams, stone-clad feature wall with fireplace and walls of glass with louvred windows capturing greenery and natural light;
• Dining: Open dining space flowing easily from the kitchen and adjoining living areas, and out to the enormous alfresco, enhanced by feature lighting and high ceilings;
• Kitchen: Gourmet kitchen with large stone island bench, Smeg oven and cooktop, five-burner gas cooking, Fisher & Paykel dishwasher, space for a wine fridge and soft-close cabinetry;
• Butler's Pantry: Separate butler's pantry with sink, extensive built-in cabinetry, 2nd dishwasher and space for bar fridge;
• Media / Secondary Living: Additional living or TV area providing flexibility for families, positioned near a bathroom and storage;
• Master Bedroom: Private master retreat with built-in bench seating, feature panelled wall, louvred windows and a large walk-in robe with excellent hanging and drawer space;
• Ensuite: Designer ensuite with dual stone vanities, luxurious freestanding bath, double walk-in shower with dual showerheads, statement tiling and quality tapware;
• Bedrooms 2-5: Four additional bedrooms with built-in robes, good natural light and flexibility for children, guests or home office use;
• Family Bathroom: Well-appointed with separate bath and shower, statement tiling and a separate toilet servicing the lower level;
• Laundry: Spacious laundry with built-in cabinetry, generous bench space and utility sink;
• Storage: Multiple internal storage options including built-in robes, cupboards and additional storage areas.
OUTSIDE THE HOUSE:
• Private and elevated 694sqm block surrounded by established greenery, enhancing privacy;
• Expansive covered and fully screened alfresco positioned to capture the north-east aspect;
• Sparkling inground pool with ability for heating;
• Freestanding air-conditioned studio / pool house with kitchenette;
• Landscaped gardens with a low-maintenance yard and areas for children and pets to play;
• Solar power and additional storage areas beneath the home.
THE LOCATION:
• Peaceful, elevated position with a leafy aspect and filtered glimpses towards Mount Coot-tha;
• Scope to enhance the views further by selectively trimming the rear foliage if desired;
• Easy walk to local bus services with routes to the CBD and Indooroopilly Shopping Centre;
• Within the high performing Chapel Hill State School and Kenmore High School catchments and close to leading private schools including BBC, St Peters and Brigidine College;
• Minutes to Kenmore Village, Indooroopilly Shopping Centre and train station for convenient CBD access.
Building & Pest Inspection Reports available upon request.
Property History for 95 Bielby Rd, Kenmore Hills, QLD 4069
- 25 Feb 2026Sold for $1,875,000
- 30 Oct 2025Listed for Sale OFFERS OVER $1,850,000
- 16 Dec 2013Sold for $694,000

Recent sales nearby
See more recent sales nearby/assets/perm/kslweaswvui6xa7z7u25fvuate?signature=de5d3afbb6b890937398c8ddfb7633cb2a8dfc68b41837f278d095b4df0bfa5b) 0
0
/assets/perm/ewgtdlw3yei6nps5nxdlacpuom?signature=c7778bf82988fceb4b68174ae69b233994d524f3c8331b57fde73307d6202135) 0
0/assets/perm/dpdzzzf6jmi6napfaunmnn5kfa?signature=953d3c0a807c98da2943f911266a4d6a75540ea414f14fa38fc31e8d94cd5d46) 0
0
Similar properties For Sale nearby
See more properties for sale nearby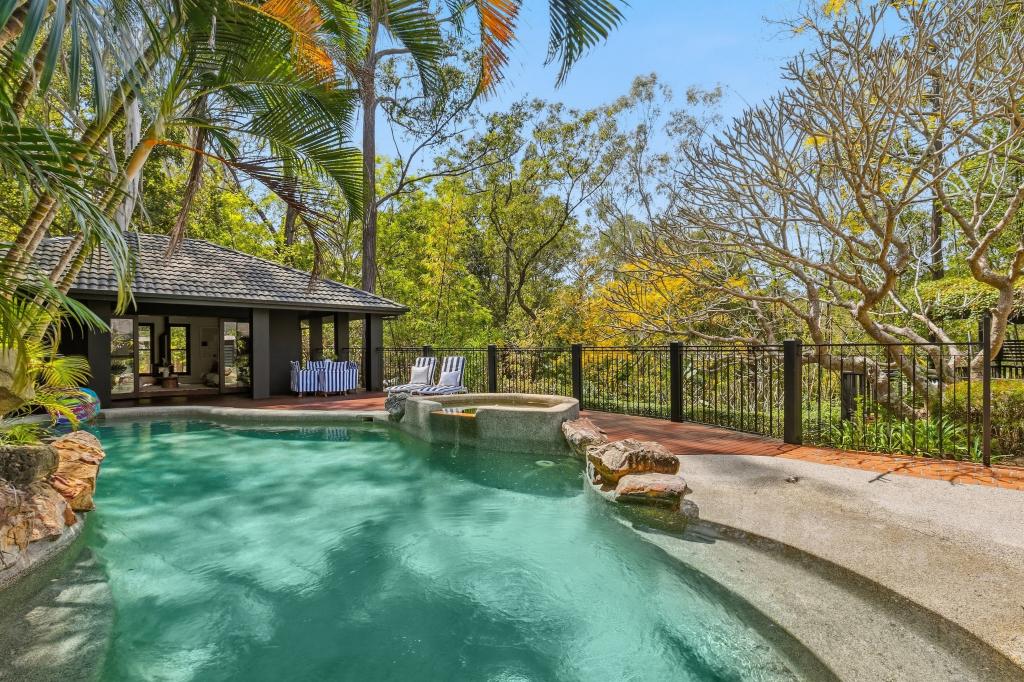 0
0
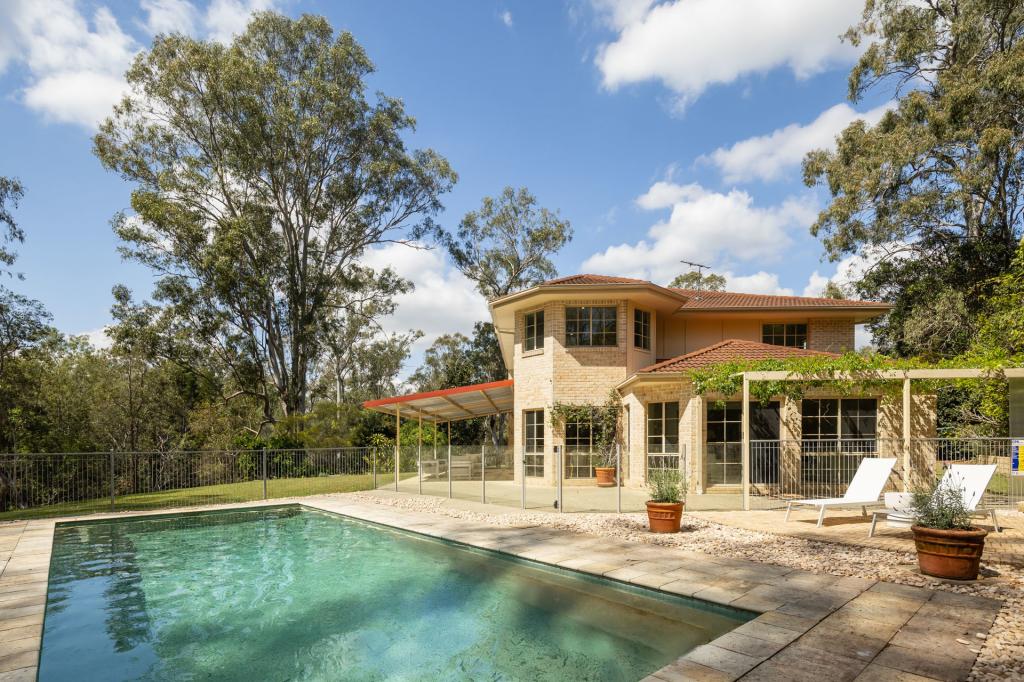 0
0
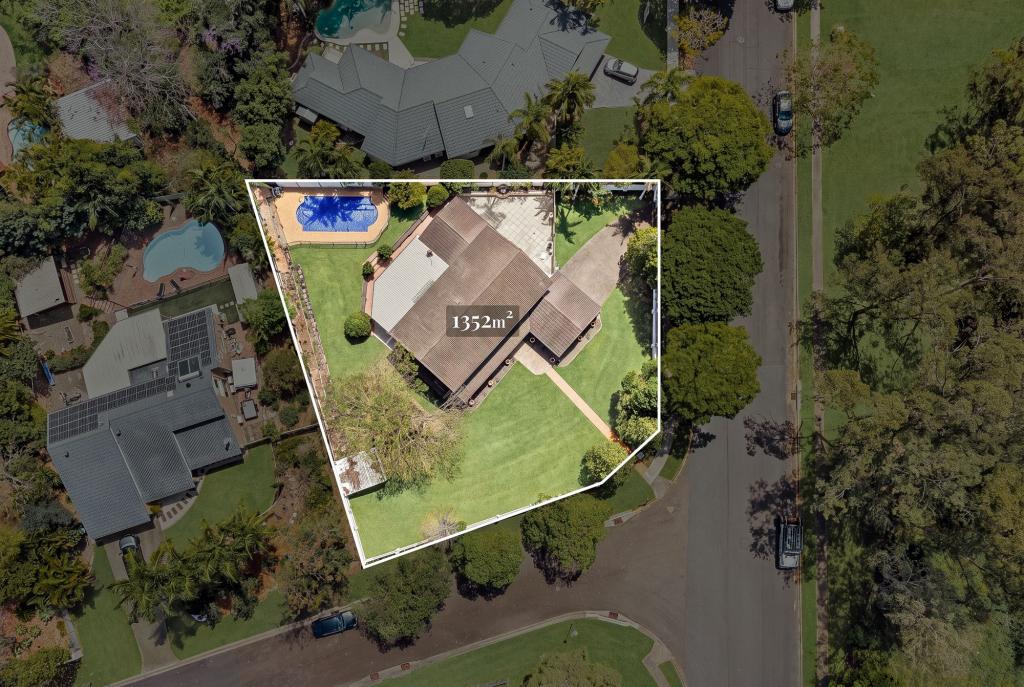 0
0Similar properties For Rent nearby
See more properties for rent nearby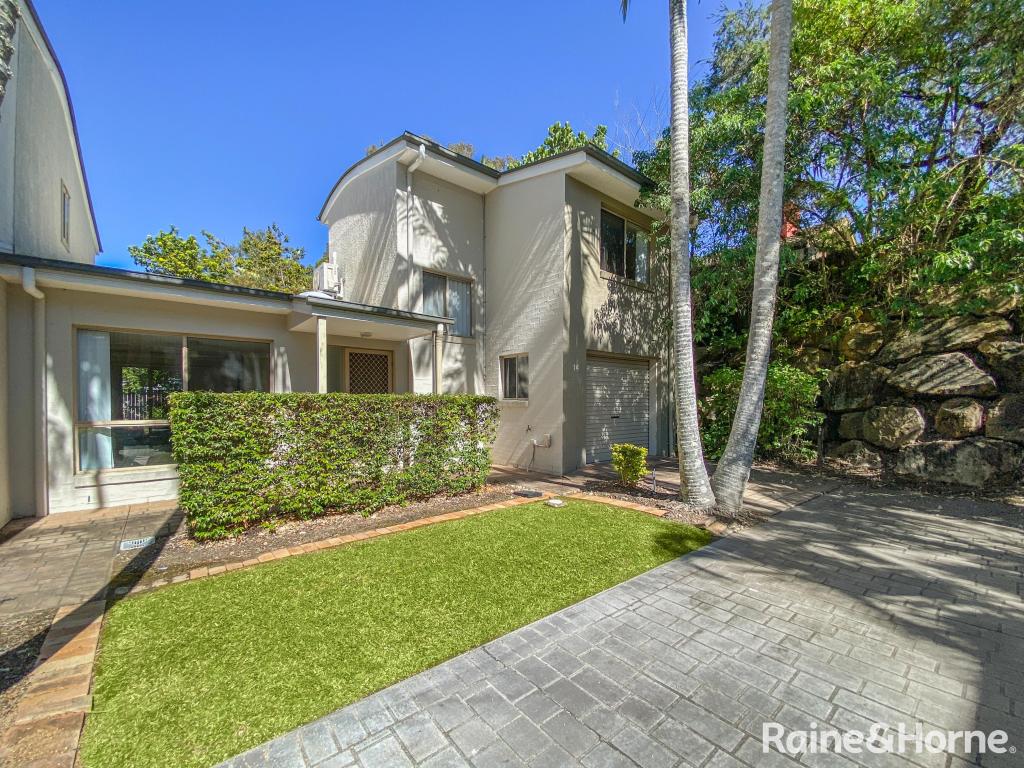 0
0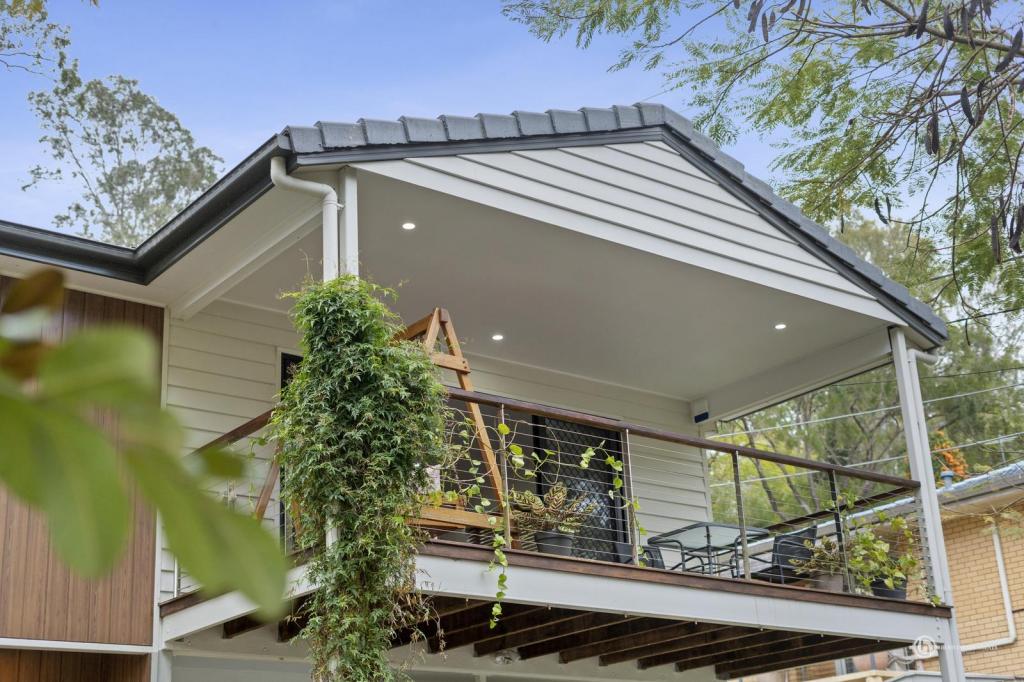 0
0 0
0
About Kenmore Hills 4069
The size of Kenmore Hills is approximately 4.7 square kilometres. There are 10 parks, covering nearly 6.4% of the total area. The population of Kenmore Hills in 2016 was 2402 people. By 2021 the population was 2448 showing a population growth of 1.9% in the area during that time. The predominant age group in Kenmore Hills is 10-19 years. Households in Kenmore Hills are primarily couples with children and are likely to be repaying $3000 - $3999 per month on mortgage repayments. In general, people in Kenmore Hills work in a professional occupation.In 2021, 82.90% of the homes in Kenmore Hills were owner-occupied compared with 82.90% in 2016.
Kenmore Hills has 903 properties. Over the last 5 years, Houses in Kenmore Hills have seen a 40.07% increase in median value, while Units have seen a 59.90% increase. As at 30 September 2026:
- The median value for Houses in Kenmore Hills is $1,797,180 while the median value for Units is $1,132,337.
- Houses have a median rent of $960.
Suburb Insights for Kenmore Hills 4069
Market Insights
Kenmore Hills Trends for Houses
N/A
N/A
View TrendN/A
N/A
Kenmore Hills Trends for Units
N/A
N/A
View TrendN/A
N/A
Neighbourhood Insights
© Copyright 2026. RP Data Pty Ltd trading as Cotality (Cotality). All rights reserved. No reproduction, distribution, or transmission of the copyrighted materials is permitted. The information is deemed reliable but not guaranteed.
While Cotality uses commercially reasonable efforts to ensure the Cotality Data is current, Cotality does not warrant the accuracy, currency or completeness of the Cotality Data and to the full extent permitted by law excludes all loss or damage howsoever arising (including through negligence) in connection with the Cotality Data.
This product uses cookies and other similar technologies to improve and customise your browsing experience, to tailor content and adverts, and for analytics and metrics regarding visitor usage on this product and other media. We may share cookie and analytics information with third parties for the purposes of advertising. By continuing to use our website, you consent to cookies being used. View our Privacy Policy here.
X
