
17 Chadston CloseKenmore Hills QLD 4069

Property Details for 17 Chadston Cl, Kenmore Hills
17 Chadston Cl, Kenmore Hills is a 3 bedroom, 2 bathroom House with 2 parking spaces. The property has a land size of 1188m2 and floor size of 153m2. While the property is not currently for sale or for rent, it was last sold in July 2026. There are other 3 bedroom House sold in Kenmore Hills in the last 12 months.
Last Listing description (October 2026)
Commanding attention and taking pride of place at the end of a beautiful cul-de-sac is this sophisticated one level residence which exudes so much street appeal.
Located in the tranquil suburb of Kenmore Hills, this special homes attention to detail during the architect-design phase has ensured every aspect is inviting, practical and full of charm.
The 1188sqm block is fully usable, with landscaped gardens, statement potted plants and statue, sunny lawns, and courtyard retreats. The property is positioned next to Tuckett St Park, which is a stunning 2.5 acres of green open space for ball sports, families to explore, leisurely walks and a playground for young ones.
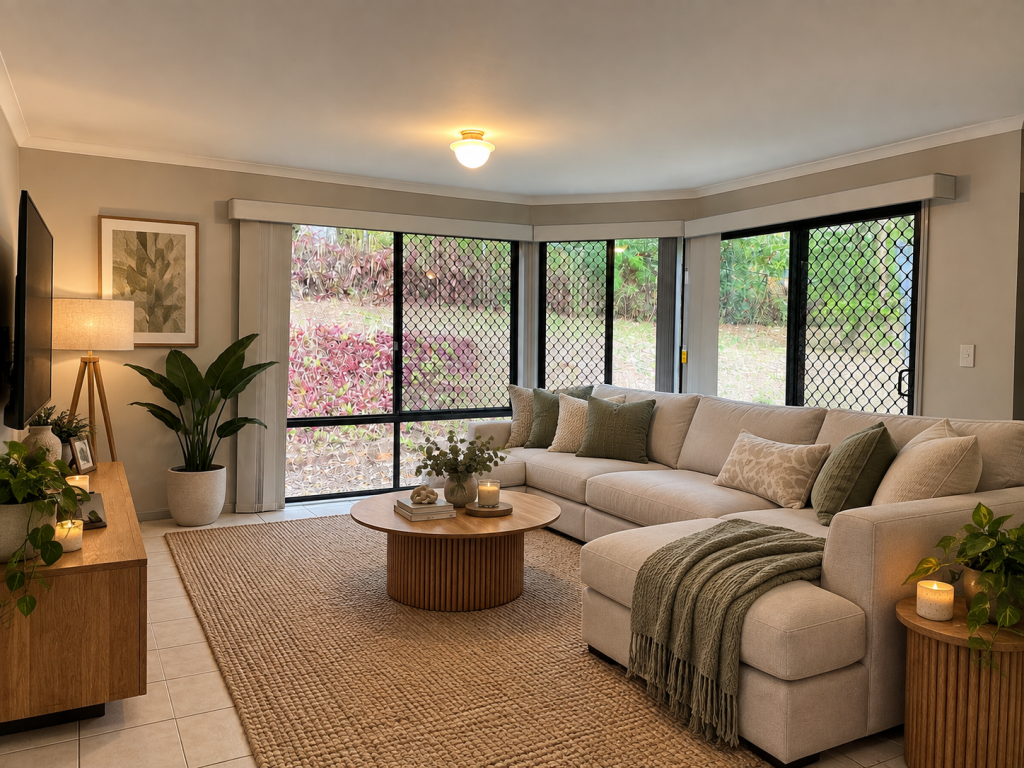
The gracious ambience of this home draws you in along the terracotta path leading to the large double door entrance and into the showpiece sunken lounge which captures your immediate attention. This striking room with vaulted ceilings and architectural windows is central to the home and features piped music and a relaxing outlook to the alfresco poolside entertaining area and lush green parkside backdrop. High fencing and opulent, established gardens ensure your complete privacy.
Timber floors flow through the home and into the formal dining room which opens to a private Italian-style courtyard with water feature and the perfect location for a morning coffee.
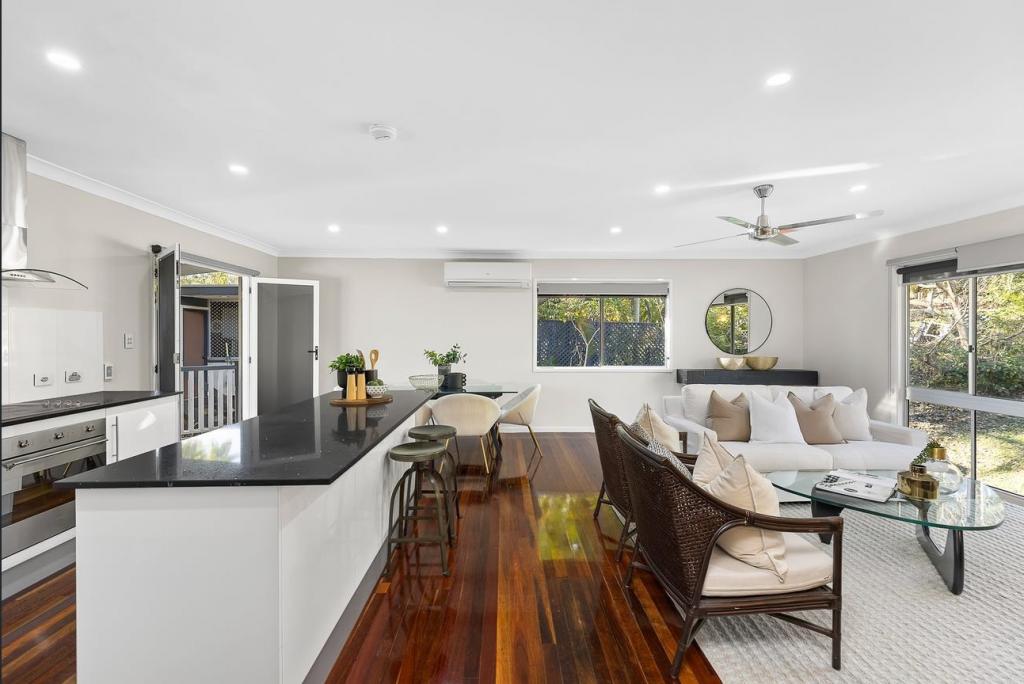
The galley style kitchen featuring long Caesarstone benches, streamline 2-pac cabinetry, large double door pantry and quality appliances is open plan to the generous family room and casual dining. For families, this is superbly situated to flow through large sliding doors to the vast poolside patios and gardens which wrap around the home. The home office or 4th bedroom is separate from the bedrooms and ideal for work from home professionals.
In the bedroom wing, parents will enjoy the large suite which has a beautiful garden and pool view with separate patio access plus generous walk-in robe with built-in cabinetry and well-appointed ensuite featuring double vanity, bath and large shower. Bedrooms 2 and 3 are both queen-size with built-in robes and are both very private with pretty garden outlooks. Bedroom 2 also has direct access to the family bathroom. This is ideal for the independence of an adult child or live-in grandparent.
There is a separate powder room for day guests and the laundry is an excellent size and location. The internal access all on the one level from the double garage makes daily living very convenient. The gardener or handyperson will love the separate store room/ tool room with external access.
Noteworthy features:
Unique Designer One Level Residence
1188sqm of totally usable land
Salt-water Inground Pool
Huge fully fenced yard with lawn and gardens for children and pets
3 Bedrooms
Home Office
Ensuite
Family Bathroom
Flooring: Timber, new carpet and tiles
New Ducted Reverse Cycle Air-conditioning
Main Lounge with piped music
Generous Tiled Family Room
Private Side Courtyard
Double Lockup Garage with Remote Control Door
Kenmore State High School and Brookfield State School Catchments
Easy walk to CityXpress Buses
Private school buses to St Peters and St Aidans are close by also
3 minute drive to Kenmore Village and Kenmore Plaza, restaurants and cafes
Such a friendly street with wonderful neighbours the most delightful community
Clearly this is one of Kenmore Hills finest one level properties and the lifestyle it offers families and professionals is highly sought after in the western suburbs of Brisbane.
Its time to secure this unique opportunity as the current owners downsize from a home they have truly loved.
Best offers closing Wednesday 5 August at 5pm
Property History for 17 Chadston Cl, Kenmore Hills, QLD 4069
- 28 Jul 2026Sold for $1,710,000
- 15 Jul 2026Listed for Sale Under Contract with Michelle McLeod
- 29 Jul 2005Sold for $649,000

Recent sales nearby
See more recent sales nearby 0

 0

 0
Similar properties For Sale nearby
See more properties for sale nearby 0
 0
 0
Similar properties For Rent nearby
See more properties for rent nearby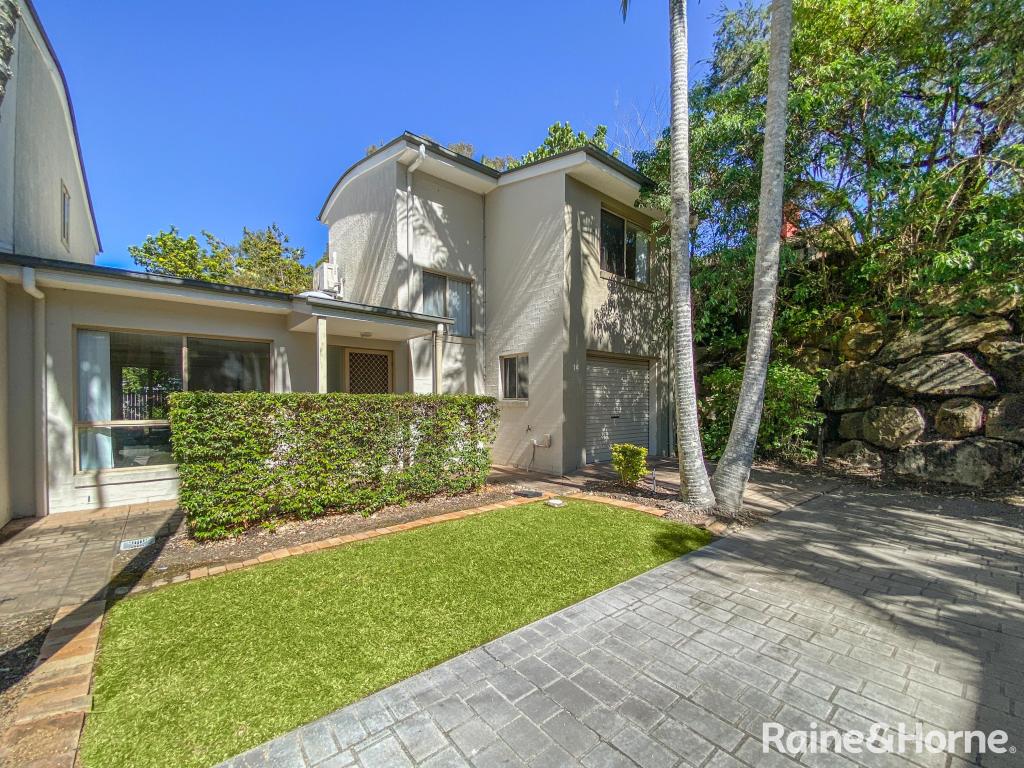 0

 0
 0

About Kenmore Hills 4069
The size of Kenmore Hills is approximately 4.7 square kilometres. There are 10 parks, covering nearly 6.4% of the total area. The population of Kenmore Hills in 2016 was 2402 people. By 2021 the population was 2448 showing a population growth of 1.9% in the area during that time. The predominant age group in Kenmore Hills is 10-19 years. Households in Kenmore Hills are primarily couples with children and are likely to be repaying $3000 - $3999 per month on mortgage repayments. In general, people in Kenmore Hills work in a professional occupation.In 2021, 82.90% of the homes in Kenmore Hills were owner-occupied compared with 82.90% in 2016.
Kenmore Hills has 903 properties. Over the last 5 years, Houses in Kenmore Hills have seen a 40.07% increase in median value, while Units have seen a 59.90% increase. As at 30 September 2026:
- The median value for Houses in Kenmore Hills is $1,797,180 while the median value for Units is $1,132,337.
- Houses have a median rent of $960.
Suburb Insights for Kenmore Hills 4069
Market Insights
Kenmore Hills Trends for Houses
N/A
N/A
View TrendN/A
N/A
Kenmore Hills Trends for Units
N/A
N/A
View TrendN/A
N/A
Neighbourhood Insights
© Copyright 2026. RP Data Pty Ltd trading as Cotality (Cotality). All rights reserved. No reproduction, distribution, or transmission of the copyrighted materials is permitted. The information is deemed reliable but not guaranteed.
While Cotality uses commercially reasonable efforts to ensure the Cotality Data is current, Cotality does not warrant the accuracy, currency or completeness of the Cotality Data and to the full extent permitted by law excludes all loss or damage howsoever arising (including through negligence) in connection with the Cotality Data.
This product uses cookies and other similar technologies to improve and customise your browsing experience, to tailor content and adverts, and for analytics and metrics regarding visitor usage on this product and other media. We may share cookie and analytics information with third parties for the purposes of advertising. By continuing to use our website, you consent to cookies being used. View our Privacy Policy here.
X
