
119 Bielby RoadKenmore Hills QLD 4069
Property Details for 119 Bielby Rd, Kenmore Hills
119 Bielby Rd, Kenmore Hills is a 5 bedroom, 3 bathroom House with 2 parking spaces and was built in 1987. The property has a land size of 863m2 and floor size of 302m2. While the property is not currently for sale or for rent, it was last sold in November 2007.
Last Listing description (January 2024)
Let's begin with the impeccably maintained brick and tile construction of this two-story marvel. Designed with a focus on family living, it boasts a spacious layout featuring four generously proportioned bedrooms, alongside an optional fifth bedroom or study. The living room, adorned with grand, vaulted ceilings, opens seamlessly onto a generous, covered alfresco area.
Alongside a double garage, there are two additional open parking spaces ideal for accommodating larger vehicles or recreational gear, catering to those who relish the Queensland lifestyle while seeking the utmost in personal comfort within a serene, private setting.
Situated atop the Bielby Road ridgeline, this residence enjoys a prime position, set back from the street, amidst a lush, picturesque backdrop with sweeping views of Mount Coot-tha. It captures the refreshing summer breezes effortlessly, offering an ideal retreat. Moreover, residents will appreciate the unmatched convenience of living in the 4069 postcode, with Kenmore Village and Kenmore Plaza just a stone's throw away. Additionally, the esteemed Chapel Hill State School is within walking distance, and public transport is easily accessible, with a bus stop merely 150 meters from the doorstep.
Undoubtedly, this is the kind of property that has been highly sought after throughout the year. With the festive season approaching, swift action is imperative to secure this gem for your family's enjoyment.
INSIDE THE HOUSE
5 bedrooms + 3 bathrooms with double garage
Split system air conditioning and ceiling fans through much of the house
Large and light living room with majestic, raked ceilings
Dining allows for 8-seater table and seamlessly adjoins both the kitchen and the outdoor alfresco;
Light and modern kitchen with plenty of storage
Covered alfresco deck with access to the pool
Master bedroom suite with large glass sliding doors leading out to a private balcony with views
Master has a walk in robe, recent modern ensuite
Three further good-sized bedrooms all with views across to Mount Coot-tha
Study or 5th bedroom downstairs
Stylish family bathroom
The 3rd bathroom downstairs is part of the studio / seperate living area or could be turned into another rumpus room overlooking the pool
OUTSIDE
863sqm block;
Solid and well maintained, brick and tile construction;
Sparkling pool with easy sight lines from covered alfresco
Plenty of additional yard to the rear ready for veggie patch, children's play equipment or even a chicken run!:
Fully fenced back garden perfect for children and pets with low maintenance synthetic turf
Two additional parking spaces
Property History for 119 Bielby Rd, Kenmore Hills, QLD 4069
- 24 Oct 2023Listed for Sale For Sale
- 15 Nov 2007Sold for $802,500
- 03 Nov 2007Listed for Sale Not Disclosed

Recent sales nearby
See more recent sales nearby/assets/perm/fc4fzx546ei6niagjfvtdd7hly?signature=4673e865ac9d12bfe883b68110e793060daacab55f059251526431b752676632) 0
0

/assets/perm/kslweaswvui6xa7z7u25fvuate?signature=de5d3afbb6b890937398c8ddfb7633cb2a8dfc68b41837f278d095b4df0bfa5b) 0
0
/assets/perm/dpdzzzf6jmi6napfaunmnn5kfa?signature=953d3c0a807c98da2943f911266a4d6a75540ea414f14fa38fc31e8d94cd5d46) 0
0
Similar properties For Sale nearby
See more properties for sale nearby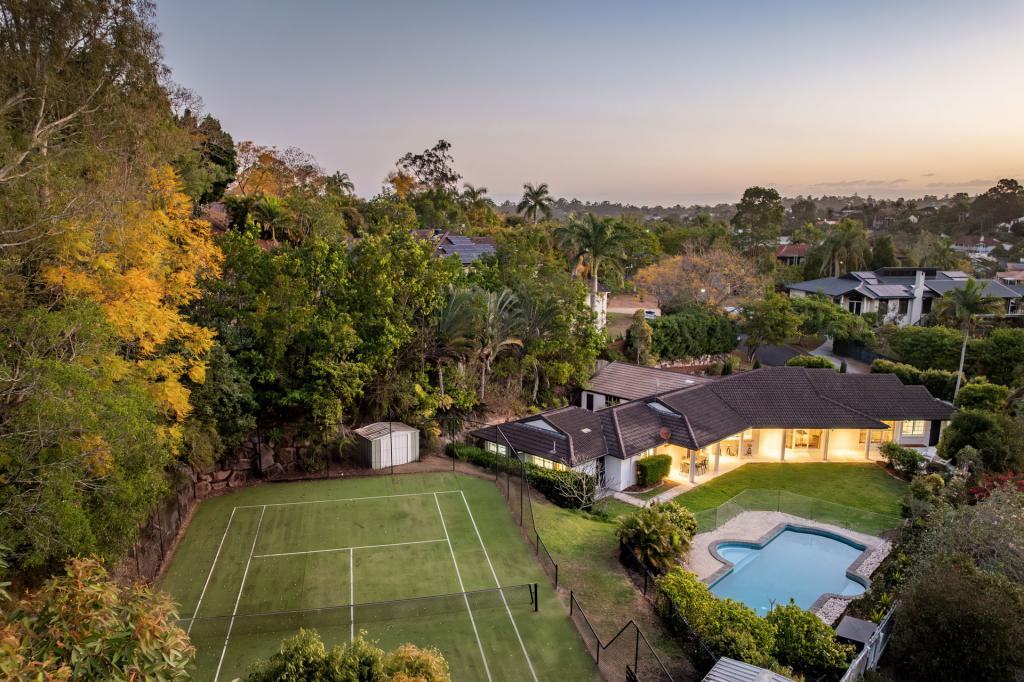 0
0 0
0 0
0Similar properties For Rent nearby
See more properties for rent nearby 0
0
 0
0 0
0About Kenmore Hills 4069
The size of Kenmore Hills is approximately 4.7 square kilometres. There are 10 parks, covering nearly 6.4% of the total area. The population of Kenmore Hills in 2016 was 2402 people. By 2021 the population was 2448 showing a population growth of 1.9% in the area during that time. The predominant age group in Kenmore Hills is 10-19 years. Households in Kenmore Hills are primarily couples with children and are likely to be repaying $3000 - $3999 per month on mortgage repayments. In general, people in Kenmore Hills work in a professional occupation.In 2021, 82.90% of the homes in Kenmore Hills were owner-occupied compared with 82.90% in 2016.
Kenmore Hills has 903 properties. Over the last 5 years, Houses in Kenmore Hills have seen a 46.12% increase in median value, while Units have seen a 72.73% increase. As at 31 August 2026:
- The median value for Houses in Kenmore Hills is $1,838,574 while the median value for Units is $1,172,672.
- Houses have a median rent of $995.
Suburb Insights for Kenmore Hills 4069
Market Insights
Kenmore Hills Trends for Houses
N/A
N/A
View TrendN/A
N/A
Kenmore Hills Trends for Units
N/A
N/A
View TrendN/A
N/A
Neighbourhood Insights
© Copyright 2026. RP Data Pty Ltd trading as Cotality (Cotality). All rights reserved. No reproduction, distribution, or transmission of the copyrighted materials is permitted. The information is deemed reliable but not guaranteed.
While Cotality uses commercially reasonable efforts to ensure the Cotality Data is current, Cotality does not warrant the accuracy, currency or completeness of the Cotality Data and to the full extent permitted by law excludes all loss or damage howsoever arising (including through negligence) in connection with the Cotality Data.
This product uses cookies and other similar technologies to improve and customise your browsing experience, to tailor content and adverts, and for analytics and metrics regarding visitor usage on this product and other media. We may share cookie and analytics information with third parties for the purposes of advertising. By continuing to use our website, you consent to cookies being used. View our Privacy Policy here.
X
