
11 Wexford StreetKenmore Hills QLD 4069
Property Details for 11 Wexford St, Kenmore Hills
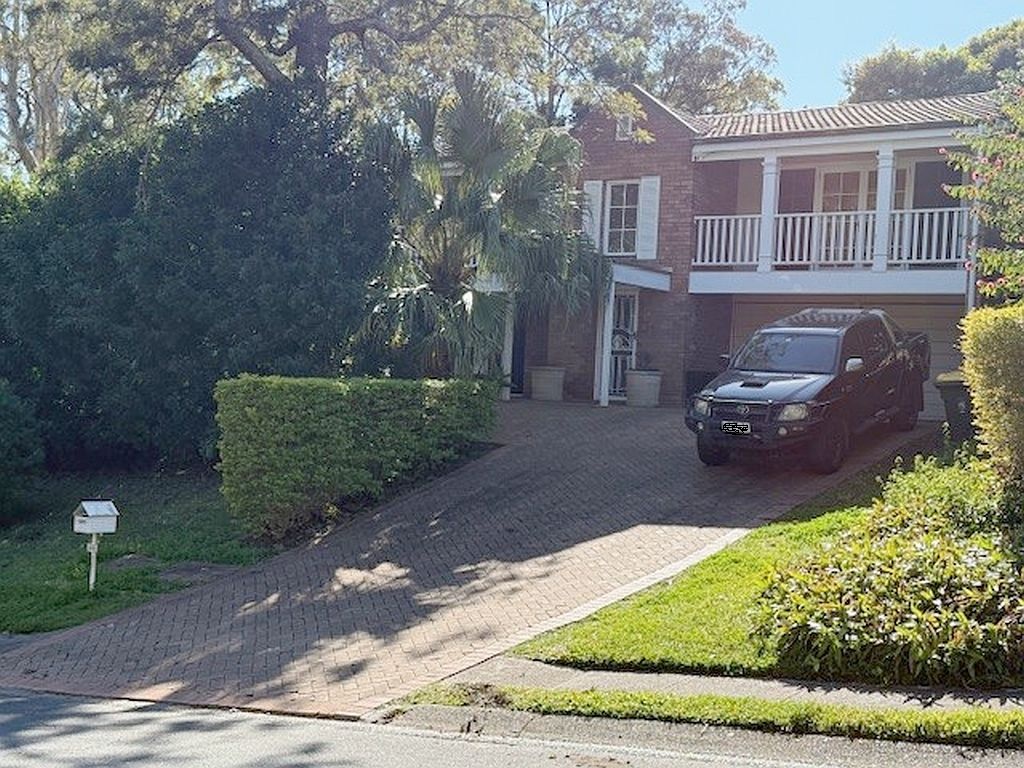
11 Wexford St, Kenmore Hills is a 5 bedroom, 3 bathroom House with 3 parking spaces and was built in 2004. The property has a land size of 3237m2 and floor size of 286m2. While the property is not currently for sale or for rent, it was last sold in October 2017.
Last Listing description (June 2026)
Indulging in a lifestyle of tree-lined tranquillity and bushland beauty, this 3,237sqm estate with dual street frontage offers a remarkable escape where everyday living feels worlds away. Thoughtfully renovated and immersed in a calming landscape, the property unfolds as a private haven designed for connection, relaxation and lasting family memories.
Framed by native flora and frequented by birdlife, kangaroos and the occasional echidna, the setting is rich in atmosphere and natural wonder. Inside, the home reflects this serenity through light-filled, breezy interiors enhanced by Tasmanian oak finishes, a fireplace, heating and air-conditioning, creating comfort and warmth across every season.
Designed across a single level, the layout offers abundant space for families to come together or retreat. Multiple living zones include formal living and dining areas, a lounge room, and a dedicated family/billiards space, complemented by a 300+ bottle cellar and an expansive kitchen, featuring a breakfast bar and bi-fold servery.
Outdoors, the property truly shines. A series of alfresco retreats provides multiple vantage points to take in the surrounding greenery, host gatherings or slow down and savour time in nature. Sit and soak in the expansive 82sqm undercover deck and eight-seater heated spa, resting at the rear, or at the front, where a courtyard and pavilion sit beside a magnesium-salt pool. A firepit, rolling lawns and established trees complete this idyllic landscape, perfect for nights under the stars and sunlit days.
Accommodation comprises five bedrooms and three bathrooms, including a palatial master suite that captures tranquil garden views through a large picture window. With direct access to the deck and spa, this light-filled sanctuary features a sitting/dressing room, full-length built-in robes and an open ensuite with a freestanding bathtub. The fifth bedroom forms part of a fully self-contained guest retreat, complete with its own sitting area, ensuite, kitchenette, private access, and services, ideal for extended family, rental income or Airbnb.
Offering scenic serenity within 11.5km of the CBD, this property presents a peaceful lifestyle, where Chapel Hill State School, Kenmore High School and OLR rest minutes from your door, and Moggill Road and Western Freeway are easily accessible. Only 3 minutes from Kenmore Village and 8 minutes from Indooroopilly Shopping Centre, you are close to it all.
Additional property highlights:
- External block-out roller shutters to 3 bedrooms
- Roof upgraded in 2020, new carpet installed in 2026
- Insulated and air-conditioned cellar with space for 300+ bottles
- Bosch oven, Asko dishwasher, 2x fixed gas points for a BBQ and gas heater
- 3 phase power, EV fast charger in carport, single garage/workshop
- Split system air-conditioning, combustion fireplace, indoor gas heater
- 2x 2,500L and 1x 5,000L rainwater tanks, 2x electric hot water boilers/systems
- Guest quarters with separately metered power, septic tank and grey water tank
Property History for 11 Wexford St, Kenmore Hills, QLD 4069
- 28 Apr 2026Listed for Sale For Sale
- 13 Oct 2017Sold for $1,075,000
- 04 Oct 2017Listed for Sale Not Disclosed

Recent sales nearby
See more recent sales nearby/assets/perm/fc4fzx546ei6niagjfvtdd7hly?signature=4673e865ac9d12bfe883b68110e793060daacab55f059251526431b752676632) 0
0

/assets/perm/kslweaswvui6xa7z7u25fvuate?signature=de5d3afbb6b890937398c8ddfb7633cb2a8dfc68b41837f278d095b4df0bfa5b) 0
0
/assets/perm/t3cnhkf6e4i6npq5p4eb5kb3ti?signature=2957a3c0134678a8bab99d6d3980f3ef7c538b25c31ba3040ffa94f62c06e9b8) 0
0
Similar properties For Sale nearby
See more properties for sale nearby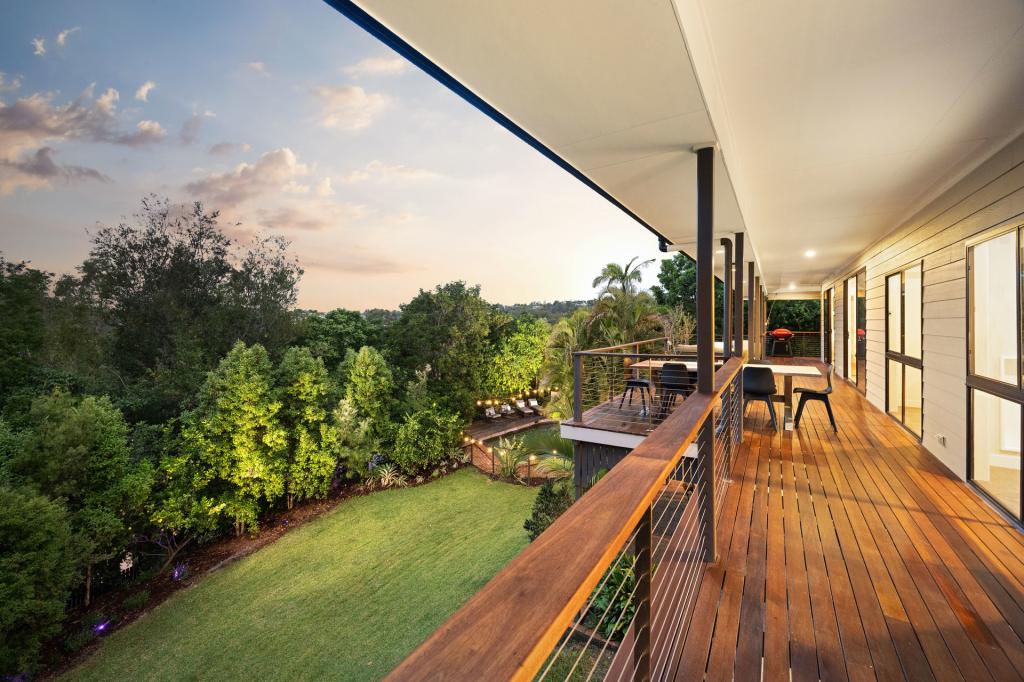 0
0 0
0 0
0
Similar properties For Rent nearby
See more properties for rent nearby 0
0 0
0
 0
0
About Kenmore Hills 4069
The size of Kenmore Hills is approximately 4.7 square kilometres. There are 10 parks, covering nearly 6.4% of the total area. The population of Kenmore Hills in 2016 was 2402 people. By 2021 the population was 2448 showing a population growth of 1.9% in the area during that time. The predominant age group in Kenmore Hills is 10-19 years. Households in Kenmore Hills are primarily couples with children and are likely to be repaying $3000 - $3999 per month on mortgage repayments. In general, people in Kenmore Hills work in a professional occupation.In 2021, 82.90% of the homes in Kenmore Hills were owner-occupied compared with 82.90% in 2016.
Kenmore Hills has 903 properties. Over the last 5 years, Houses in Kenmore Hills have seen a 46.12% increase in median value, while Units have seen a 72.73% increase. As at 31 August 2026:
- The median value for Houses in Kenmore Hills is $1,838,574 while the median value for Units is $1,172,672.
- Houses have a median rent of $995.
Suburb Insights for Kenmore Hills 4069
Market Insights
Kenmore Hills Trends for Houses
N/A
N/A
View TrendN/A
N/A
Kenmore Hills Trends for Units
N/A
N/A
View TrendN/A
N/A
Neighbourhood Insights
© Copyright 2026. RP Data Pty Ltd trading as Cotality (Cotality). All rights reserved. No reproduction, distribution, or transmission of the copyrighted materials is permitted. The information is deemed reliable but not guaranteed.
While Cotality uses commercially reasonable efforts to ensure the Cotality Data is current, Cotality does not warrant the accuracy, currency or completeness of the Cotality Data and to the full extent permitted by law excludes all loss or damage howsoever arising (including through negligence) in connection with the Cotality Data.
This product uses cookies and other similar technologies to improve and customise your browsing experience, to tailor content and adverts, and for analytics and metrics regarding visitor usage on this product and other media. We may share cookie and analytics information with third parties for the purposes of advertising. By continuing to use our website, you consent to cookies being used. View our Privacy Policy here.
X
