
10 Wexford StreetKenmore Hills QLD 4069
Property Details for 10 Wexford St, Kenmore Hills
10 Wexford St, Kenmore Hills is a 4 bedroom, 3 bathroom House with 2 parking spaces and was built in 1970. The property has a land size of 3098m2 and floor size of 320m2. While the property is not currently for sale or for rent, it was last sold in December 2021.
Last Listing description (November 2023)
Boasting an abundance of privacy, space and a magnificent, lush bushland setting without sacrificing the convenience of suburban living is this fantastic split-level family home in an elevated position.
Families will appreciate the versatility of this family home and be able to relax, unwind and enjoy the tranquillity. Homes rarely becomes available in this popular prestige location.
Other features include:
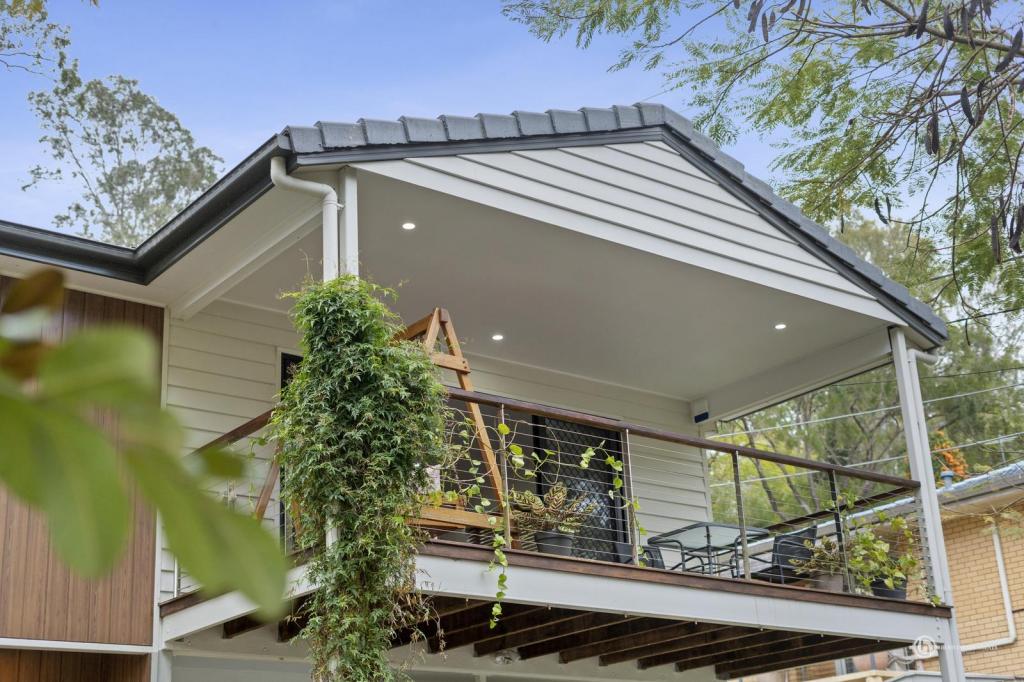
Charming living room/dining room with open fireplace and large glass doors which open onto the entertainment deck.
Spacious kitchen with double cooktops, double ovens and walk-in-pantry
Polished timber floors throughout
Generous entertainment deck with amazing tree-top views.
Bedroom wing featuring 4 spacious bedrooms, 3 with built-in wardrobes, ceiling fans or air conditioning.
Main bedroom features a walk-in wardrobe, ensuite with bath.
Spacious downstairs multipurpose room or retreat
ceilings, bathroom and wood stove, suitable for granny flat or extra family living; Expansive soundproofed workshop, previously used as music room
Level lawn spaces suitable for children's and pets' play areas.
Native garden, gently sloping to a seasonal creek.
Sweeping circular driveway.
Within the highly ranked Chapel Hill State School catchment and walking distance to Mt Coot-tha reserve.
5,000 litre water tank and solar hot water system.
Double garage.
Split system air-conditioning
* Inspections can be booked online at your leisure via the listing page on rh.com.au/brisbanewest or realestate.com.au via the BOOK INSPECTION button. If the property shows no times available it's likely an application has been accepted pending deposit payment.
* We do not suggest submitting applications without physically seeing the property first. If you are unable to view a property, please arrange for someone you know, view the property on your behalf.
* Please call or email us if you would like an Application link sent to you for the property. If you have inspected the property, the relevant property inspection code would have been sent to your registered email address. If you do not receive the inspection code, please email or call our office and we will provide the code so you may submit your application. The application code will only be generated and sent to you once we have confirmed your attendance at the property inspection.
*Whilst every care is taken in the preparation of the information contained in this marketing, Raine & Horne Brisbane West will not be held liable (financially or otherwise) for any errors or omissions relating to the property, contents and/or facilities in the property or complex. All interested applicants should rely upon their own investigations to determine whether the property is suitable for their needs and all contents and facilities are present. This includes enquiries with respect to the type of internet services available at the property, their associated speeds and the hardware required. Raine & Horne is not able to assist in the access and installation of any internet service*
Property History for 10 Wexford St, Kenmore Hills, QLD 4069
- 07 Feb 2022Listed for Rent $995 / week
- 06 Jan 2022Listed for Sale For Sale
- 22 Dec 2021Sold for $1,550,000

Recent sales nearby
See more recent sales nearby/assets/perm/pnw53o4znyi6rhgjdvmytwocru?signature=98f876b3b5e5d266e986a3939074a84fbb362b04aca27322c1bf13abe85617de) 0
0
/assets/perm/babr6mf5zai6nmx32no2z4wqxi?signature=9740596672d480226f3349a88a47dacb57001829a69944797e8ae3f06732afa0) 0
0
/assets/perm/otmnd356pmi6nlgonodikppa54?signature=050d385531a5c3d20e9c3836c66fbbb82247fc2bb564a764b4d64fdec627882b) 0
0
Similar properties For Sale nearby
See more properties for sale nearby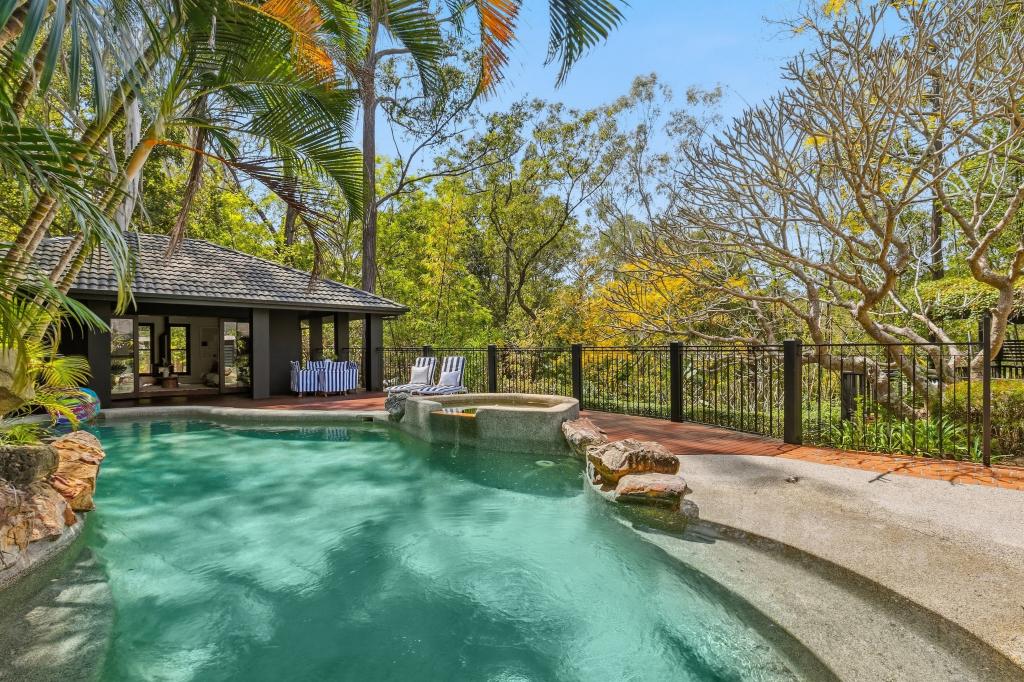 0
0
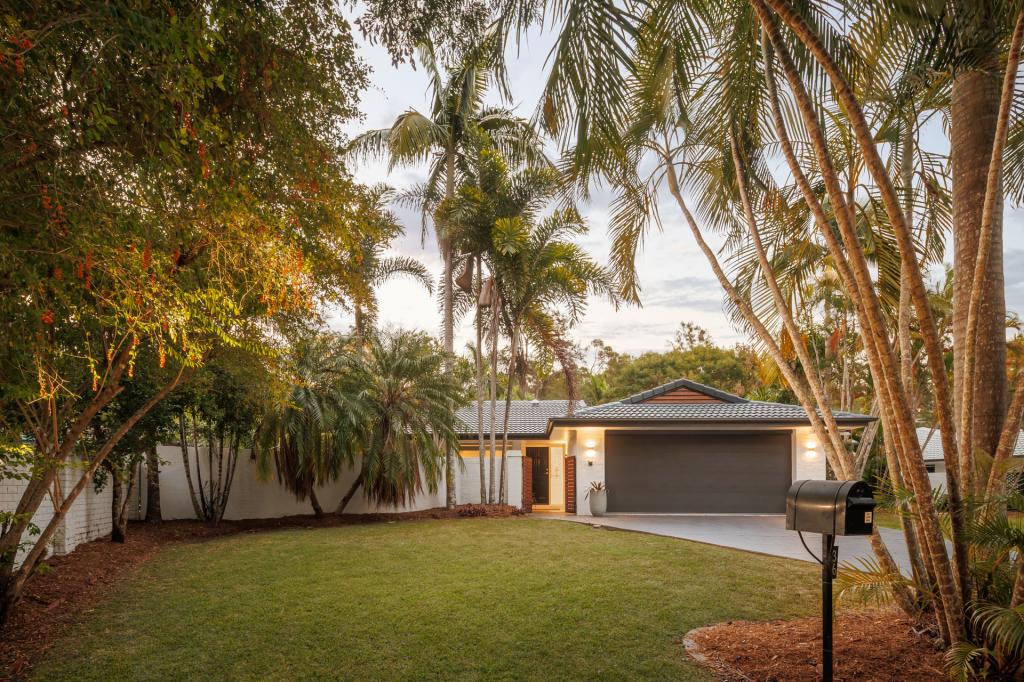 0
0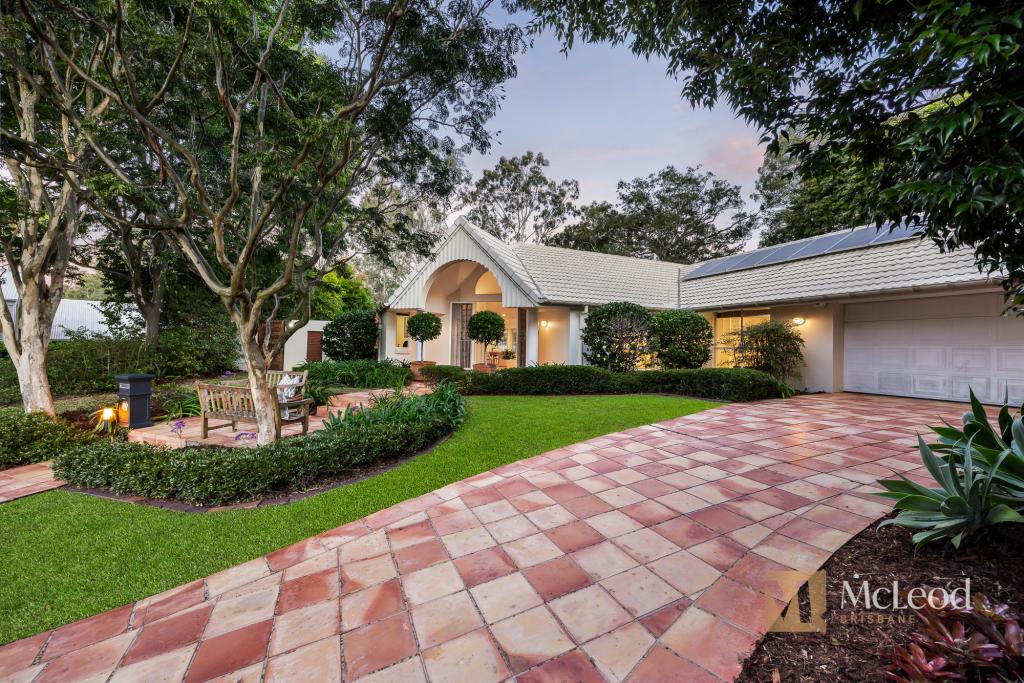 0
0Similar properties For Rent nearby
See more properties for rent nearby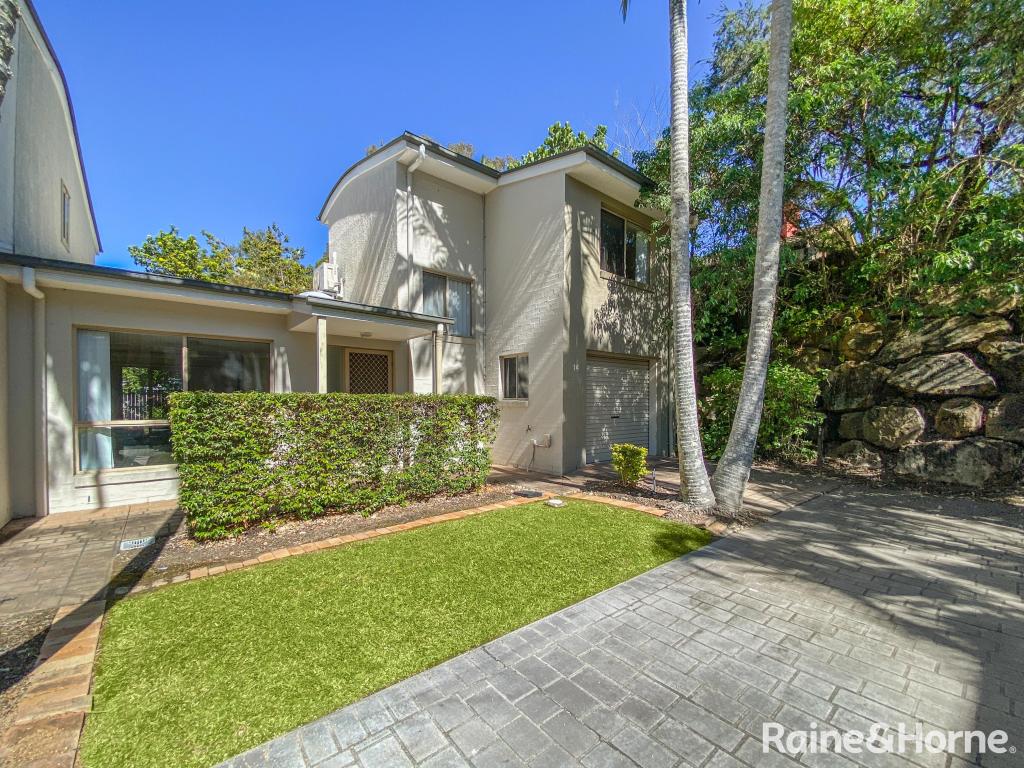 0
0
 0
0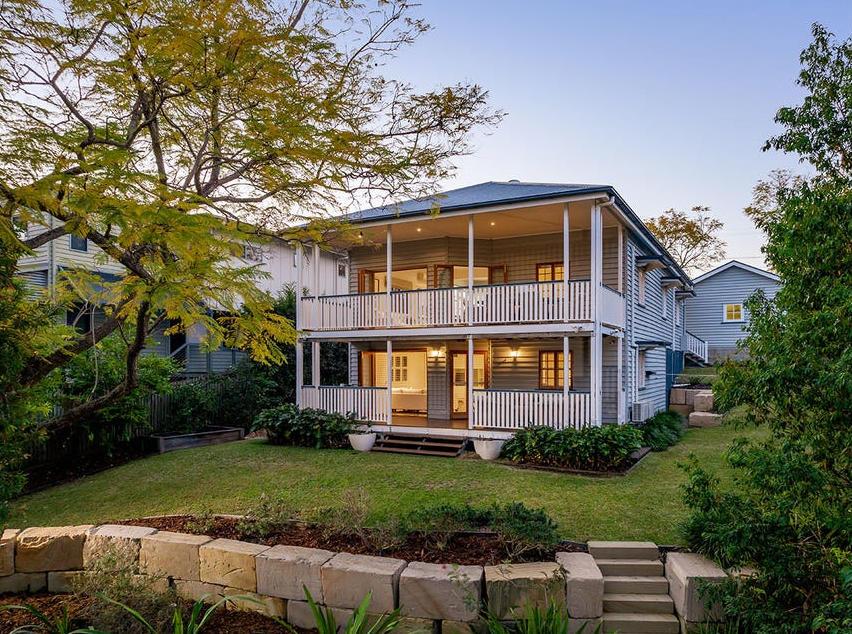 0
0
About Kenmore Hills 4069
The size of Kenmore Hills is approximately 4.7 square kilometres. There are 10 parks, covering nearly 6.4% of the total area. The population of Kenmore Hills in 2016 was 2402 people. By 2021 the population was 2448 showing a population growth of 1.9% in the area during that time. The predominant age group in Kenmore Hills is 10-19 years. Households in Kenmore Hills are primarily couples with children and are likely to be repaying $3000 - $3999 per month on mortgage repayments. In general, people in Kenmore Hills work in a professional occupation.In 2021, 82.90% of the homes in Kenmore Hills were owner-occupied compared with 82.90% in 2016.
Kenmore Hills has 903 properties. Over the last 5 years, Houses in Kenmore Hills have seen a 46.12% increase in median value, while Units have seen a 72.73% increase. As at 31 August 2026:
- The median value for Houses in Kenmore Hills is $1,838,574 while the median value for Units is $1,172,672.
- Houses have a median rent of $995.
Suburb Insights for Kenmore Hills 4069
Market Insights
Kenmore Hills Trends for Houses
N/A
N/A
View TrendN/A
N/A
Kenmore Hills Trends for Units
N/A
N/A
View TrendN/A
N/A
Neighbourhood Insights
© Copyright 2026. RP Data Pty Ltd trading as Cotality (Cotality). All rights reserved. No reproduction, distribution, or transmission of the copyrighted materials is permitted. The information is deemed reliable but not guaranteed.
While Cotality uses commercially reasonable efforts to ensure the Cotality Data is current, Cotality does not warrant the accuracy, currency or completeness of the Cotality Data and to the full extent permitted by law excludes all loss or damage howsoever arising (including through negligence) in connection with the Cotality Data.
This product uses cookies and other similar technologies to improve and customise your browsing experience, to tailor content and adverts, and for analytics and metrics regarding visitor usage on this product and other media. We may share cookie and analytics information with third parties for the purposes of advertising. By continuing to use our website, you consent to cookies being used. View our Privacy Policy here.
X
