
10 Tuckett StreetKenmore Hills QLD 4069


Property Details for 10 Tuckett St, Kenmore Hills
10 Tuckett St, Kenmore Hills is a 4 bedroom, 3 bathroom House with 5 parking spaces. The property has a land size of 1286m2. While the property is not currently for sale or for rent, it was last sold in February 2026. There are other 4 bedroom House sold in Kenmore Hills in the last 12 months.
Last Listing description (February 2026)
Balancing architectural style with a fabulous address and family spaces including areas for the home handyman or car enthusiast, this quality home promises something for everyone. High-side and on 1,286sqm, it showcases light-soaked interiors over two well-designed levels that benefit from an easy inside to outside flow.
The living heart of the home is impressive, resting under vaulted ceilings and warmed in winter with a fireplace. Families will love the lower-level rumpus/retreat, the private master with adjoining office, the vast deck and the pool. There is room for the van or trailer plus five car garaging, in a prized setting steps to the park and bus and minutes to schools and Kenmore Village shopping.
Additional Features Include:
• Generous floorplan with most rooms over a single level incorporating four well placed bedrooms plus an office
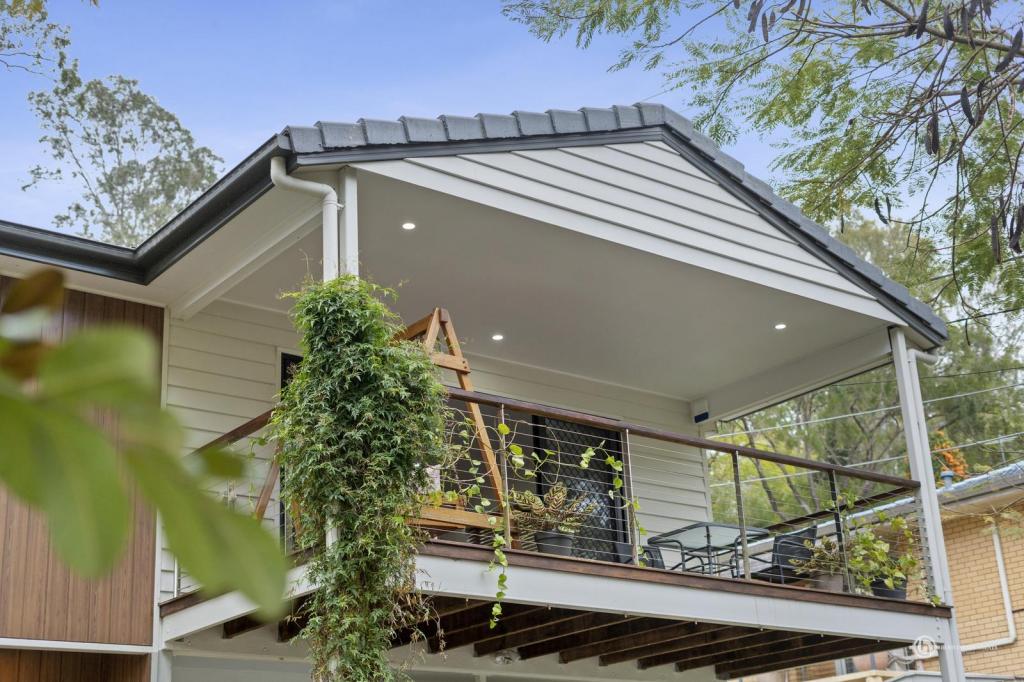
• Three bedrooms nestle together in the children's wing, master wing with a walk-in robe, stylish ensuite and private balcony
• Three renovated bathrooms, large family bathroom features a bath, generous ensuite boasting dual vanities
• Engineered flooring, soaring vaulted ceilings inset with highline windows that flood the homes interiors with light
• Generous and flowing living and dining featuring a fireplace and opening out to the covered entertainer's deck and pool with poolside terraces
• The large north facing deck boasts a vaulted ceiling and a fan and overlooks the generous child friendly lawns
• Central and modern family kitchen with a breakfast bench and quality appliances including both oven and large combi-oven
• Reverse cycle a/c and ceiling fans keep the home comfortable, spacious home office rests beside the master retreat
• Step down to the large rumpus room ideal as a breakaway space, internal access to both the double lock up garage and triple lock up garage
• Space for a workbench or 'man cave', generous storage areas, Tuckett Street Park with children's play equipment is just four homes down
• Minutes to Brookfield Showground and store, Brookfield Public School, Kenmore High School and OLR
Property History for 10 Tuckett St, Kenmore Hills, QLD 4069
- 07 Feb 2026Sold for $2,135,000
- 15 Jan 2026Listed for Sale $2,135,000
- 25 Aug 2009Sold for $820,000

Recent sales nearby
See more recent sales nearby/assets/perm/pnw53o4znyi6rhgjdvmytwocru?signature=98f876b3b5e5d266e986a3939074a84fbb362b04aca27322c1bf13abe85617de) 0
0/assets/perm/otmnd356pmi6nlgonodikppa54?signature=050d385531a5c3d20e9c3836c66fbbb82247fc2bb564a764b4d64fdec627882b) 0
0
/assets/perm/keyeupv53ui6njyxlh2nc7g7lu?signature=f8b507f517e6b0ccd299c88e6367cc35226355daa6191d4163086bd605d8e672) 0
0Similar properties For Sale nearby
See more properties for sale nearby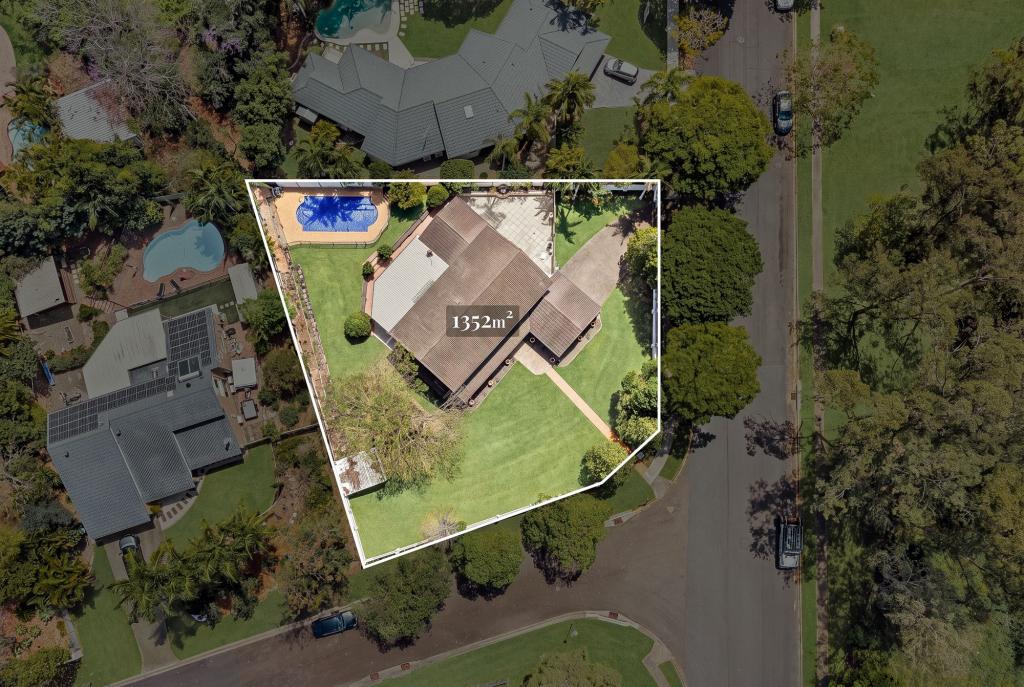 0
0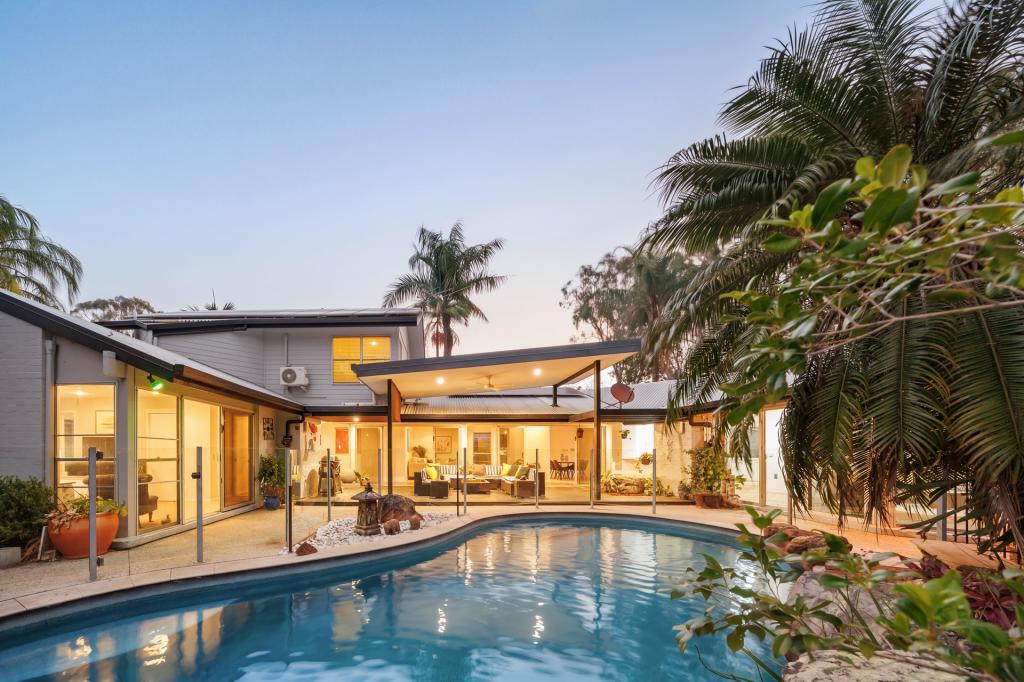 0
0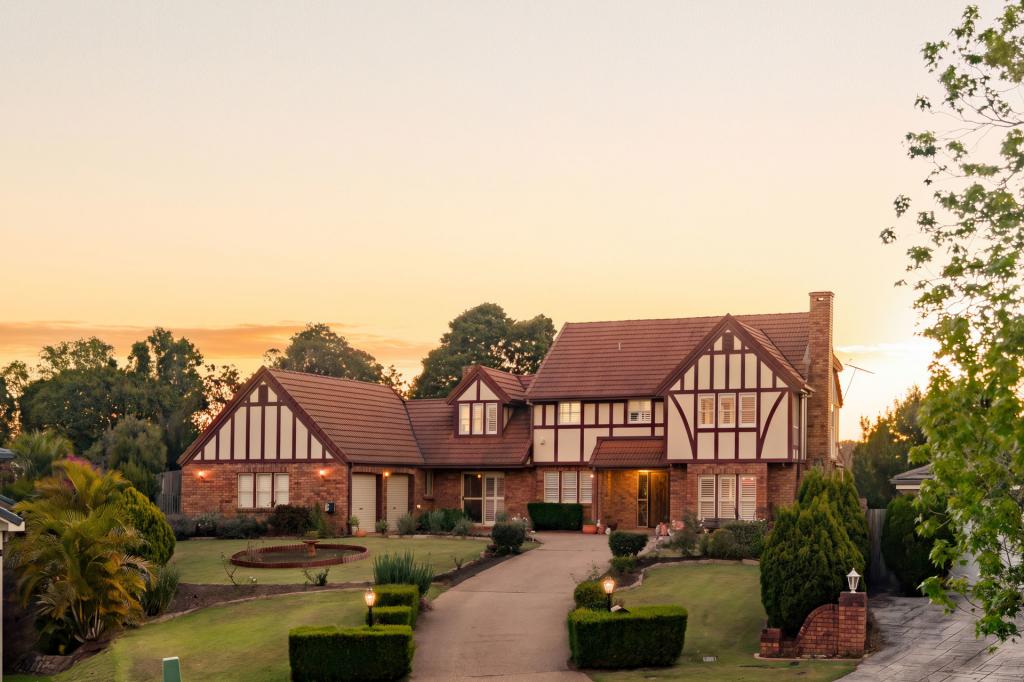 0
0Similar properties For Rent nearby
See more properties for rent nearby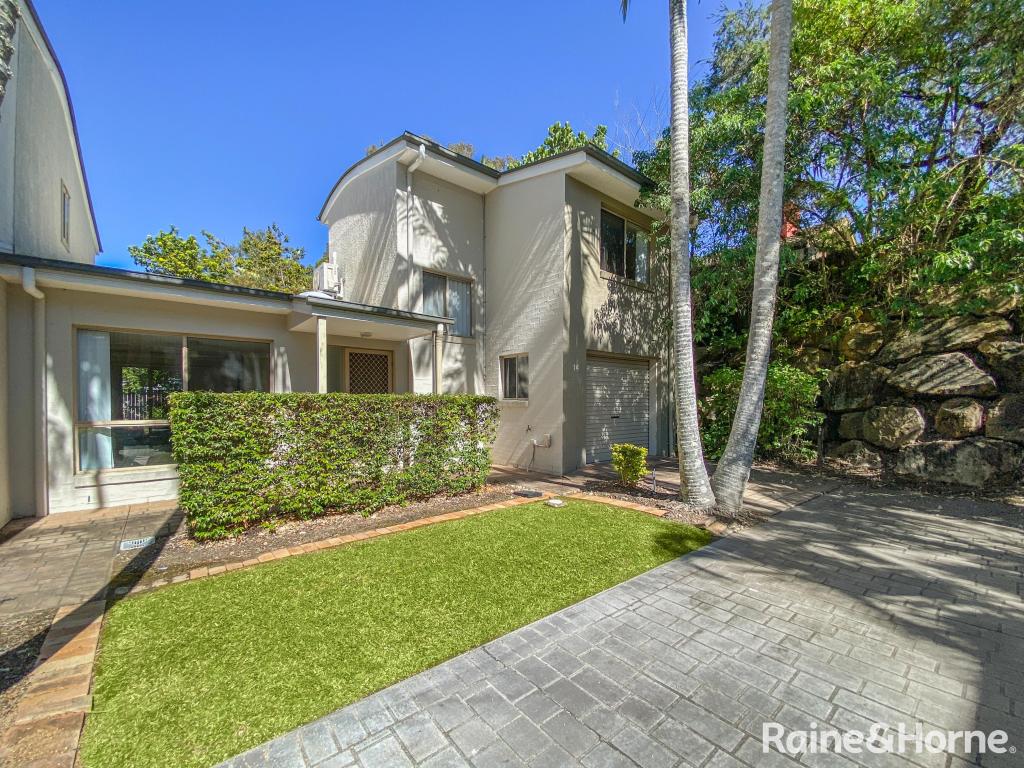 0
0
 0
0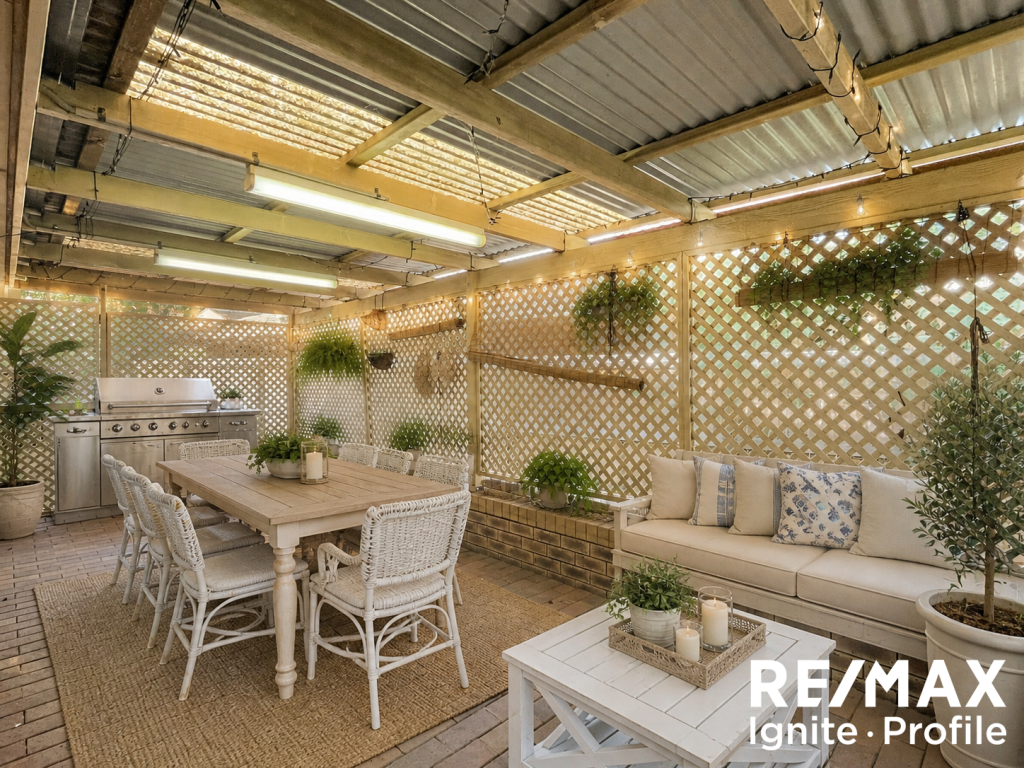 0
0
About Kenmore Hills 4069
The size of Kenmore Hills is approximately 4.7 square kilometres. There are 10 parks, covering nearly 6.4% of the total area. The population of Kenmore Hills in 2016 was 2402 people. By 2021 the population was 2448 showing a population growth of 1.9% in the area during that time. The predominant age group in Kenmore Hills is 10-19 years. Households in Kenmore Hills are primarily couples with children and are likely to be repaying $3000 - $3999 per month on mortgage repayments. In general, people in Kenmore Hills work in a professional occupation.In 2021, 82.90% of the homes in Kenmore Hills were owner-occupied compared with 82.90% in 2016.
Kenmore Hills has 903 properties. Over the last 5 years, Houses in Kenmore Hills have seen a 40.07% increase in median value, while Units have seen a 59.90% increase. As at 30 September 2026:
- The median value for Houses in Kenmore Hills is $1,797,180 while the median value for Units is $1,132,337.
- Houses have a median rent of $960.
Suburb Insights for Kenmore Hills 4069
Market Insights
Kenmore Hills Trends for Houses
N/A
N/A
View TrendN/A
N/A
Kenmore Hills Trends for Units
N/A
N/A
View TrendN/A
N/A
Neighbourhood Insights
© Copyright 2026. RP Data Pty Ltd trading as Cotality (Cotality). All rights reserved. No reproduction, distribution, or transmission of the copyrighted materials is permitted. The information is deemed reliable but not guaranteed.
While Cotality uses commercially reasonable efforts to ensure the Cotality Data is current, Cotality does not warrant the accuracy, currency or completeness of the Cotality Data and to the full extent permitted by law excludes all loss or damage howsoever arising (including through negligence) in connection with the Cotality Data.
This product uses cookies and other similar technologies to improve and customise your browsing experience, to tailor content and adverts, and for analytics and metrics regarding visitor usage on this product and other media. We may share cookie and analytics information with third parties for the purposes of advertising. By continuing to use our website, you consent to cookies being used. View our Privacy Policy here.
X
