
6/54 Kersley RoadKenmore QLD 4069


Property Details for 6/54 Kersley Rd, Kenmore
6/54 Kersley Rd, Kenmore is a 5 bedroom, 2 bathroom House with 2 parking spaces and was built in 1990. The property has a land size of 1786m2 and floor size of 236m2. While the property is not currently for sale or for rent, it was last sold in September 2026. There are other 5 bedroom House sold in Kenmore in the last 12 months.
Last Listing description (September 2026)
Privately nestled amongst lush tropical gardens in the tightly held 'Kersley Mews', this exceptional family residence delivers a rare sense of seclusion on an expansive 1,786sqm allotment. Combining generous proportions, effortless entertaining and resort-style surroundings, the home offers a tranquil lifestyle sanctuary in the heart of Kenmore.
Beyond the welcoming entry, a refined neutral palette and oversized floor tiles set the tone for the spacious interiors. Thoughtfully designed with family living in mind, the expansive floor plan provides excellent separation between formal and casual living zones, private accommodation and entertaining spaces.
Occupying its own private wing, the impressive Master suite is a peaceful escape overlooking the tropical gardens and sparkling swimming pool. Generously proportioned, it is complete with a walk-in robe and well-appointed ensuite featuring a double vanity and heated towel rails. Nearby formal lounge and dining spaces provide an elegant setting for entertaining or quiet relaxation.
At the centre of the home, soaring ceilings enhance the sense of light and space within the contemporary kitchen. Stone benchtops, quality appliances and abundant storage combine practicality with style, while a seamless connection to the outdoor terrace makes entertaining effortless. An additional living area provides another comfortable space for everyday family life.
Perfectly positioned away from the Master, the separate family wing comprises three generous bedrooms with built-in robes, along with a spacious media and entertainment retreat. The family bathroom is equally well considered, featuring a large bathtub and modern shower, with a separate toilet and vanity adding further convenience during busy mornings.A spacious study offers the flexibility of a fifth bedroom, while an oversized laundry, excellent storage and a large double garage complete the home's impressive interior.
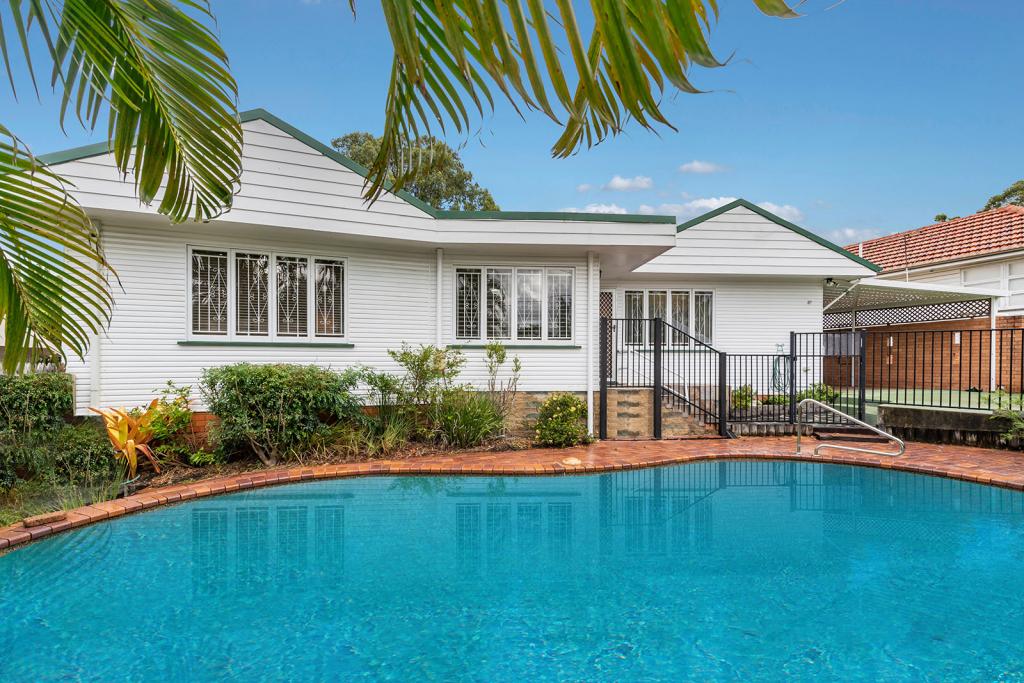
Step outdoors and discover a setting reminiscent of a private tropical resort. The stunning inground swimming pool is framed by glass fencing and established gardens, creating a beautiful backdrop for relaxed afternoons at home. Overlooking the pool, the dedicated pavilion with built-in BBQ provides an inviting setting for long lunches, weekend entertaining and time spent with family and friends.
Peaceful, private and beautifully connected to its surroundings, the property enjoys an ideal northerly aspect within one of Kenmore's most sought-after enclaves. Akuna Oval, bikeways and walking tracks are close by, while local schools, shops, restaurants and parks are all within easy reach.
Features:
Prestigious and tightly held position within 'Kersley Mews'
Expansive 1,786sqm allotment with a desirable northerly aspect
Four spacious bedrooms plus study or optional fifth bedroom
Private Master wing with pool and garden outlook, walk-in robe and double vanity ensuite
Multiple formal and casual living zones providing outstanding family separation
Contemporary kitchen with soaring ceilings, stone benchtops and quality appliances
Seamless indoor-outdoor connection to the covered entertaining terrace
Separate media and entertainment retreat within the family wing
Exceptional storage throughout
Resort-style inground swimming pool framed by tropical gardens and glass fencing
Poolside pavilion with built-in BBQ for effortless outdoor entertaining
Oversized laundry and large double garage
Extra space for trailer and can be used for parking a boat or caravan
Moments from Akuna Oval, Brisbane bikeways and picturesque walking tracks
Convenient to the University of Queensland and private school bus routes
Walking distance to local schools, shops, restaurants and parks
Within the Kenmore South State School and Kenmore State High School catchments
Property History for 6/54 Kersley Rd, Kenmore, QLD 4069
- 04 Sep 2026Sold
- 13 Aug 2026Listed for Sale CONTACT AGENT
- 23 Mar 2024Sold for $2,100,000

Recent sales nearby
See more recent sales nearby/assets/perm/4lxh2v2n34i65f54hxtvst5y7a?signature=f2a5220d5de1fb0be414f63efaf0268f4dbcdcd302fe295cca88a0004751eb57) 0
0
/assets/perm/qy2fcynzoqi6pmabjn2zvj4anu?signature=c7fcfbb6172a0899020349962677267d34ceeabf2dd7c57ff0ebc6914c5516f7) 0
0Similar properties For Sale nearby
See more properties for sale nearby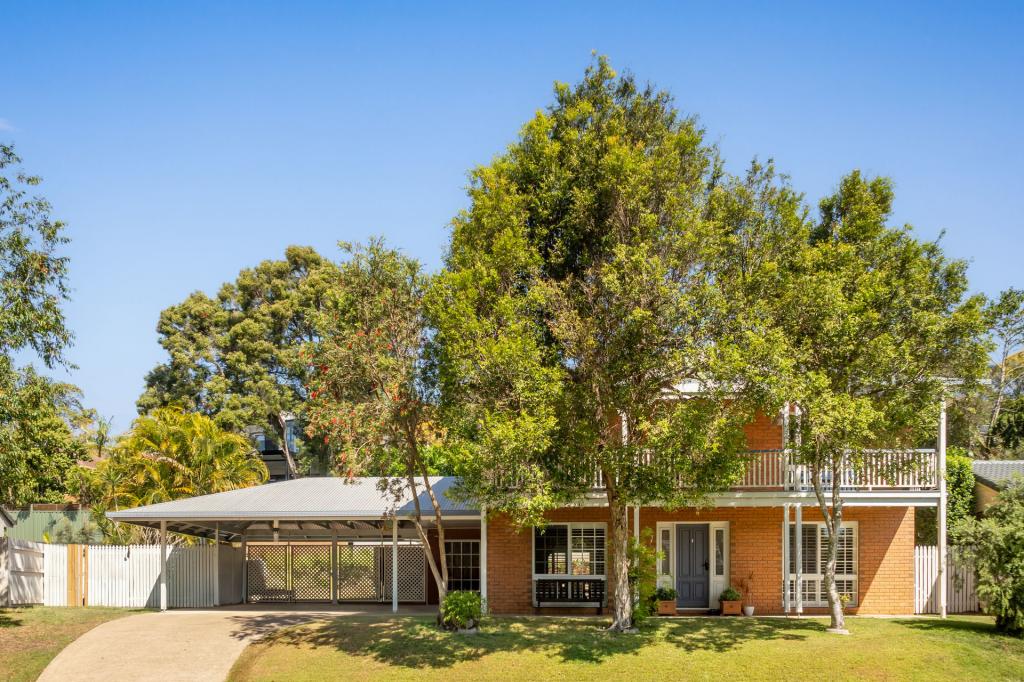 0
0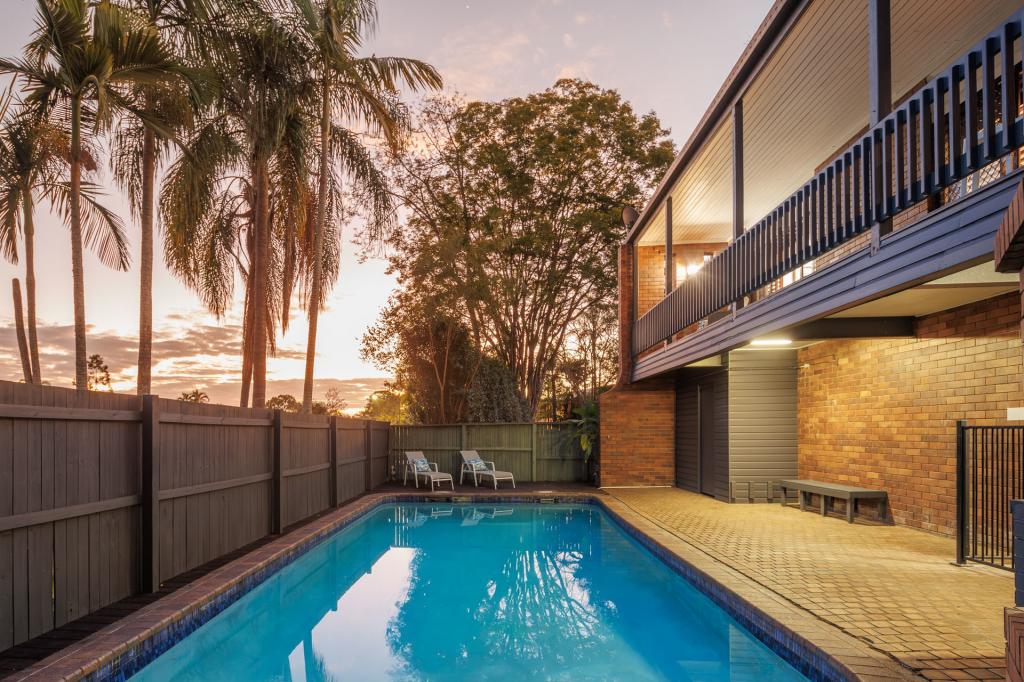 0
0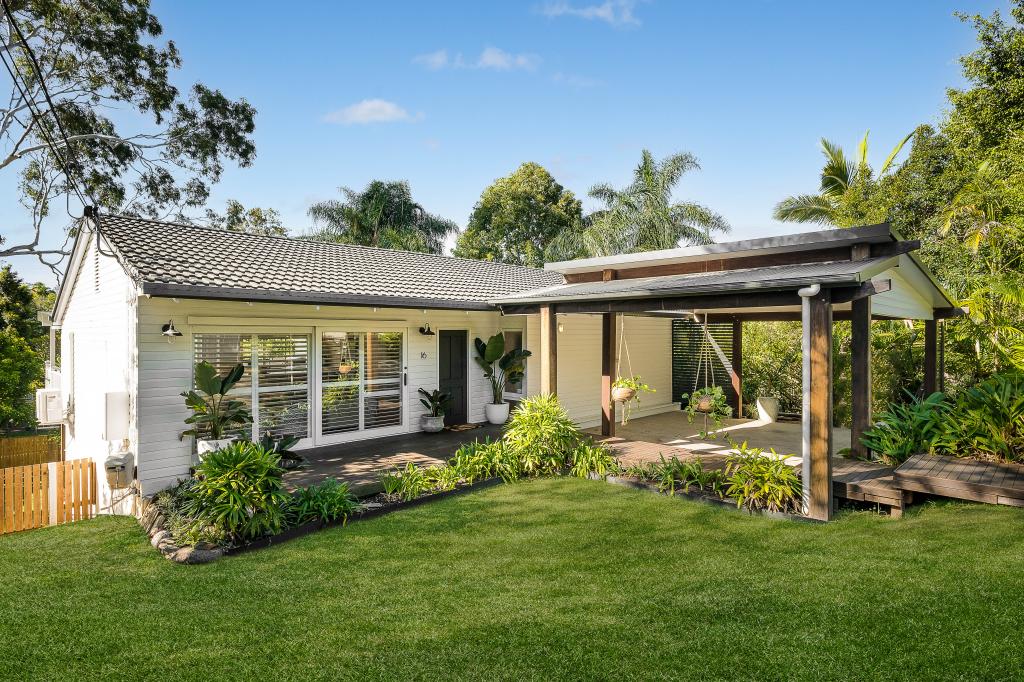 0
0
Similar properties For Rent nearby
See more properties for rent nearby 0
0
 0
0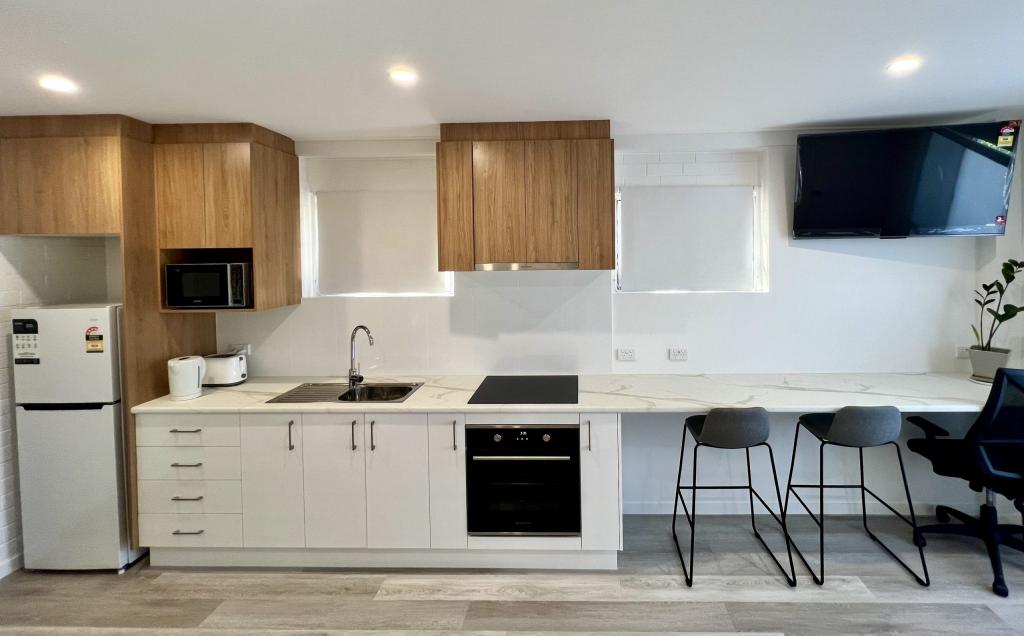 0
0About Kenmore 4069
The size of Kenmore is approximately 5.8 square kilometres. There are 21 parks, covering nearly 9.0% of the total area. The population of Kenmore in 2016 was 8960 people. By 2021 the population was 9675 showing a population growth of 8.0% in the area during that time. The predominant age group in Kenmore is 40-49 years. Households in Kenmore are primarily couples with children and are likely to be repaying $1800 - $2399 per month on mortgage repayments. In general, people in Kenmore work in a professional occupation.In 2021, 81.40% of the homes in Kenmore were owner-occupied compared with 80.80% in 2016.
Kenmore has 4,228 properties. Over the last 5 years, Houses in Kenmore have seen a 55.45% increase in median value, while Units have seen a 66.37% increase. As at 31 August 2026:
- The median value for Houses in Kenmore is $1,441,413 while the median value for Units is $1,148,988.
- Houses have a median rent of $883 while Units have a median rent of $813.
Suburb Insights for Kenmore 4069
Market Insights
Kenmore Trends for Houses
N/A
N/A
View TrendN/A
N/A
Kenmore Trends for Units
N/A
N/A
View TrendN/A
N/A
Neighbourhood Insights
© Copyright 2026. RP Data Pty Ltd trading as Cotality (Cotality). All rights reserved. No reproduction, distribution, or transmission of the copyrighted materials is permitted. The information is deemed reliable but not guaranteed.
While Cotality uses commercially reasonable efforts to ensure the Cotality Data is current, Cotality does not warrant the accuracy, currency or completeness of the Cotality Data and to the full extent permitted by law excludes all loss or damage howsoever arising (including through negligence) in connection with the Cotality Data.
This product uses cookies and other similar technologies to improve and customise your browsing experience, to tailor content and adverts, and for analytics and metrics regarding visitor usage on this product and other media. We may share cookie and analytics information with third parties for the purposes of advertising. By continuing to use our website, you consent to cookies being used. View our Privacy Policy here.
X
