
59 Edson StreetKenmore QLD 4069
Property Details for 59 Edson St, Kenmore
59 Edson St, Kenmore is a 5 bedroom, 4 bathroom House with 3 parking spaces and was built in 1997. The property has a land size of 950m2 and floor size of 261m2. While the property is not currently for sale or for rent, it was last sold in March 2022.
Last Listing description (April 2022)
Create life-long memories and heartfelt moments in this spacious family home.
It is perfectly positioned in a quiet cul-de-sac in popular Kenmore; surrounded by a picturesque and tranquil setting of beautifully landscaped gardens and nestled on 950m2. This creates a lovely, private space for genteel outdoor entertaining or simply relaxing inside the home as an abundance of natural light cascades throughout the open-plan lounge and dining areas. Quiet, serene little havens are scattered throughout the yard including a secluded walkway across a creek bed, an entertaining sun deck and covered alfresco dining area. The palette of stylish natural colours flows seamlessly throughout the home with solid timber floors, lush carpet, a sleek kitchen and generous-sized bedrooms. The polished timber floors are treated with a dark stain and provides a modern and fresh look when contrasted with the crisp white walls.
The location is so convenient. It is within walking distance to the Kenmore retail precinct, two primary schools and the local state high school and is approximately 11km to the CBD with frequent city-bound bus services and a direct bus-line to the University of Queensland.
This stunning home features,
Four double sized bedrooms upstairs
The master bedroom features a walk-in-robe and en suite
Second master suite upstairs is also fitted with its own en-suite
The family bathroom boasts a relaxing spa bath, separate shower and toilet and is ideally positioned to service the remaining two upstair bedrooms
The stunning renovated kitchen is central to the residence, overlooking the living areas and is equipped with Ceasarstone bench tops, soft-close draws, high-end appliances including an induction cooktop, garbage disposal, stainless steel dishwasher with space for your double door fridge, bank load of draws and ample bench space
Hardwood flooring - Queensland spotted gum flows through all the downstairs living and entertaining areas
Stunning front entry with sleek soaring white walls and timber flooring
Perfectly located 5th bedroom or huge home office downstairs
Well-appointed fourth bathroom downstairs
Laundry that is fitted with Cesarstone benchtops
Air conditioned formal lounge room and dining room
Open plan dining room off the kitchen flows seamlessly to the family room and beyond through bi and tri fold doors to the decks and entertaining areas.
The sparkling pool is encased by the wrap around deck coupled with the glass and stylish stainless steel and timber fencing
Re-pointed and re-pitched roof
Ducted Vacumaid
External weatherproof shutters
5.5kw Solar power
Alarm system back to base & security screens
New window fittings
Endless storage throughout including a walk-in linen closet
Garden shed, water tank & watering system
Multiple power points throughout the back yard
Air conditioning & ceiling fans
Two car lockup garage with internal access, single car carport and off street parking for an additional two cars (trailer or camper van)
This home presents outstanding buying. Dont delay call Allan 0433269377 today for all the details
Property History for 59 Edson St, Kenmore, QLD 4069
- 12 Mar 2022Sold for $1,550,000
- 24 Feb 2022Listed for Sale Under Contract
- 09 Jun 2016Sold for $860,000

Recent sales nearby
See more recent sales nearby

/assets/perm/xgllznx7t4i63byi6mwpjjy22e?signature=e63c4b2531a73a6591475c1514e0b116674ef53481bffa50ace5412819f4172d) 0
0/assets/perm/lrlafuq2cui65dld4mtuyzgauu?signature=b2603f843fc63b15d4156f82873bc505c483be6e622c4a16fd69255638715e9f) 0
0Similar properties For Sale nearby
See more properties for sale nearby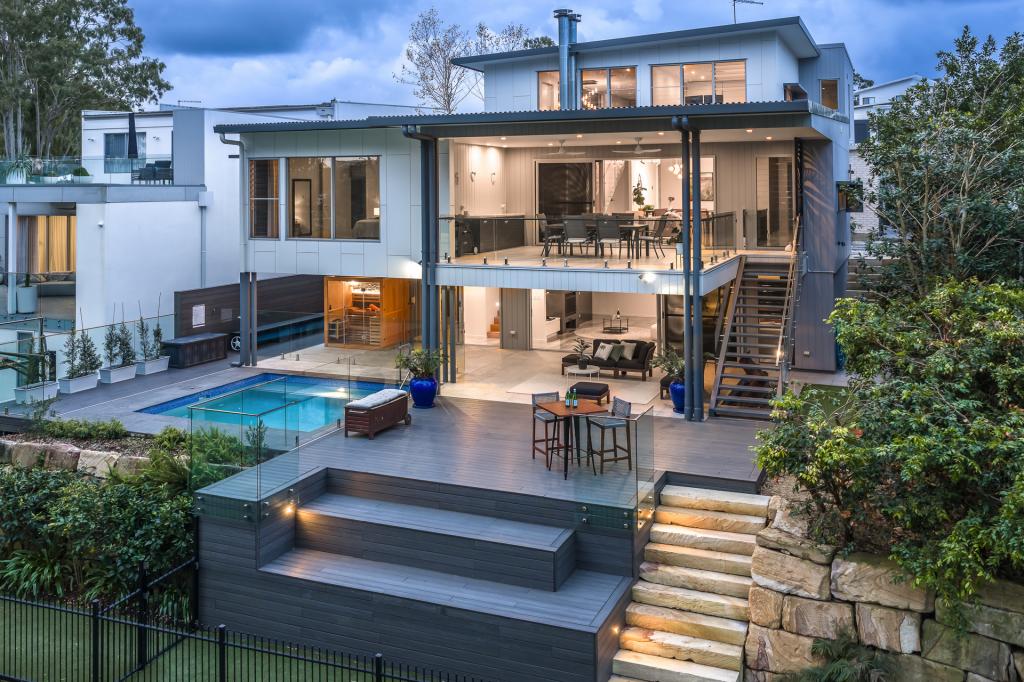 0
0
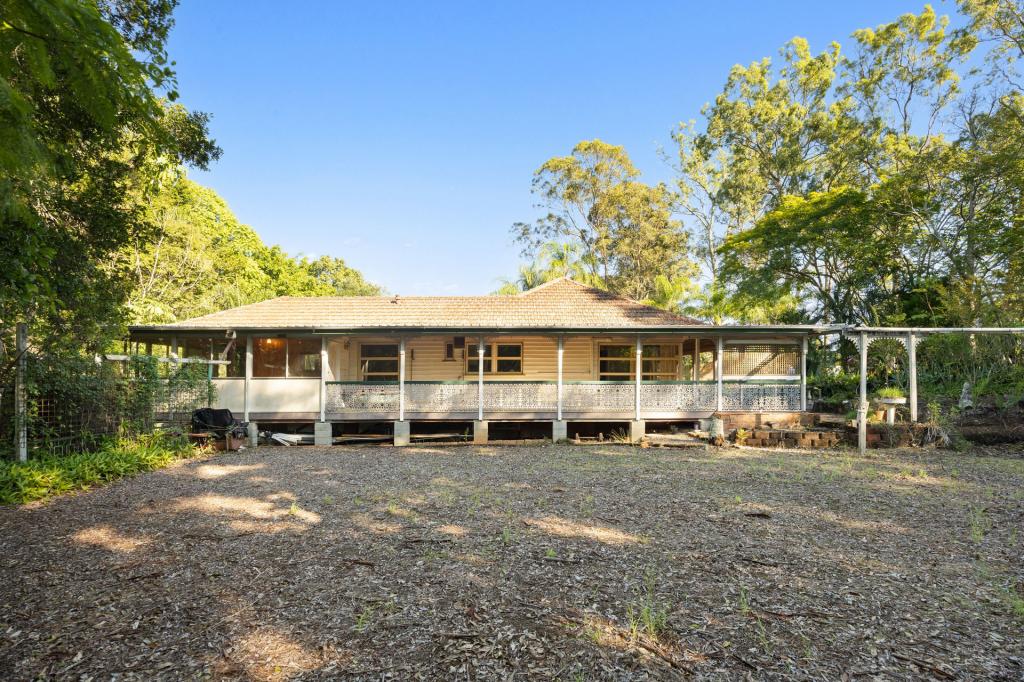 0
0
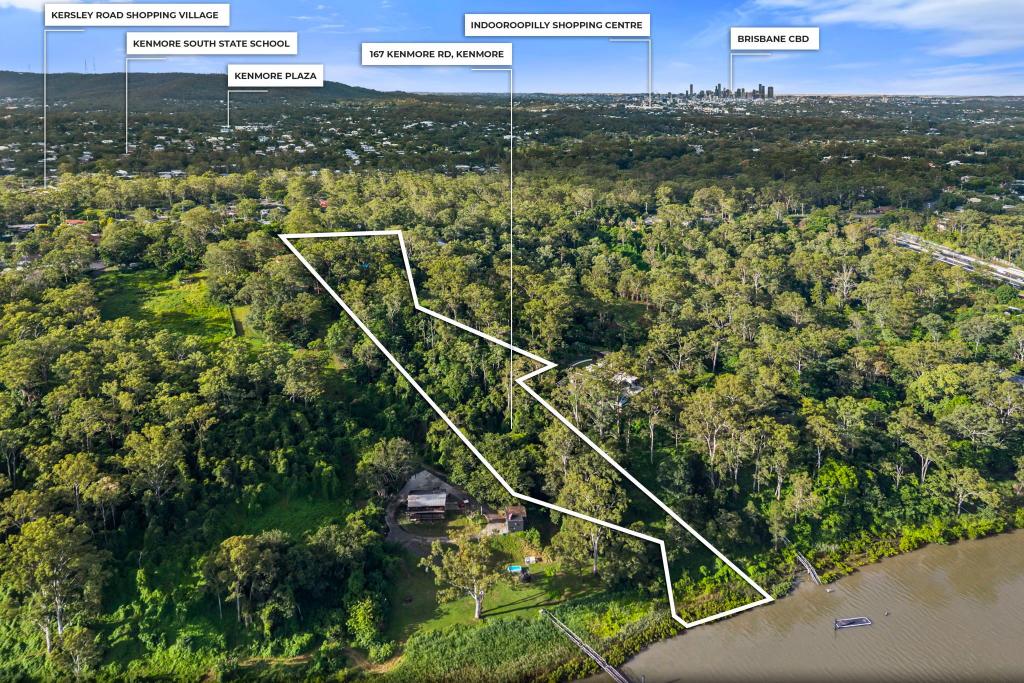 0
0
Similar properties For Rent nearby
See more properties for rent nearby 0
0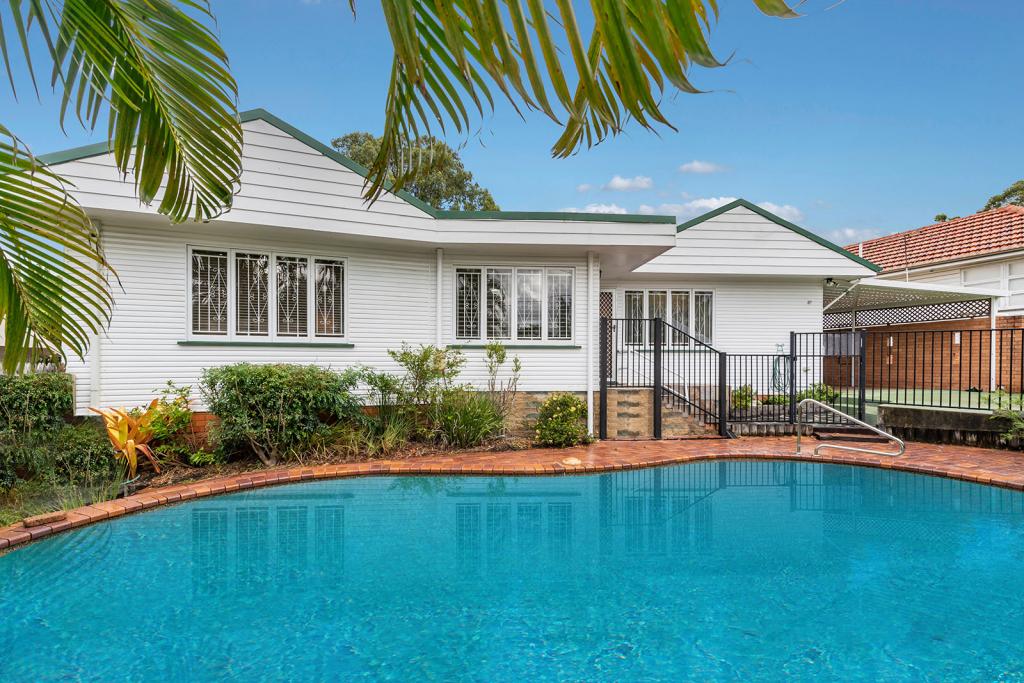 0
0 0
0
About Kenmore 4069
The size of Kenmore is approximately 5.8 square kilometres. There are 21 parks, covering nearly 9.0% of the total area. The population of Kenmore in 2016 was 8960 people. By 2021 the population was 9675 showing a population growth of 8.0% in the area during that time. The predominant age group in Kenmore is 40-49 years. Households in Kenmore are primarily couples with children and are likely to be repaying $1800 - $2399 per month on mortgage repayments. In general, people in Kenmore work in a professional occupation.In 2021, 81.40% of the homes in Kenmore were owner-occupied compared with 80.80% in 2016.
Kenmore has 4,243 properties. Over the last 5 years, Houses in Kenmore have seen a 74.00% increase in median value, while Units have seen a 68.10% increase. As at 30 June 2026:
- The median value for Houses in Kenmore is $1,516,639 while the median value for Units is $1,144,110.
- Houses have a median rent of $875 while Units have a median rent of $838.
Suburb Insights for Kenmore 4069
Market Insights
Kenmore Trends for Houses
N/A
N/A
View TrendN/A
N/A
Kenmore Trends for Units
N/A
N/A
View TrendN/A
N/A
Neighbourhood Insights
© Copyright 2026. RP Data Pty Ltd trading as Cotality (Cotality). All rights reserved. No reproduction, distribution, or transmission of the copyrighted materials is permitted. The information is deemed reliable but not guaranteed.
While Cotality uses commercially reasonable efforts to ensure the Cotality Data is current, Cotality does not warrant the accuracy, currency or completeness of the Cotality Data and to the full extent permitted by law excludes all loss or damage howsoever arising (including through negligence) in connection with the Cotality Data.
This product uses cookies and other similar technologies to improve and customise your browsing experience, to tailor content and adverts, and for analytics and metrics regarding visitor usage on this product and other media. We may share cookie and analytics information with third parties for the purposes of advertising. By continuing to use our website, you consent to cookies being used. View our Privacy Policy here.
X
