
14 Needletail CloseKenmore QLD 4069


Property Details for 14 Needletail Cl, Kenmore
14 Needletail Cl, Kenmore is a 5 bedroom, 4 bathroom House with 2 parking spaces and was built in 2025. The property has a land size of 709m2 and floor size of 262m2. While the property is not currently for sale or for rent, it was last sold in July 2026. There are other 5 bedroom House sold in Kenmore in the last 12 months.
Last Listing description (October 2026)
Well positioned in an elevated and peaceful pocket of Kenmore, 14 Needletail Close is a striking contemporary residence that delivers bold architectural design, refined finishes and effortless indooroutdoor living. Set on a generous 709m allotment, this near-new home has been thoughtfully crafted for families who value space, privacy and exceptional entertaining.
From the moment you step inside, the home's scale and quality are immediately apparent. Soaring ceilings and voids create light-filled interiors, while polished concrete floors and a dramatic designer kitchen anchor the open-plan living domain. The statement island, fluted cabinetry, integrated appliances and feature lighting combine functionality with high-end style - perfectly positioned to overlook the living, dining and expansive entertaining areas.
Seamless stacker doors extend the living space to a covered alfresco deck complete with built-in BBQ kitchen, creating an incredible setting for year-round entertaining. The sparkling swimming pool, outdoor shower and private surrounds enhance the resort-like atmosphere - ideal for hosting guests or relaxing with family.
Designed with flexibility in mind, the intelligent two-level floorplan offers five generous bedrooms, including a luxurious master retreat with walk-in robe, designer ensuite and private balcony. Multiple living zones, including a dedicated media room, provide separation and versatility for growing families.
Located just moments from Kenmore South State School, local shops, parklands and transport, this is a rare opportunity to secure a premium lifestyle home in one of Kenmore's most tightly held enclaves.
Features Include:
Stunning open-plan kitchen with oversized custom concrete island benchtop
Premium ABI fixtures and fittings across the kitchen, bathrooms and laundry
Fully integrated kitchen appliances including fridge, freezer, dishwasher and built-in coffee machine
Two Smeg ovens with combi, steam, microwave and air-fryer functionality
Butler's pantry providing additional preparation and storage space
Zip Tap delivering instant boiling, chilled and sparkling water
Smart-wired Google Home automation throughout the home
Electric security gate with integrated security camera system
Multiple living areas including a dedicated media room
Soaring high ceilings and expansive windows creating abundant natural light
Polished concrete flooring throughout the main living areas
Ducted air-conditioning for year-round comfort
Five generous bedrooms, including a luxurious master retreat with drop-down ceiling TV and private balcony
Custom Hfele wardrobes installed in all bedrooms
Four designer bathrooms featuring LED smart mirrors, bespoke concrete basins and premium finishes
Covered alfresco entertaining area with built-in BBQ kitchen
In-ground swimming pool with outdoor shower
Wall-mounted TVs in both lounge areas and the outdoor entertaining space
Double lock-up garage with additional storage/workshop space
Built-in ironing board for added convenience
Close to local schools, parks and shopping precincts
Within the Kenmore South State School and Kenmore State High School catchments
Property History for 14 Needletail Cl, Kenmore, QLD 4069
- 31 Jul 2026Sold for $2,535,000
- 14 Feb 2026Listed for Sale UNDER CONTRACT
- 27 Feb 2024Sold for $700,000

Recent sales nearby
See more recent sales nearby/assets/perm/xgllznx7t4i63byi6mwpjjy22e?signature=e63c4b2531a73a6591475c1514e0b116674ef53481bffa50ace5412819f4172d) 0
0/assets/perm/zjwksdunmyi6tikvvgovmg6aiq?signature=dceeb23821fedc6141ac4bf506f0c808acebb0883d4c42b55ef532523519a8a4) 0
0/assets/perm/wanaerf46yi6nn7uxvqo7tvomm?signature=de65d8b8e6f9d4926e56513671c9b518829ea4e696f64d4ed851cab66e9cde16) 0
0Similar properties For Sale nearby
See more properties for sale nearby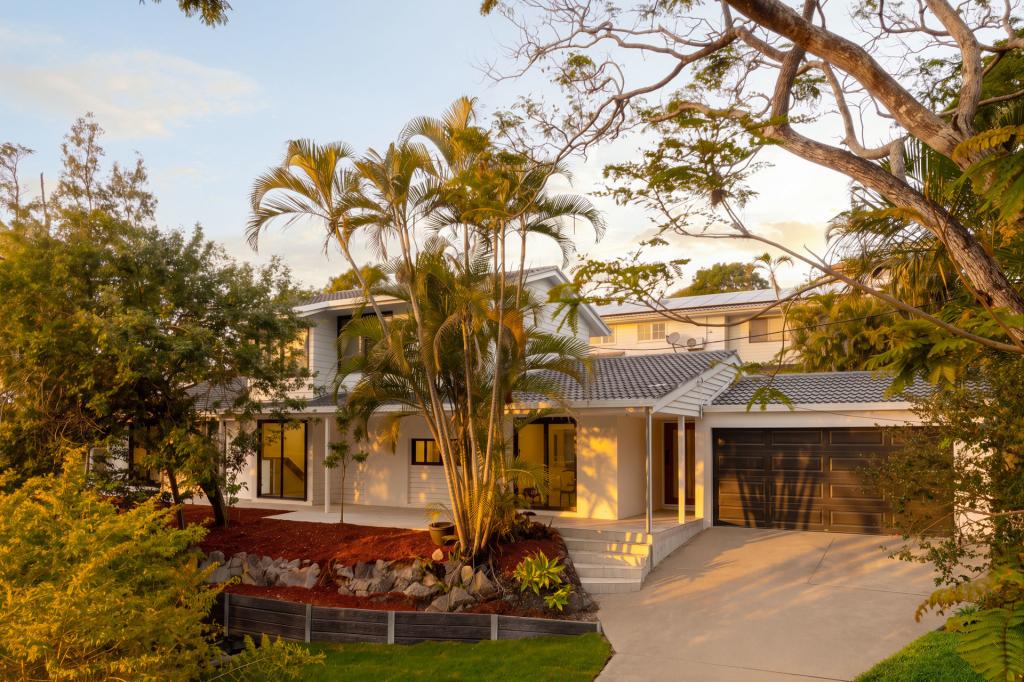 0
0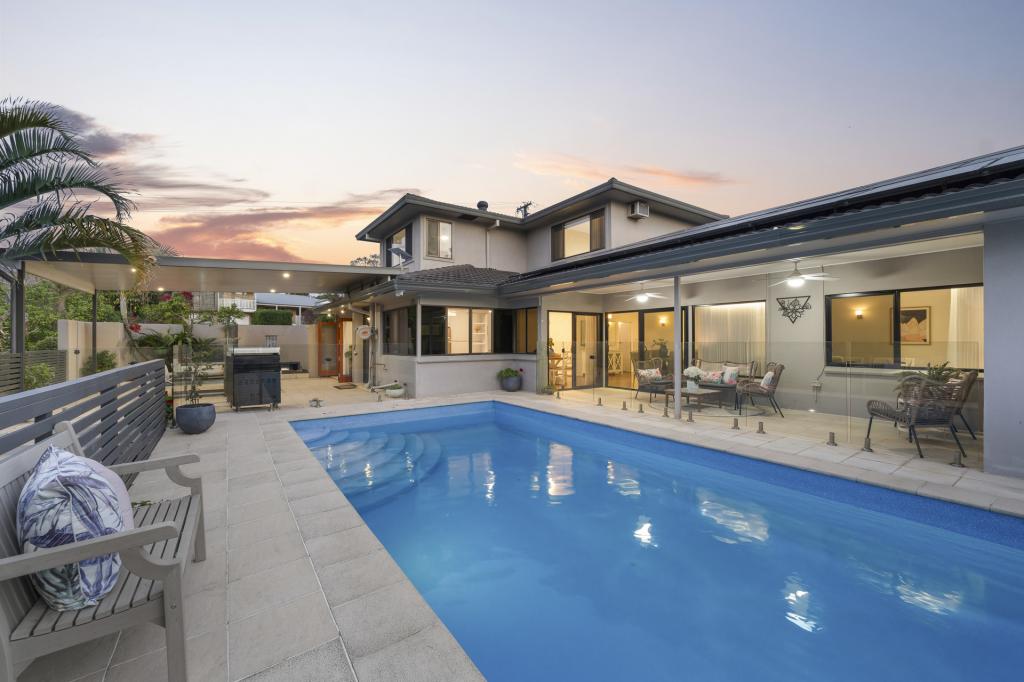 0
0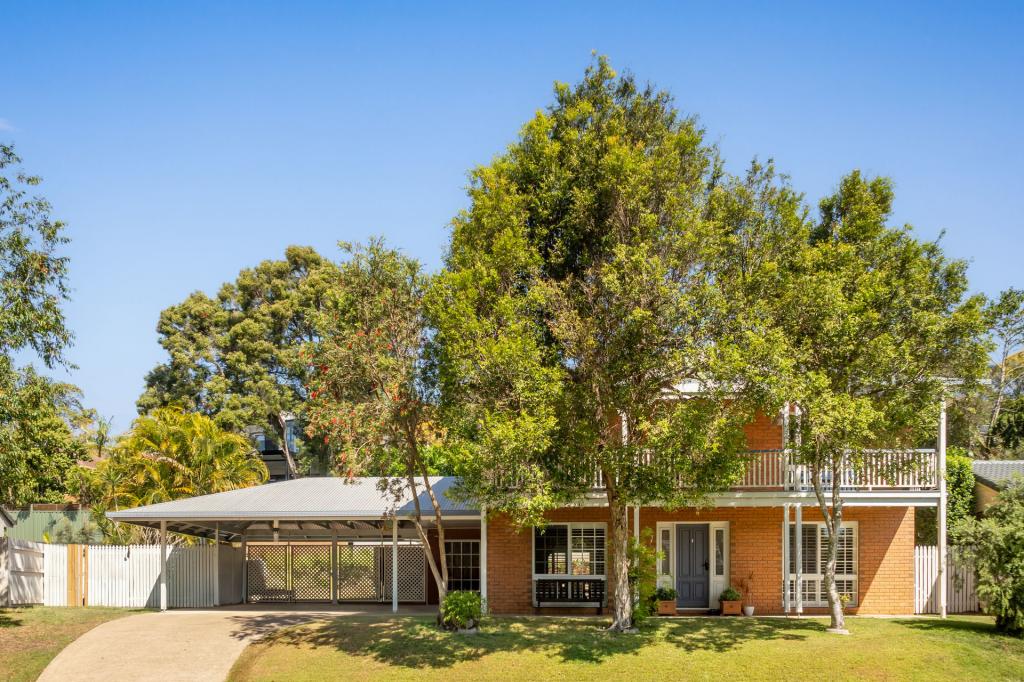 0
0Similar properties For Rent nearby
See more properties for rent nearby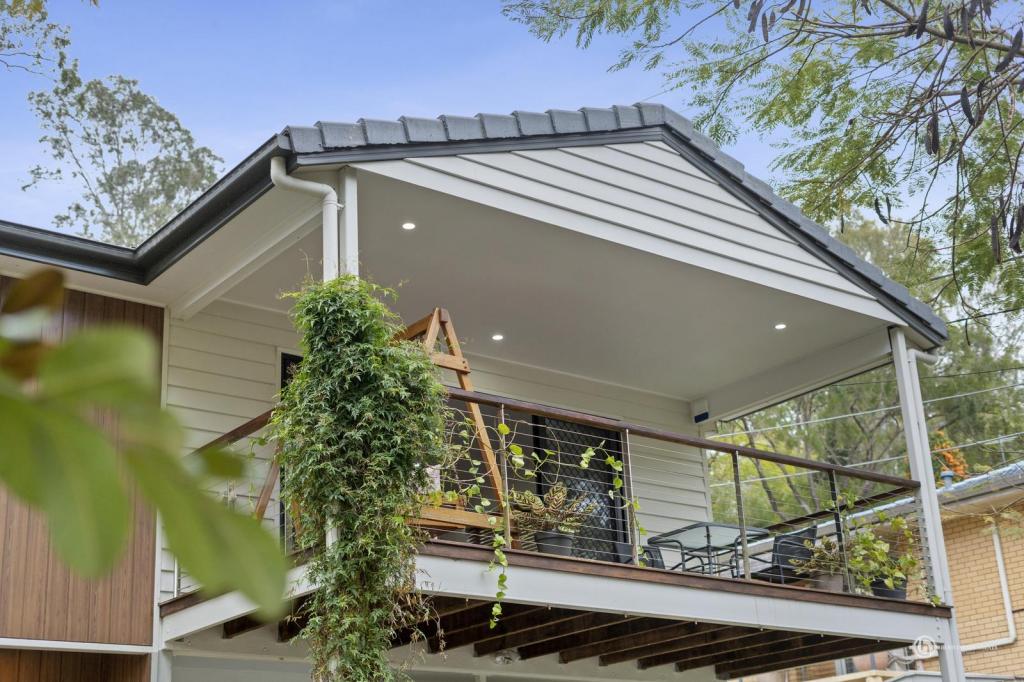 0
0 0
0
 0
0About Kenmore 4069
The size of Kenmore is approximately 5.8 square kilometres. There are 21 parks, covering nearly 9.0% of the total area. The population of Kenmore in 2016 was 8960 people. By 2021 the population was 9675 showing a population growth of 8.0% in the area during that time. The predominant age group in Kenmore is 40-49 years. Households in Kenmore are primarily couples with children and are likely to be repaying $1800 - $2399 per month on mortgage repayments. In general, people in Kenmore work in a professional occupation.In 2021, 81.40% of the homes in Kenmore were owner-occupied compared with 80.80% in 2016.
Kenmore has 4,237 properties. Over the last 5 years, Houses in Kenmore have seen a 47.68% increase in median value, while Units have seen a 47.21% increase. As at 30 September 2026:
- The median value for Houses in Kenmore is $1,417,618 while the median value for Units is $1,064,576.
- Houses have a median rent of $880 while Units have a median rent of $855.
Suburb Insights for Kenmore 4069
Market Insights
Kenmore Trends for Houses
N/A
N/A
View TrendN/A
N/A
Kenmore Trends for Units
N/A
N/A
View TrendN/A
N/A
Neighbourhood Insights
© Copyright 2026. RP Data Pty Ltd trading as Cotality (Cotality). All rights reserved. No reproduction, distribution, or transmission of the copyrighted materials is permitted. The information is deemed reliable but not guaranteed.
While Cotality uses commercially reasonable efforts to ensure the Cotality Data is current, Cotality does not warrant the accuracy, currency or completeness of the Cotality Data and to the full extent permitted by law excludes all loss or damage howsoever arising (including through negligence) in connection with the Cotality Data.
This product uses cookies and other similar technologies to improve and customise your browsing experience, to tailor content and adverts, and for analytics and metrics regarding visitor usage on this product and other media. We may share cookie and analytics information with third parties for the purposes of advertising. By continuing to use our website, you consent to cookies being used. View our Privacy Policy here.
X
